1670 Coryton Way, High Point, NC 27260
Local realty services provided by:CENTURY 21 Triangle Group
Listed by: chelsea mcallister
Office: coldwell banker realty
MLS#:4425744
Source:CH
Price summary
- Price:$360,000
- Price per sq. ft.:$131.53
- Monthly HOA dues:$49
About this home
Spacious two-story home with versatile living spaces throughout. Features include a garage conversion to a play/flex room, an expanded upstairs primary suite, and a 15x25 backyard accessory structure on a concrete foundation. The home offers 3 full bathrooms, updated vinyl flooring on the main level, and a recently replaced water heater, stove, and microwave.
The fenced backyard is designed for outdoor living, featuring a large covered entertainment area with a concrete patio, wood-beam construction, and plenty of room for dining, lounging, and gatherings. The separate unheated accessory structure offers additional flexible space for a studio, home office, hobby room, storage, or other uses.
Property is being sold as-is. Appliances are negotiable with an acceptable offer.
Contact an agent
Home facts
- Year built:2007
- Subdivision & Development:Broadstone Village
- Listing ID #:4425744
- Updated:September 23, 2026 at 01:39 PM
Rooms and interior
- Bedrooms:6
- Total bathrooms:3
- Full bathrooms:3
- Flooring:Carpet, Vinyl
- Living area:2,737 sq. ft.
Heating and cooling
- Cooling:Heat Pump
- Heating:Heat Pump
- Central air:Yes
Structure and exterior
- Year built:2007
- Building area:2,737 sq. ft.
- Lot area:0.11 Acres
- Construction Materials:Aluminium, Vinyl
- Foundation Description:Slab
Schools
- High school:Ragsdale
- Elementary school:Union Hill
Utilities
- Sewer:Public Sewer
Finances and disclosures
- Price:$360,000
- Price per sq. ft.:$131.53
Features and amenities
- Laundry features:Common Area
Parking
- Parking description:Driveway
 Listings courtesy of Canopy MLS as distributed by MLS GRID. Copyright 2021 Canopy MLS. All rights reserved. Canopy MLS, provides content displayed here (“provided content”) on an “as is” basis and makes no representations or warranties regarding the provided content, including, but not limited to those of non-infringement, timeliness, accuracy, or completeness. Individuals and companies using information presented are responsible for verification and validation of information they utilize and present to their customers and clients. Canopy MLS will not be liable for any damage or loss resulting from use of the provided content or the products available through Portals, IDX, VOW, and/or Syndication. Recipients of this information shall not resell, redistribute, reproduce, modify, or otherwise copy any portion thereof without the expressed written consent of Canopy MLS. CH Member Broker: Pat Flanagan
New listings near 1670 Coryton Way
- Coming Soon
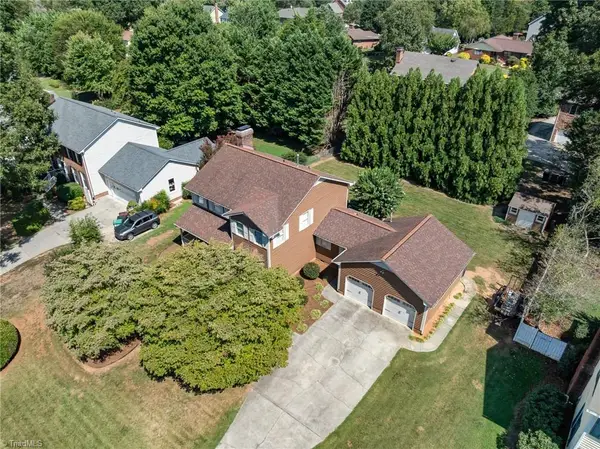 $395,000Coming Soon4 beds 3 baths2,269 sq. ft.
3804 Oak Forest Drive, High Point, NC 27265
MLS# 1236558Listed by: COLQUITT REALTY GROUP - Coming Soon
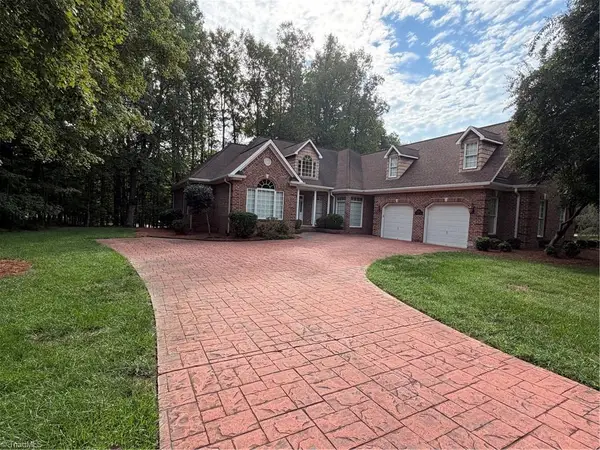 $668,500Coming Soon4 beds 3 baths3,258 sq. ft.
3940 Newport Court, High Point, NC 27265
MLS# 1236347Listed by: HOWARD HANNA ALLEN TATE HIGH POINT 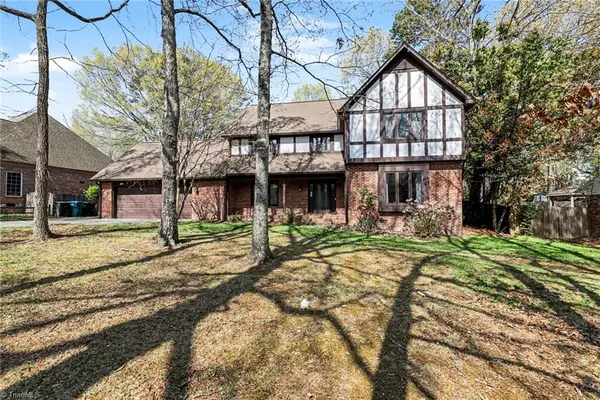 $415,000Pending4 beds 3 baths2,669 sq. ft.
4103 Oak Hollow Drive, High Point, NC 27265
MLS# 1236617Listed by: KELLER WILLIAMS REALTY- New
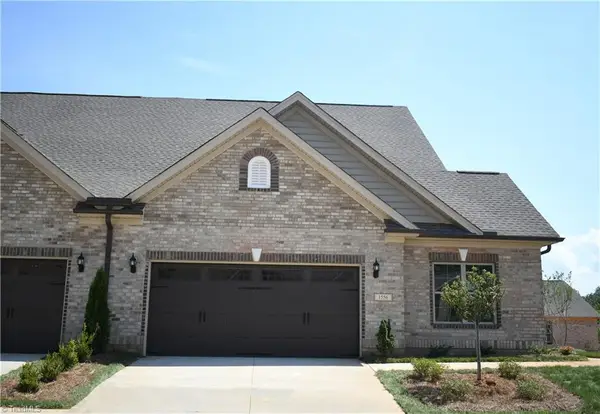 $399,860Active2 beds 3 baths2,026 sq. ft.
1556 Oakbluffs Drive, Colfax, NC 27235
MLS# 1236603Listed by: KEYSTONE REALTY GROUP - New
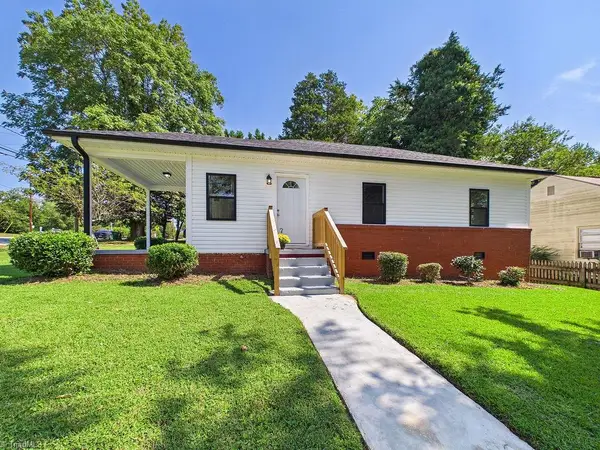
 $204,900Active3 beds 1 baths1,004 sq. ft.
812 Arlington Street, High Point, NC 27260
MLS# 1236555Listed by: CENTURY 21 TOTAL REAL ESTATE SOLUTIONS, LLC - New
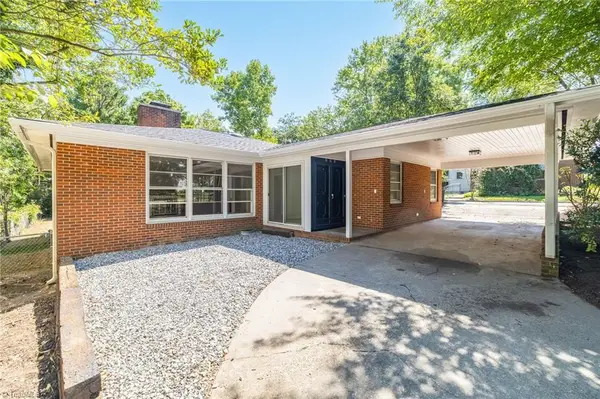 $334,900Active4 beds 3 baths2,566 sq. ft.
800 N Rotary Drive, High Point, NC 27262
MLS# 1235130Listed by: BETTER REALTY - New
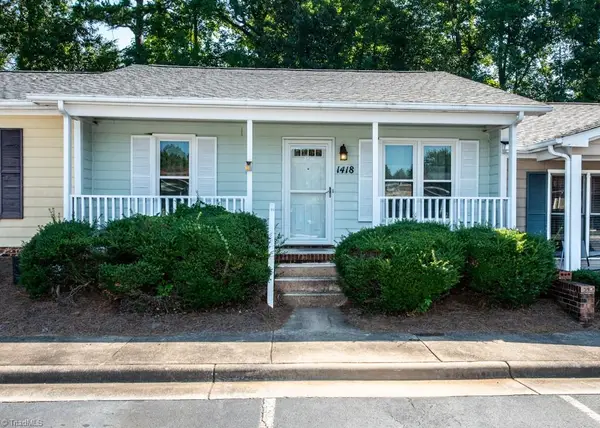 $130,000Active2 beds 2 baths936 sq. ft.
1418 Bailey Circle, High Point, NC 27262
MLS# 1236494Listed by: COLDWELL BANKER ADVANTAGE - New
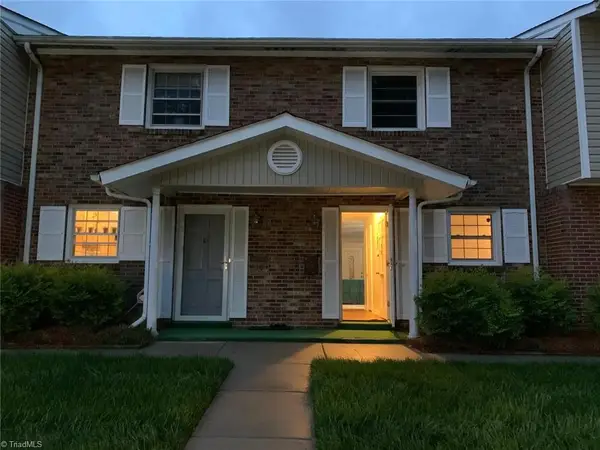 $159,000Active2 beds 2 baths1,188 sq. ft.
101 Oxford Place #17, High Point, NC 27262
MLS# 1236481Listed by: REALTY ONE GROUP RESULTS - New
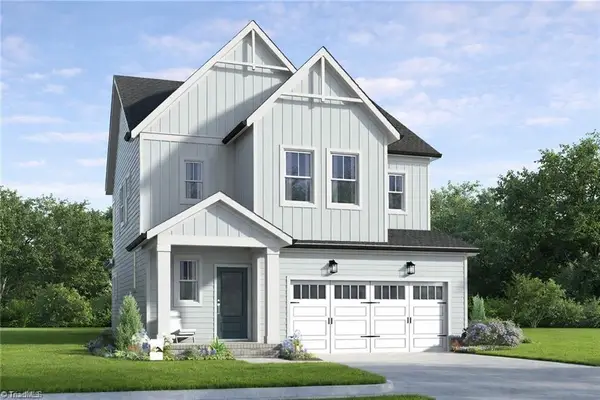 Active3 beds 3 baths2,261 sq. ft.
4219 Motisheri Cove, High Point, NC 27265
MLS# 1236000Listed by: HOWARD HANNA ALLEN TATE SUMMERFIELD - New
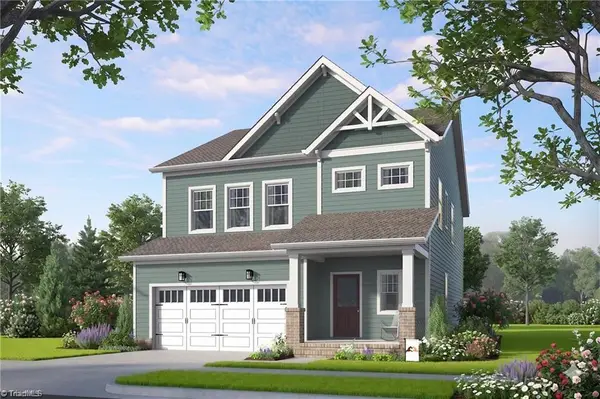 Active4 beds 3 baths2,454 sq. ft.
4223 Motisheri Cove, High Point, NC 27265
MLS# 1236006Listed by: HOWARD HANNA ALLEN TATE SUMMERFIELD


Protect your home and budget from life's surprises with an Assurant Home Warranty, backed by a partner that supports you through every step of homeownership. Explore Plans.
©2026 Century 21 Real Estate LLC. All rights reserved. CENTURY 21®, the CENTURY 21 Logo and C21® are service marks owned by Century 21 Real Estate LLC. Century 21 Real Estate LLC fully supports the principles of the Fair Housing Act and the Equal Opportunity Act. Each office is independently owned and operated. Listing information is deemed reliable but not guaranteed accurate.