
3804 Oak Forest Drive, High Point, NC 27265
Local realty services provided by:CENTURY 21 Total Real Estate Solutions
3804 Oak Forest Drive,High Point, NC 27265
$395,000
- 4 Beds
- 3 Baths
- 2,269 sq. ft.
- Single family
- Coming Soon
Listed by: bryan colquitt
Office: colquitt realty group336-848-1866
MLS#:1236558
Source:NC_TRIAD
Price summary
- Price:$395,000
- Price per sq. ft.:$174.09
About this home
Welcome to 3804 Oak Forest Drive, a 4-bedroom, 2.5-bath home in High Point’s established Blairwood Estates neighborhood. Offering a spacious two-story layout, this home features engineered hardwood floors throughout much of the main level and comfortable living spaces with plenty of room to gather, entertain, or work from home. The kitchen and living areas flow easily for everyday living, while all four bedrooms provide flexibility for a variety of needs. Outside, a large back deck extends the living space and provides a great spot for outdoor dining, grilling, or relaxing. An attached two-car garage adds everyday convenience and additional storage. Blairwood Estates puts you in a convenient High Point location near Oak Hollow Lake, Oak Hollow Marina and Golf Course, with easy access to Eastchester Drive, shopping, dining, and the Palladium area. Home has routine HVAC and Pest services for years. Very well maintained and taken care of. Come experience all this home has to offer!
Contact an agent
Home facts
- Year built:1986
- Subdivision & Development:Blairwood Estates
- Listing ID #:1236558
- Updated:September 23, 2026 at 03:53 AM
Rooms and interior
- Bedrooms:4
- Total bathrooms:3
- Full bathrooms:2
- Half bathrooms:1
- Flooring:Carpet, Tile
- Kitchen Description:Dishwasher, Microwave, Pantry
- Basement Description:Crawl Space
- Living area:2,269 sq. ft.
Heating and cooling
- Cooling:Ceiling Fan(s), Central Air
- Heating:Electric, Forced Air, Natural Gas
- Central air:Yes
Structure and exterior
- Year built:1986
- Building area:2,269 sq. ft.
- Lot area:0.32 Acres
- Construction Materials:Wood Siding
Utilities
- Water:Public
- Sewer:Public Sewer
Finances and disclosures
- Price:$395,000
- Price per sq. ft.:$174.09
- Tax amount:$3,029
Features and amenities
- Appliances:Dishwasher
- Laundry features:Dryer Connection, Main Level
- Amenities:Ceiling Fan(s), Dead Bolt(s)
Parking
- Parking description:Attached, Attached Garage, Driveway, Garage, Paved
- Garage spaces:2
 2026 Triad MLS, Inc. All rights reserved. IDX information is provided exclusively for personal, non-commercial use, and may not be used for any purpose other than to identify prospective properties consumers may be interested in purchasing. Information is deemed reliable but not guaranteed. This site will be monitored for ‘scraping’ and any use of search facilities of data on the site other than by potential buyers/sellers is prohibited. All Sale data is for informational purposes only and is not an indication of a market analysis or appraisal. Properties marked with the Triad MLS, Inc. icon are provided courtesy of the Triad MLS, Inc.’s, Internet Data Exchange Database. NC_TRIAD Member Broker: Kimberly Martin
New listings near 3804 Oak Forest Drive
- Coming Soon
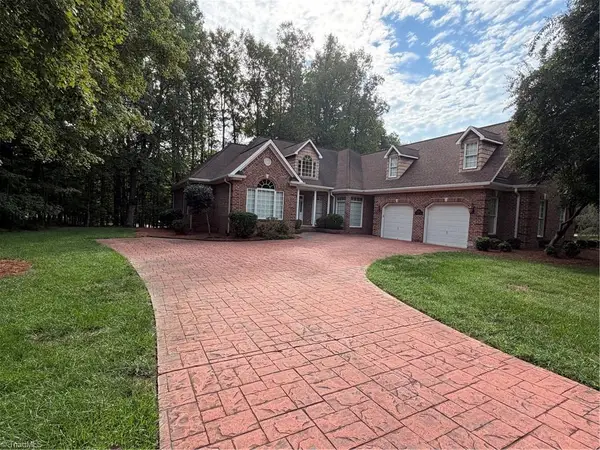 $668,500Coming Soon4 beds 3 baths3,258 sq. ft.
3940 Newport Court, High Point, NC 27265
MLS# 1236347Listed by: HOWARD HANNA ALLEN TATE HIGH POINT - New
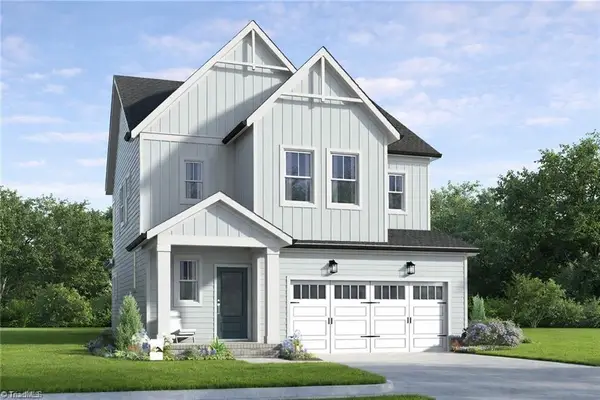 Active3 beds 3 baths2,261 sq. ft.
4219 Motisheri Cove, High Point, NC 27265
MLS# 1236000Listed by: HOWARD HANNA ALLEN TATE SUMMERFIELD - New
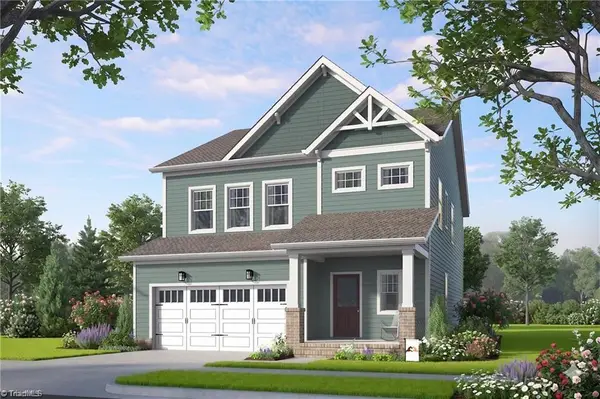 Active4 beds 3 baths2,454 sq. ft.
4223 Motisheri Cove, High Point, NC 27265
MLS# 1236006Listed by: HOWARD HANNA ALLEN TATE SUMMERFIELD - New
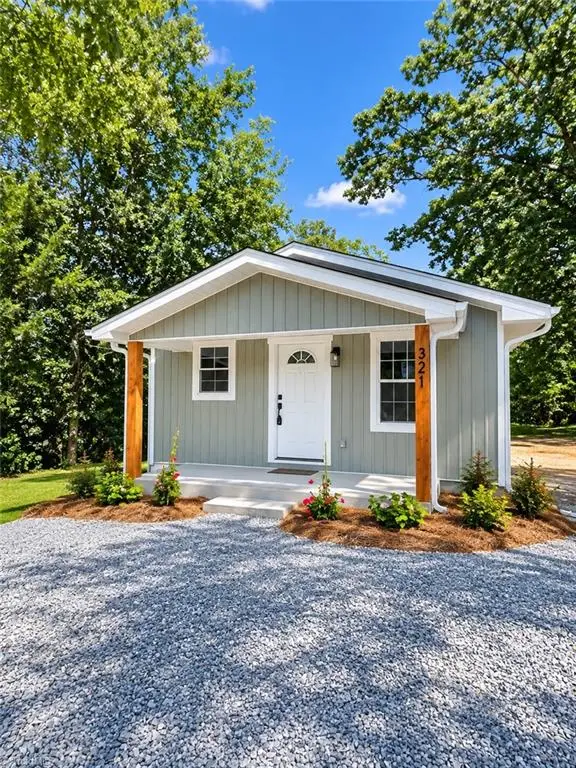 $162,990Active2 beds 2 baths844 sq. ft.
321 New Street, High Point, NC 27260
MLS# 1236544Listed by: COAST TO COAST REALTY GROUP - Open Sun, 2 to 4pmNew
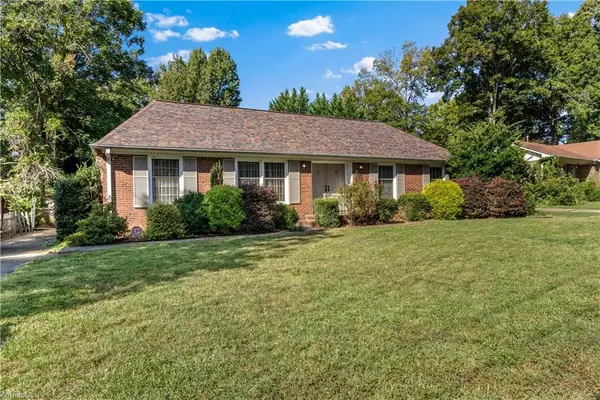 $300,000Active3 beds 2 baths1,678 sq. ft.
3103 N Centennial Street, High Point, NC 27265
MLS# 1236345Listed by: VILLAGE REALTY - New
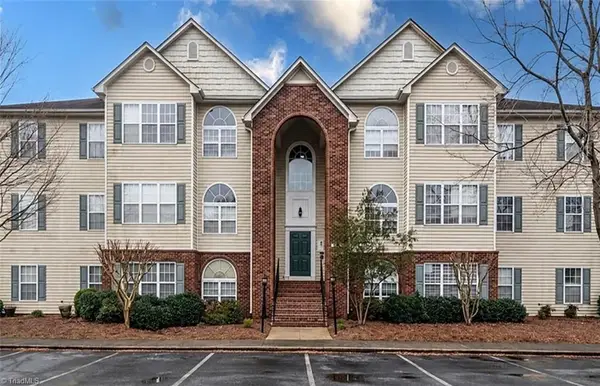 $144,900Active2 beds 2 baths1,170 sq. ft.
3705 Morris Farm Drive #1C, Greensboro, NC 27409
MLS# 1236321Listed by: MCDOW & ASSOCIATES - Open Sun, 2 to 4pmNew
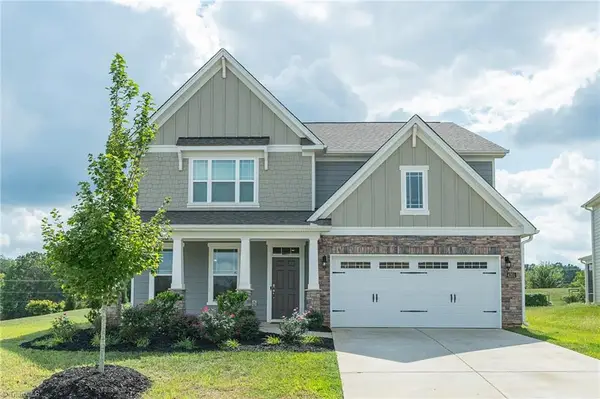 $559,000Active4 beds 3 baths3,058 sq. ft.
4201 Toucan Trail, High Point, NC 27265
MLS# 1236353Listed by: UNITED REALTY GROUP INC - New
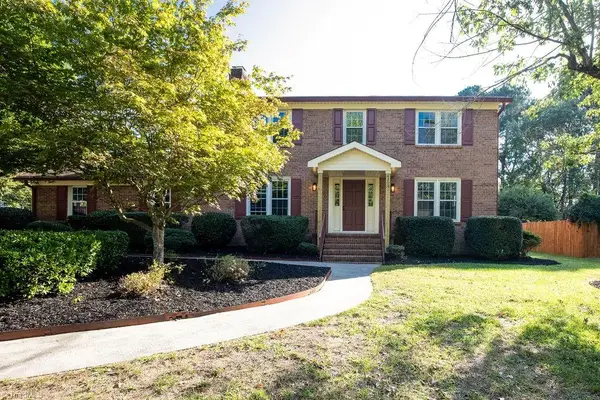 $440,000Active3 beds 3 baths2,511 sq. ft.
4302 Oak Hollow Drive, High Point, NC 27265
MLS# 1236202Listed by: PRICE REALTORS - ARCHDALE - New
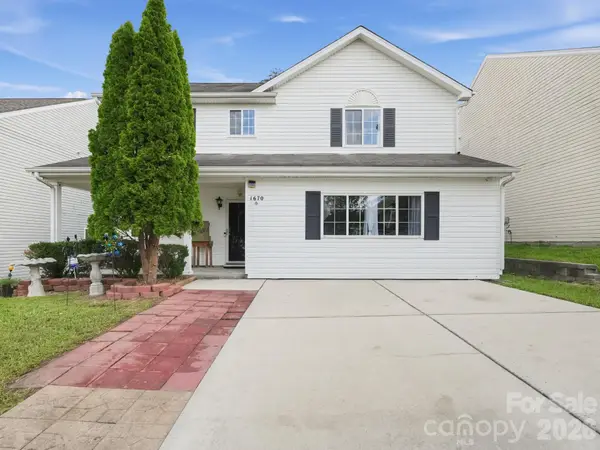 $360,000Active6 beds 3 baths2,737 sq. ft.
1670 Coryton Way, High Point, NC 27260
MLS# 4425744Listed by: COLDWELL BANKER REALTY


Protect your home and budget from life's surprises with an Assurant Home Warranty, backed by a partner that supports you through every step of homeownership. Explore Plans.
©2026 Century 21 Real Estate LLC. All rights reserved. CENTURY 21®, the CENTURY 21 Logo and C21® are service marks owned by Century 21 Real Estate LLC. Century 21 Real Estate LLC fully supports the principles of the Fair Housing Act and the Equal Opportunity Act. Each office is independently owned and operated. Listing information is deemed reliable but not guaranteed accurate.