
2044 Waterstone Lane, High Point, NC 27265
Local realty services provided by:CENTURY 21 Total Real Estate Solutions
2044 Waterstone Lane,High Point, NC 27265
$225,000
- 3 Beds
- 3 Baths
- 1,584 sq. ft.
- Single family
- Active
Listed by: andrea blake
Office: all about you realty team336-337-7898
MLS#:1236071
Source:NC_TRIAD
Price summary
- Price:$225,000
- Price per sq. ft.:$142.05
- Monthly HOA dues:$123
About this home
Welcome home to this inviting 3-bedroom, 2.5-bath townhome in High Point! Conveniently located near the I-74 Bypass and just minutes from High Point University, shopping, dining, and everyday conveniences, this home offers a great combination of comfort and accessibility. Inside, you’ll find updated flooring, new carpet on the stairs, and lots of fresh paint throughout, HVAC and Heat Pump installed in 2022, plus a new roof in 2025 by the HOA. The spacious living area features a cozy fireplace, creating a warm and welcoming space to relax or entertain. The functional floor plan offers three bedrooms and two full baths upstairs, with a convenient half bath on the main level. Enjoy the private patio—perfect for morning coffee, grilling, or unwinding at the end of the day. This townhome is ready for its next owner to move in and make it their own!
Contact an agent
Home facts
- Year built:2004
- Subdivision & Development:Deep River Villas
- Listing ID #:1236071
- Added:1 day(s) ago
- Updated:September 18, 2026 at 07:50 PM
Rooms and interior
- Bedrooms:3
- Total bathrooms:3
- Full bathrooms:2
- Half bathrooms:1
- Flooring:Carpet, Vinyl
- Kitchen Description:Pantry
- Living area:1,584 sq. ft.
Heating and cooling
- Cooling:Ceiling Fan(s), Central Air
- Heating:Electric, Heat Pump
- Central air:Yes
Structure and exterior
- Year built:2004
- Building area:1,584 sq. ft.
- Lot area:0.03 Acres
- Lot Features:Cul-De-Sac
- Construction Materials:Brick, Vinyl Siding
- Foundation Description:Slab
Schools
- High school:Andrews
- Middle school:Welborn
- Elementary school:Montlieu Acedemy
Utilities
- Water:Public
- Sewer:Public Sewer
Finances and disclosures
- Price:$225,000
- Price per sq. ft.:$142.05
- Tax amount:$2,479
Features and amenities
- Laundry features:Dryer Connection
- Amenities:Ceiling Fan(s), Dead Bolt(s)
Parking
- Parking description:Assigned
 2026 Triad MLS, Inc. All rights reserved. IDX information is provided exclusively for personal, non-commercial use, and may not be used for any purpose other than to identify prospective properties consumers may be interested in purchasing. Information is deemed reliable but not guaranteed. This site will be monitored for ‘scraping’ and any use of search facilities of data on the site other than by potential buyers/sellers is prohibited. All Sale data is for informational purposes only and is not an indication of a market analysis or appraisal. Properties marked with the Triad MLS, Inc. icon are provided courtesy of the Triad MLS, Inc.’s, Internet Data Exchange Database. NC_TRIAD Member Broker: Kimberly Martin
New listings near 2044 Waterstone Lane
- Coming Soon
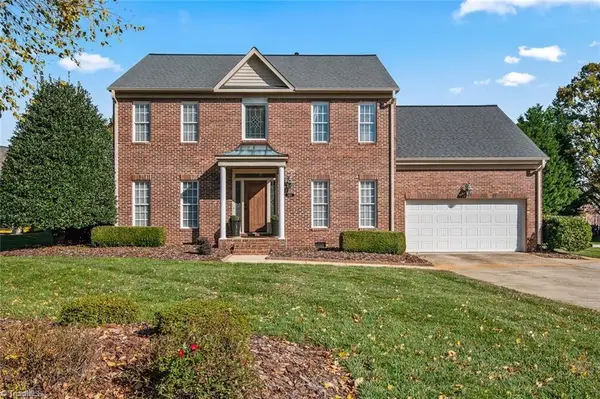 $449,000Coming Soon4 beds 3 baths2,568 sq. ft.
1409 Wisteria Court, High Point, NC 27265
MLS# 1236022Listed by: COMMAND PERFORMANCE - Coming Soon
 $434,900Coming Soon4 beds 3 baths2,496 sq. ft.
4400 Oak Hollow Drive, High Point, NC 27265
MLS# 1234258Listed by: COLDWELL BANKER ADVANTAGE - New
 $248,692Active3 beds 2 baths1,260 sq. ft.
1330 Bayswater Drive, High Point, NC 27265
MLS# 4426351Listed by: REAL BROKER, LLC - New
 $374,900Active3 beds 3 baths2,250 sq. ft.
4061 Fountain Grove Drive, High Point, NC 27265
MLS# 1235896Listed by: 360 REALTY - New
 $445,000Active5 beds 4 baths2,731 sq. ft.
2210 Starfall Drive, Colfax, NC 27235
MLS# 1236144Listed by: ERA LIVE MOORE - New
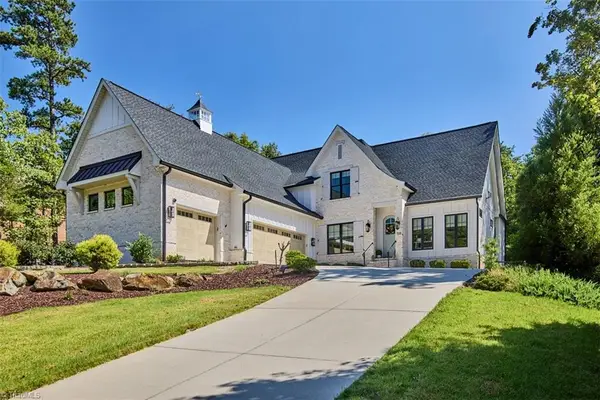 $725,000Active4 beds 4 baths2,457 sq. ft.
108 Saint Andrews Drive, High Point, NC 27265
MLS# 1235940Listed by: REAL BROKER LLC - New
 $379,900Active4 beds 3 baths2,032 sq. ft.
3651 Canopy Oak Court, High Point, NC 27265
MLS# 1236127Listed by: UNITED REALTY GROUP INC - New
 $350,000Active4 beds 3 baths2,738 sq. ft.
6415 Hedgewood Lane, High Point, NC 27265
MLS# 1235330Listed by: KELLER WILLIAMS REALTY - New
 $495,000Active5 beds 4 baths3,558 sq. ft.
1801 Dantzler Drive, High Point, NC 27265
MLS# 1235558Listed by: COLDWELL BANKER ADVANTAGE


Protect your home and budget from life's surprises with an Assurant Home Warranty, backed by a partner that supports you through every step of homeownership. Explore Plans.
©2026 Century 21 Real Estate LLC. All rights reserved. CENTURY 21®, the CENTURY 21 Logo and C21® are service marks owned by Century 21 Real Estate LLC. Century 21 Real Estate LLC fully supports the principles of the Fair Housing Act and the Equal Opportunity Act. Each office is independently owned and operated. Listing information is deemed reliable but not guaranteed accurate.