2680 Ingleside Drive #2B, High Point, NC 27265
Local realty services provided by:CENTURY 21 The Harrelson Group
2680 Ingleside Drive #2B,High Point, NC 27265
$158,000
- 2 Beds
- 2 Baths
- 976 sq. ft.
- Single family
- Active
Listed by: angela brown cranford
Office: price realtors - archdale336-861-7653
MLS#:1236463
Source:NC_TRIAD
Price summary
- Price:$158,000
- Price per sq. ft.:$161.89
- Monthly HOA dues:$142
About this home
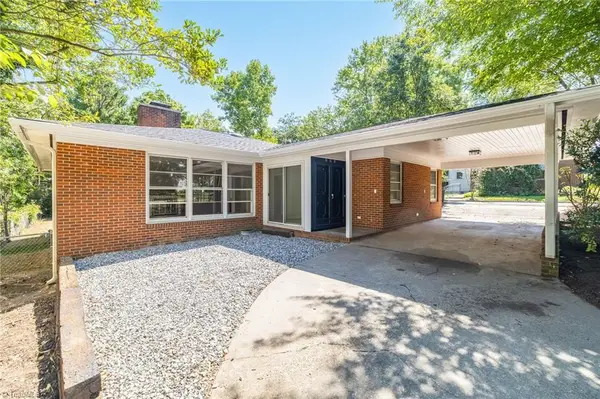
Well-cared-for upper-level 2BR/2BA condo offering a spacious, comfortable layout with generously sized bedrooms and plenty of room to relax. The kitchen features ample cabinet and countertop space, while the covered back porch provides a private spot to unwind outdoors. Fresh interior paint and freshly cleaned carpets . All appliances, including the washer and dryer, convey. Conveniently located near area amenities, this condo is a great option for a primary residence, second home, or investment property!
Contact an agent
Home facts
- Year built:1998
- Subdivision & Development:Hartley Square
- Listing ID #:1236463
- Added:1 day(s) ago
- Updated:September 23, 2026 at 09:51 PM
Rooms and interior
- Bedrooms:2
- Total bathrooms:2
- Full bathrooms:2
- Flooring:Carpet, Vinyl
- Kitchen Description:Dishwasher, Microwave
- Living area:976 sq. ft.
Heating and cooling
- Cooling:Ceiling Fan(s), Central Air
- Heating:Electric, Heat Pump
- Central air:Yes
Structure and exterior
- Year built:1998
- Building area:976 sq. ft.
- Architectural Style:Condo Upper
- Construction Materials:Brick, Vinyl Siding
- Foundation Description:Slab
Schools
- High school:Call School Board
- Middle school:Call School Board
- Elementary school:Call School Board
Utilities
- Water:Public
- Sewer:Public Sewer
Finances and disclosures
- Price:$158,000
- Price per sq. ft.:$161.89
- Tax amount:$1,175
Features and amenities
- Appliances:Dishwasher
- Laundry features:Dryer Connection, Main Level
- Amenities:Ceiling Fan(s)
Parking
- Parking description:Driveway, Paved
 2026 Triad MLS, Inc. All rights reserved. IDX information is provided exclusively for personal, non-commercial use, and may not be used for any purpose other than to identify prospective properties consumers may be interested in purchasing. Information is deemed reliable but not guaranteed. This site will be monitored for ‘scraping’ and any use of search facilities of data on the site other than by potential buyers/sellers is prohibited. All Sale data is for informational purposes only and is not an indication of a market analysis or appraisal. Properties marked with the Triad MLS, Inc. icon are provided courtesy of the Triad MLS, Inc.’s, Internet Data Exchange Database. NC_TRIAD Member Broker: Wendy Knott
New listings near 2680 Ingleside Drive #2B
- Coming Soon
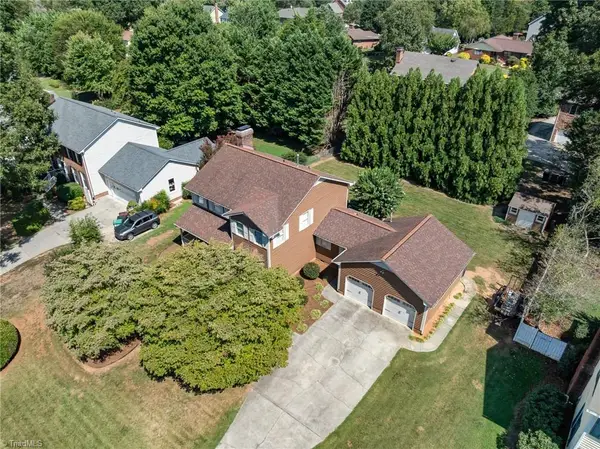 $395,000Coming Soon4 beds 3 baths2,269 sq. ft.
3804 Oak Forest Drive, High Point, NC 27265
MLS# 1236558Listed by: COLQUITT REALTY GROUP - Coming Soon
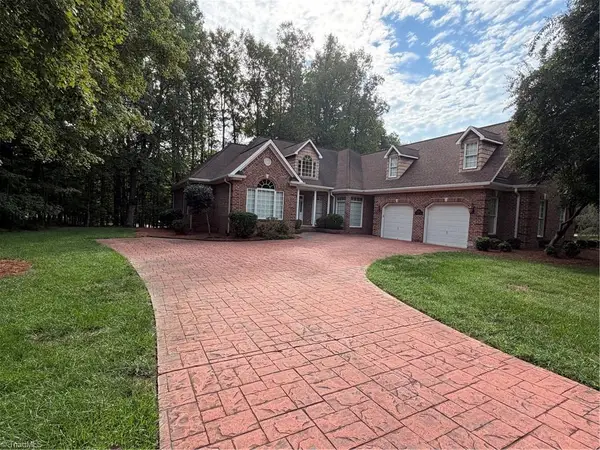 $668,500Coming Soon4 beds 3 baths3,258 sq. ft.
3940 Newport Court, High Point, NC 27265
MLS# 1236347Listed by: HOWARD HANNA ALLEN TATE HIGH POINT - New
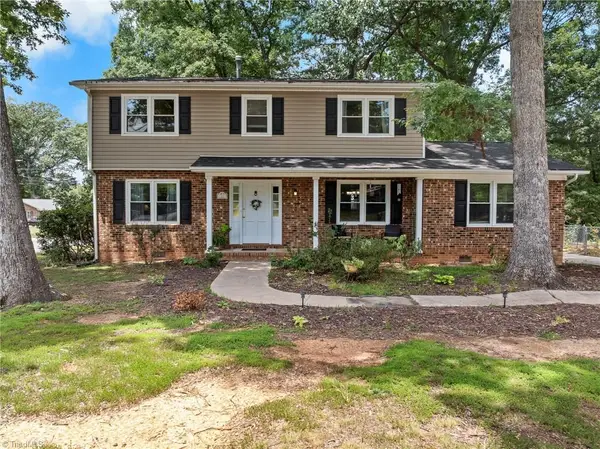 $277,500Active4 beds 3 baths2,005 sq. ft.
1001 Oakview Road, High Point, NC 27265
MLS# 1236674Listed by: COLQUITT REALTY GROUP - New
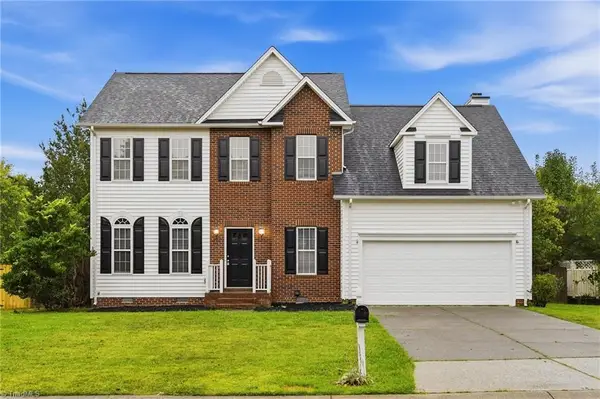 $380,000Active3 beds 3 baths2,241 sq. ft.
3311 Sumter Drive, High Point, NC 27265
MLS# 1236366Listed by: LONG & FOSTER REAL ESTATE, INC - New
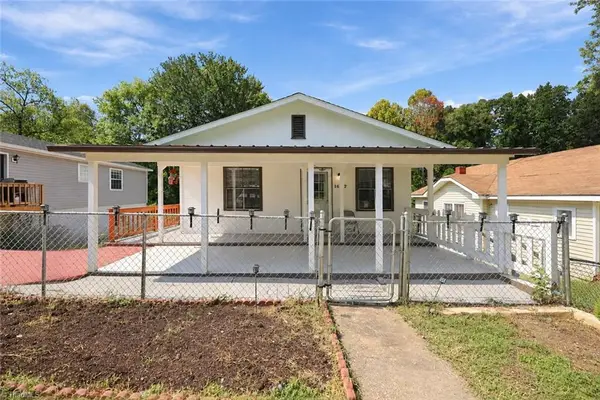 $230,000Active3 beds 2 baths1,980 sq. ft.
1627 N Hamilton Street, High Point, NC 27272
MLS# 1236454Listed by: COLDWELL BANKER ADVANTAGE 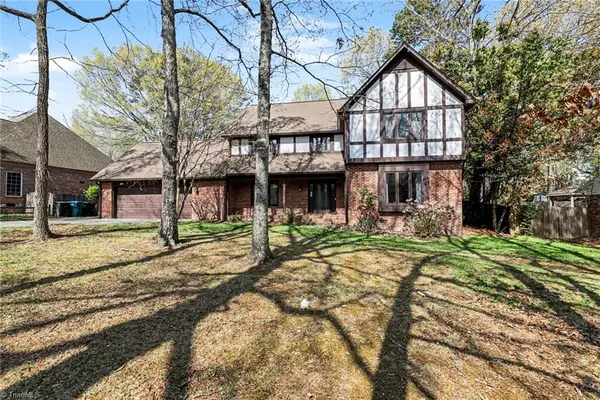 $415,000Pending4 beds 3 baths2,669 sq. ft.
4103 Oak Hollow Drive, High Point, NC 27265
MLS# 1236617Listed by: KELLER WILLIAMS REALTY- New
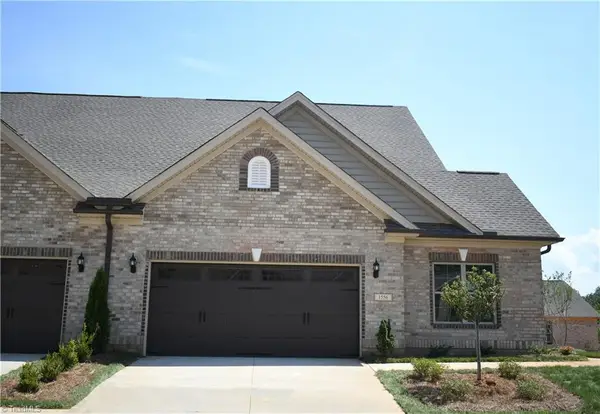 $399,860Active2 beds 3 baths2,026 sq. ft.
1556 Oakbluffs Drive, Colfax, NC 27235
MLS# 1236603Listed by: KEYSTONE REALTY GROUP - New
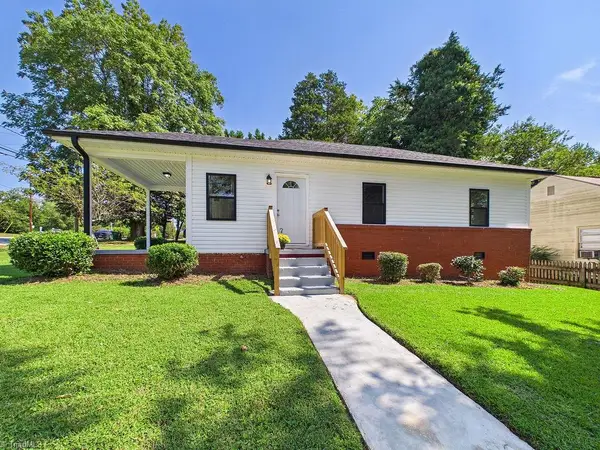
 $204,900Active3 beds 1 baths1,004 sq. ft.
812 Arlington Street, High Point, NC 27260
MLS# 1236555Listed by: CENTURY 21 TOTAL REAL ESTATE SOLUTIONS, LLC - New
 $334,900Active4 beds 3 baths2,566 sq. ft.
800 N Rotary Drive, High Point, NC 27262
MLS# 1235130Listed by: BETTER REALTY


Protect your home and budget from life's surprises with an Assurant Home Warranty, backed by a partner that supports you through every step of homeownership. Explore Plans.
©2026 Century 21 Real Estate LLC. All rights reserved. CENTURY 21®, the CENTURY 21 Logo and C21® are service marks owned by Century 21 Real Estate LLC. Century 21 Real Estate LLC fully supports the principles of the Fair Housing Act and the Equal Opportunity Act. Each office is independently owned and operated. Listing information is deemed reliable but not guaranteed accurate.