
2901 Fernley Court, High Point, NC 27262
Local realty services provided by:CENTURY 21 Total Real Estate Solutions
2901 Fernley Court,High Point, NC 27262
$455,000
- 4 Beds
- 3 Baths
- 2,734 sq. ft.
- Single family
- Active
Listed by: beth smith
Office: keller williams realty336-992-0200
MLS#:1215331
Source:NC_TRIAD
Price summary
- Price:$455,000
- Price per sq. ft.:$166.42
- Monthly HOA dues:$42
About this home
This Home is eligible for NC 1st Home Advantage Down Payment Assistance. 4 Bedroom, 2.5 Bath Home Offers Space, Style And Comfort In One Beautiful Package. Step Into The Impressive Two-Story Foyer And Enjoy The Open Concept Layout. Enhanced By Crown Molding. Kitchen Is A Standout With Stainless Steel Appliances, Granite Countertops And Plenty Of Space For Meal Prep And Gathering At The Island With Seating. The Spacious Main Level Primary Suite Features A Faux CoifFered Ceiling And A Spa Like En-Suite Bath With Double Sinks, Tiled Shower And A Separate Soaking Tub. 2 More Bedrooms Upstairs Plus Generous Bonus Space Make This Home A MUST SEE!
Contact an agent
Home facts
- Year built:2020
- Subdivision & Development:Swans Landing
- Listing ID #:1215331
- Added:201 day(s) ago
- Updated:October 26, 2026 at 01:15 AM
Rooms and interior
- Bedrooms:4
- Total bathrooms:3
- Full bathrooms:2
- Half bathrooms:1
- Flooring:Carpet, Tile
- Living area:2,734 sq. ft.
Heating and cooling
- Cooling:Central Air
- Heating:Forced Air, Natural Gas
- Central air:Yes
Structure and exterior
- Year built:2020
- Building area:2,734 sq. ft.
- Lot area:0.3 Acres
- Lot Features:Cleared
- Architectural Style:Transitional
- Construction Materials:Brick, Vinyl Siding
- Foundation Description:Slab
Schools
- High school:Ledford
- Middle school:Ledford
Utilities
- Water:Private
- Sewer:Public Sewer
Finances and disclosures
- Price:$455,000
- Price per sq. ft.:$166.42
- Tax amount:$3,916
Features and amenities
- Laundry features:Dryer Connection
Parking
- Parking description:Attached, Attached Garage, Garage
- Garage spaces:2
 2026 Triad MLS, Inc. All rights reserved. IDX information is provided exclusively for personal, non-commercial use, and may not be used for any purpose other than to identify prospective properties consumers may be interested in purchasing. Information is deemed reliable but not guaranteed. This site will be monitored for ‘scraping’ and any use of search facilities of data on the site other than by potential buyers/sellers is prohibited. All Sale data is for informational purposes only and is not an indication of a market analysis or appraisal. Properties marked with the Triad MLS, Inc. icon are provided courtesy of the Triad MLS, Inc.’s, Internet Data Exchange Database. NC_TRIAD Member Broker: Kimberly Martin
New listings near 2901 Fernley Court
- Coming Soon
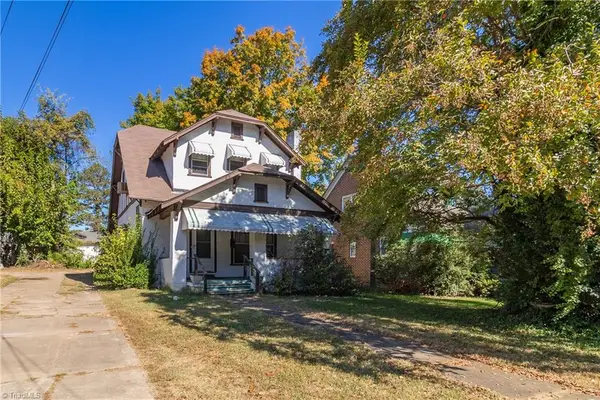 $125,000Coming Soon3 beds 1 baths1,330 sq. ft.
811 E Lexington Avenue, High Point, NC 27262
MLS# 1240150Listed by: REAL BROKER LLC - Coming Soon
 $90,000Coming Soon3 beds 1 baths908 sq. ft.
1544 Beaucrest Avenue, High Point, NC 27265
MLS# 1240071Listed by: MARK SPAIN REAL ESTATE - New
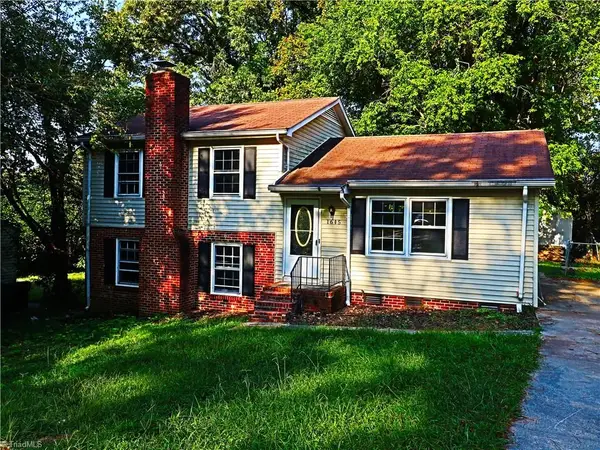 $170,000Active3 beds 2 baths1,623 sq. ft.
1605 Waverly Street, High Point, NC 27265
MLS# 1240299Listed by: CRAVEN-JOHNSON-POLLOCK, INC. - New
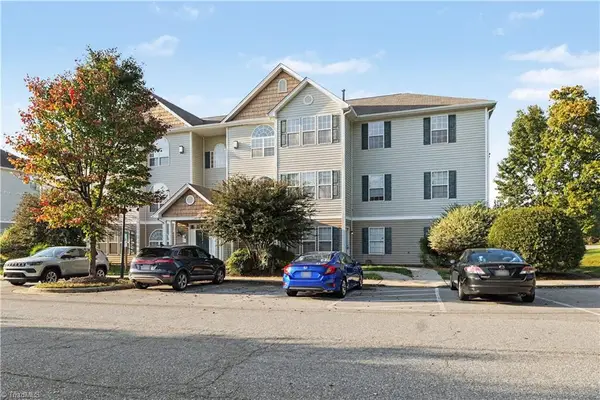 $155,000Active2 beds 2 baths1,139 sq. ft.
6121 Hedgecock Circle #3B, High Point, NC 27265
MLS# 1239372Listed by: MARK SPAIN REAL ESTATE - New
 $269,000Active4 beds 1 baths1,674 sq. ft.
1812 W Lexington Avenue, High Point, NC 27262
MLS# 1239332Listed by: LAND PRO REAL ESTATE, INC - New
 $80,000Active0.35 Acres
2845 Saint Giles Court, High Point, NC 27262
MLS# 1240077Listed by: TRIAD LIFESTYLE REALTY - New
 $160,000Active2 beds 2 baths1,100 sq. ft.
4305 Timberbrooke Drive #3C, Greensboro, NC 27409
MLS# 1240201Listed by: KELLER WILLIAMS REALTY - New
 $149,900Active-- beds -- baths
919 Asheboro Street, High Point, NC 27260
MLS# 1240189Listed by: BEYCOME BROKERAGE REALTY LLC - New
 $275,000Active3 beds 2 baths1,298 sq. ft.
809 Granby Avenue, High Point, NC 27260
MLS# 1239984Listed by: SMART MOVE GROUP - New
 $209,000Active3 beds 3 baths2,016 sq. ft.
1438 Madison Street, High Point, NC 27262
MLS# 1240171Listed by: CROWNED FOR GLORY REAL ESTATE


Protect your home and budget from life's surprises with an Assurant Home Warranty, backed by a partner that supports you through every step of homeownership. Explore Plans.
©2026 Century 21 Real Estate LLC. All rights reserved. CENTURY 21®, the CENTURY 21 Logo and C21® are service marks owned by Century 21 Real Estate LLC. Century 21 Real Estate LLC fully supports the principles of the Fair Housing Act and the Equal Opportunity Act. Each office is independently owned and operated. Listing information is deemed reliable but not guaranteed accurate.