
3674 Oak Chase Drive, High Point, NC 27265
Local realty services provided by:CENTURY 21 The Harrelson Group
3674 Oak Chase Drive,High Point, NC 27265
$450,000
- 4 Beds
- 3 Baths
- 2,396 sq. ft.
- Single family
- Active
Listed by: jennifer washburn
Office: re/max realty consultants336-217-9300
MLS#:1229005
Source:NC_TRIAD
Price summary
- Price:$450,000
- Price per sq. ft.:$187.81
- Monthly HOA dues:$22.08
About this home
Welcome home to 3674 Oak Chase Drive in the highly sought-after Southwest School District! This beautifully maintained, move-in-ready home offers a traditional floor plan with a formal dining room and a versatile den, perfect for today's work-from-home lifestyle. Gorgeous hardwood floors flow throughout the main level. The open-concept kitchen, breakfast area, and living room create the perfect space for entertaining. The chef's kitchen features granite countertops, a spacious island, and a brand-new tile backsplash. Relax on the screened porch overlooking the flat, beautifully landscaped, fenced backyard, ideal for cookouts, entertaining, or quiet evenings under the stars. Upstairs you'll find four spacious bedrooms with ample closet space. Don't miss this wonderful opportunity—schedule your private showing today!
Contact an agent
Home facts
- Year built:1999
- Listing ID #:1229005
- Added:1 day(s) ago
- Updated:July 27, 2026 at 10:25 AM
Rooms and interior
- Bedrooms:4
- Total bathrooms:3
- Full bathrooms:2
- Half bathrooms:1
- Basement Description:Crawl Space
- Living area:2,396 sq. ft.
Heating and cooling
- Cooling:Central Air
- Heating:Fireplace(s), Forced Air, Natural Gas
- Central air:Yes
Structure and exterior
- Year built:1999
- Building area:2,396 sq. ft.
- Lot area:0.29 Acres
- Construction Materials:Vinyl Siding
Schools
- High school:Southwest
- Middle school:Southwest
- Elementary school:Southwest
Utilities
- Water:Public
- Sewer:Public Sewer
Finances and disclosures
- Price:$450,000
- Price per sq. ft.:$187.81
- Tax amount:$3,977
Parking
- Parking description:Attached, Attached Garage, Garage
- Garage spaces:2
 2026 Triad MLS, Inc. All rights reserved. IDX information is provided exclusively for personal, non-commercial use, and may not be used for any purpose other than to identify prospective properties consumers may be interested in purchasing. Information is deemed reliable but not guaranteed. This site will be monitored for ‘scraping’ and any use of search facilities of data on the site other than by potential buyers/sellers is prohibited. All Sale data is for informational purposes only and is not an indication of a market analysis or appraisal. Properties marked with the Triad MLS, Inc. icon are provided courtesy of the Triad MLS, Inc.’s, Internet Data Exchange Database. NC_TRIAD Member Broker: Wendy Knott
New listings near 3674 Oak Chase Drive
- New
 $475,000Active4 beds 3 baths2,960 sq. ft.
2405 Glen Cove Way, High Point, NC 27265
MLS# 1228593Listed by: BERKSHIRE HATHAWAY HOMESERVICES YOST & LITTLE REALTY - Coming Soon
 $369,000Coming Soon3 beds 3 baths
313 Skeet Club Road, High Point, NC 27265
MLS# 1228295Listed by: KELLER WILLIAMS REALTY ELITE - New
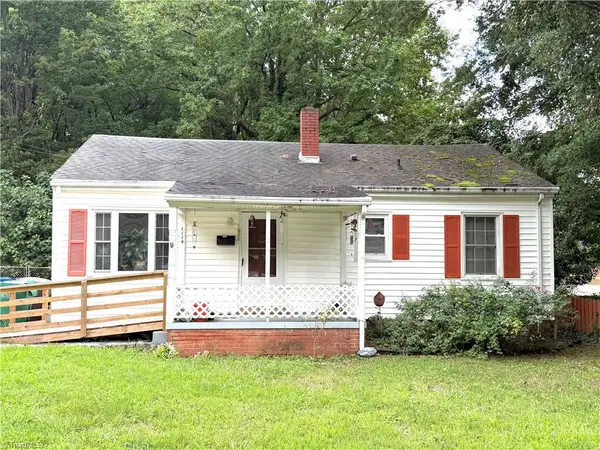 $140,000Active3 beds 1 baths935 sq. ft.
1114 Denny Street, High Point, NC 27262
MLS# 1229036Listed by: ROBERTSON REALTY - New
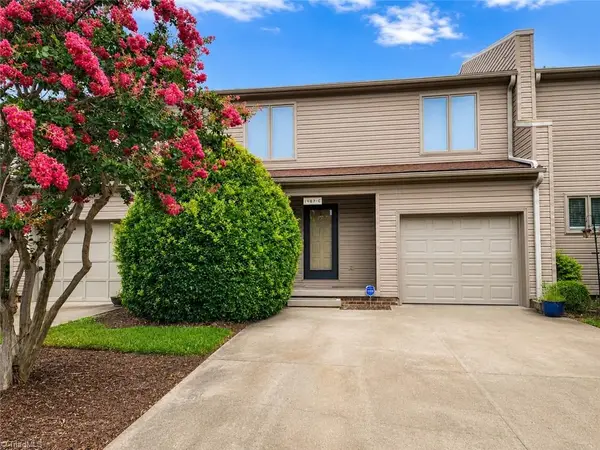 $240,000Active3 beds 3 baths1,584 sq. ft.
1407 Chestnut Drive #C, High Point, NC 27262
MLS# 1229047Listed by: YOUR CAROLINA'S REALTY - New
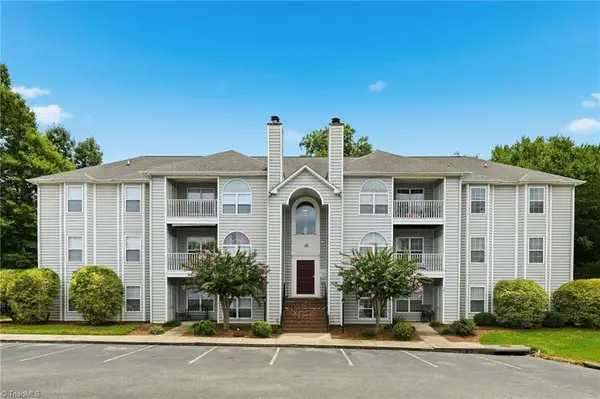 $165,000Active2 beds 2 baths1,017 sq. ft.
3638 Morris Farm Drive #2C, Greensboro, NC 27409
MLS# 1228693Listed by: CAROLINA HOME PARTNERS BY EXP REALTY - Coming Soon
 $1,050,000Coming Soon4 beds 4 baths
708 Florham Drive, High Point, NC 27262
MLS# 1228937Listed by: DELILLE HOME - New
 $295,000Active3 beds 3 baths1,655 sq. ft.
2130 Alamar Drive, Colfax, NC 27235
MLS# 1228736Listed by: DREAM HOME REALTY - New
 $250,000Active3 beds 3 baths1,392 sq. ft.
3707 Spanish Peak Drive, High Point, NC 27265
MLS# 4407793Listed by: KELLER WILLIAMS BALLANTYNE AREA - New
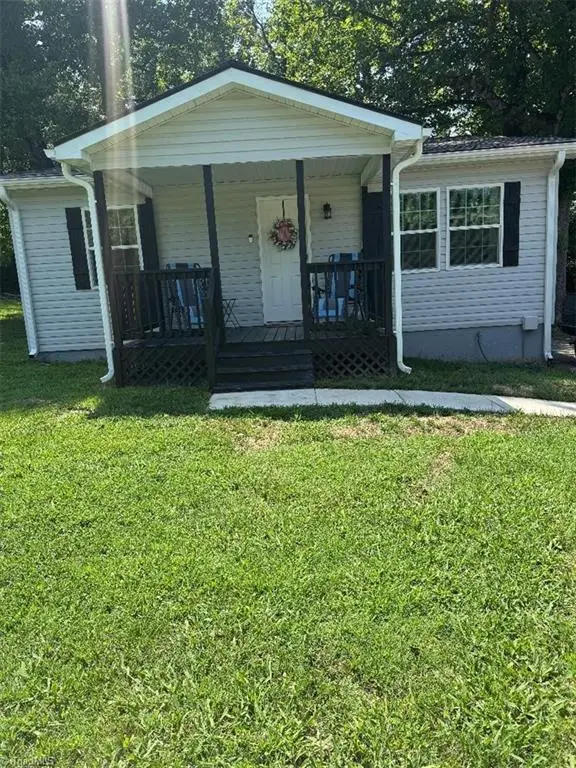 $179,900Active2 beds 1 baths780 sq. ft.
507 South Road, High Point, NC 27262
MLS# 1229008Listed by: PRICE REALTORS - THOMASVILLE


Protect your home and budget from life's surprises with an Assurant Home Warranty, backed by a partner that supports you through every step of homeownership. Explore Plans.
©2026 Century 21 Real Estate LLC. All rights reserved. CENTURY 21®, the CENTURY 21 Logo and C21® are service marks owned by Century 21 Real Estate LLC. Century 21 Real Estate LLC fully supports the principles of the Fair Housing Act and the Equal Opportunity Act. Each office is independently owned and operated. Listing information is deemed reliable but not guaranteed accurate.