
3805 Cottesmore Drive, High Point, NC 27265
Local realty services provided by:CENTURY 21 The Harrelson Group
3805 Cottesmore Drive,High Point, NC 27265
$435,000
- 5 Beds
- 3 Baths
- 3,237 sq. ft.
- Single family
- Active
Listed by: april wasserman
Office: re/max realty consultants336-217-9300
MLS#:1222167
Source:NC_TRIAD
Price summary
- Price:$435,000
- Price per sq. ft.:$134.38
- Monthly HOA dues:$48
About this home
Nestled at the quiet end of a cul-de-sac, this exceptional home offers the rare combination of privacy, space, and community amenities that you are searching for. From the moment you arrive, the peaceful setting makes an impression; next to an open field, the backyard feels like your own private retreat with no rear neighbors. The location is as serene as it is convenient, just minutes from The Palladium for entertainment, dining & shopping. *MOTIVATED SELLER BRING ALL OFFERS* Inside, generous room sizes & abundant storage set this home apart. Every bedroom fts. spacious closets & the primary suite is a true sanctuary: complete with a WIC & a luxurious jetted soaking tub. The sun-drenched sunroom is the kind of bonus space you'll use year-round, whether it becomes your morning coffee nook, home office, or reading retreat. The neighborhood amenities are equally impressive. Spend summer days at the community pool, then head to the tennis courts for a friendly match.
Contact an agent
Home facts
- Year built:2006
- Listing ID #:1222167
- Added:45 day(s) ago
- Updated:July 11, 2026 at 07:18 PM
Rooms and interior
- Bedrooms:5
- Total bathrooms:3
- Full bathrooms:2
- Half bathrooms:1
- Flooring:Carpet, Laminate, Vinyl
- Bathrooms Description:Separate Shower
- Living area:3,237 sq. ft.
Heating and cooling
- Cooling:Ceiling Fan(s), Central Air
- Heating:Forced Air, Natural Gas
- Central air:Yes
Structure and exterior
- Year built:2006
- Building area:3,237 sq. ft.
- Lot area:0.19 Acres
- Construction Materials:Brick, Vinyl Siding
- Foundation Description:Slab
Schools
- High school:Southwest
- Middle school:Southwest
- Elementary school:Southwest
Utilities
- Water:Public
- Sewer:Public Sewer
Finances and disclosures
- Price:$435,000
- Price per sq. ft.:$134.38
- Tax amount:$4,282
Features and amenities
- Laundry features:Dryer Connection, Main Level
- Amenities:Ceiling Fan(s)
- Pool features:Community
Parking
- Parking description:Attached, Attached Garage, Driveway, Front Load Garage, Garage, Garage Faces Front
- Garage spaces:2
 2026 Triad MLS, Inc. All rights reserved. IDX information is provided exclusively for personal, non-commercial use, and may not be used for any purpose other than to identify prospective properties consumers may be interested in purchasing. Information is deemed reliable but not guaranteed. This site will be monitored for ‘scraping’ and any use of search facilities of data on the site other than by potential buyers/sellers is prohibited. All Sale data is for informational purposes only and is not an indication of a market analysis or appraisal. Properties marked with the Triad MLS, Inc. icon are provided courtesy of the Triad MLS, Inc.’s, Internet Data Exchange Database. NC_TRIAD Member Broker: Wendy Knott
New listings near 3805 Cottesmore Drive
- New
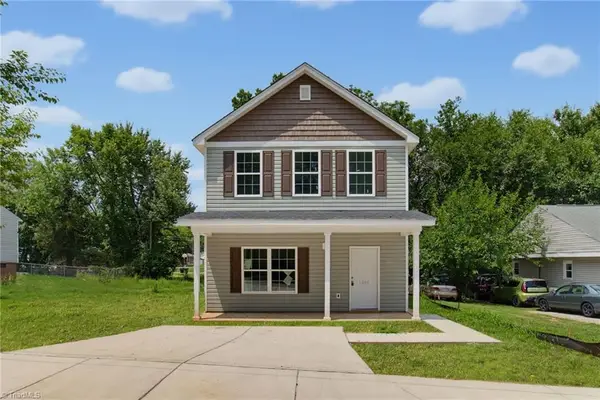 $215,000Active3 beds 3 baths1,290 sq. ft.
1221 Franklin Avenue, High Point, NC 27260
MLS# 1227447Listed by: SIDDEN AND ASSOCIATES INC - New
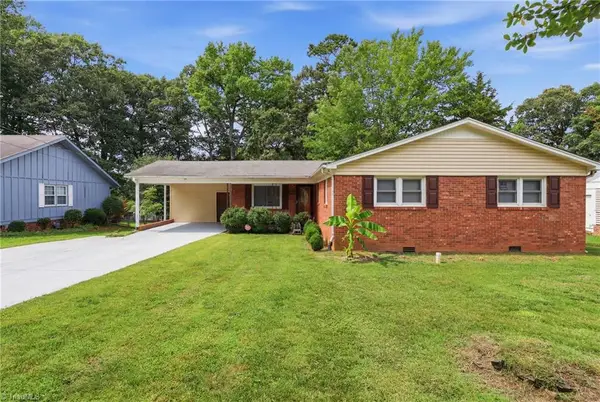 $264,900Active3 beds 2 baths1,484 sq. ft.
1609 Seven Oaks Place, High Point, NC 27265
MLS# 1227303Listed by: TRIAD LIFESTYLE REALTY - New
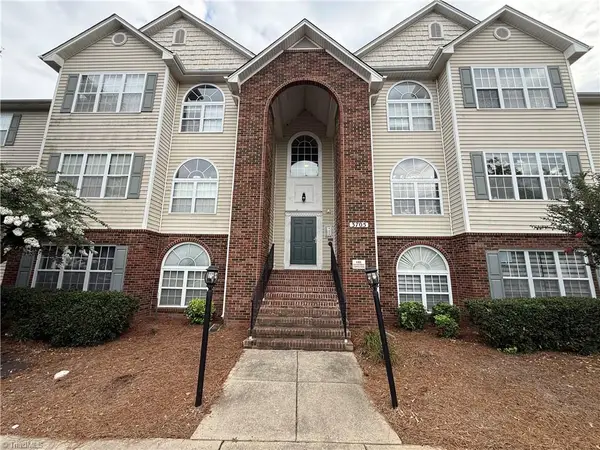 $139,900Active2 beds 2 baths1,172 sq. ft.
3705 Morris Farm Drive #1 C, Greensboro, NC 27409
MLS# 1227282Listed by: REAL BROKER LLC - New
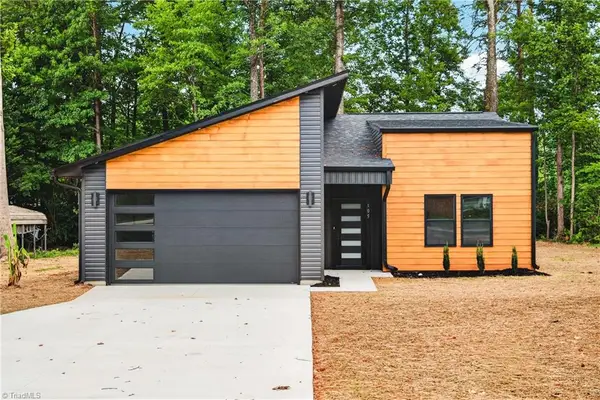 $375,000Active3 beds 2 baths1,431 sq. ft.
105 Bridlewood Avenue, High Point, NC 27265
MLS# 1227205Listed by: TKB REALTY GROUP BROKERED BY EXP - New
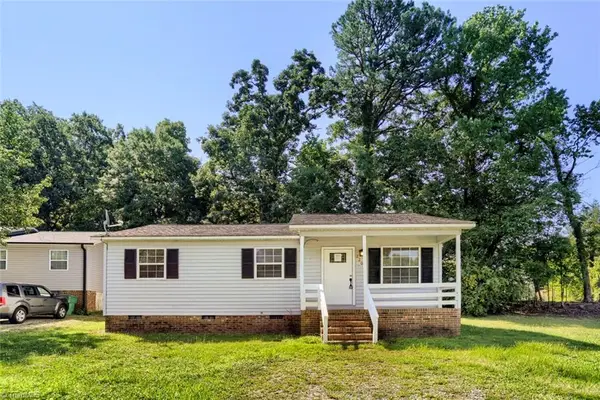 $219,999Active3 beds 2 baths1,020 sq. ft.
2204 Gable Way, High Point, NC 27262
MLS# 1227185Listed by: MAINSTAY BROKERAGE, LLC - Open Sun, 2 to 4pmNew
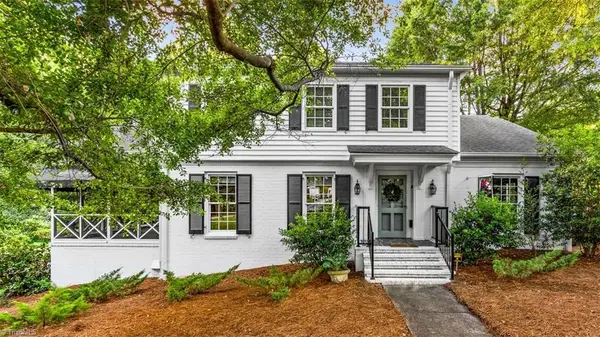 $550,000Active4 beds 4 baths2,382 sq. ft.
809 Hillcrest Drive, High Point, NC 27262
MLS# 1227083Listed by: KELLER WILLIAMS REALTY - New
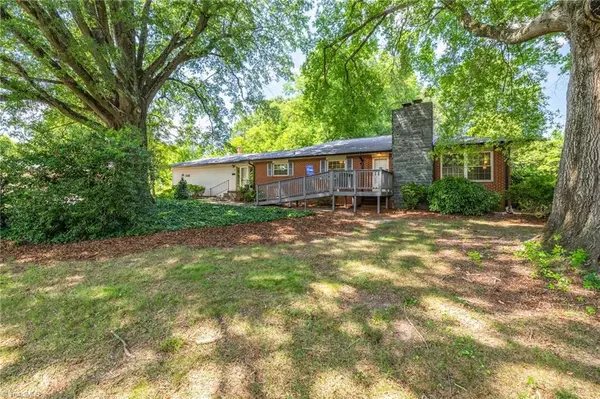 $399,000Active3 beds 2 baths2,173 sq. ft.
1327 Cox Avenue, High Point, NC 27263
MLS# 1227215Listed by: HIGH KEY REALTY - New
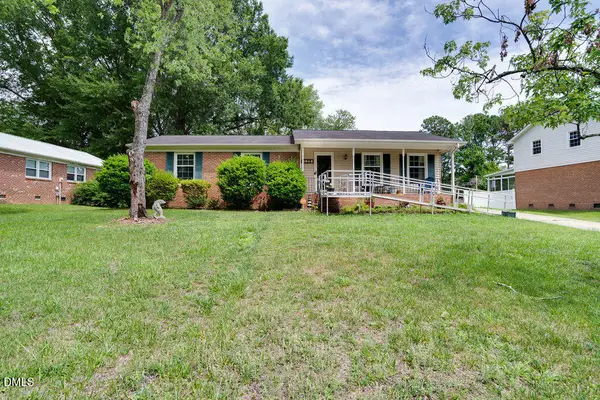 $235,000Active3 beds 2 baths1,620 sq. ft.
1912 Middlewood Court, High Point, NC 27265
MLS# 10179311Listed by: NORTHGROUP REAL ESTATE, INC. - New
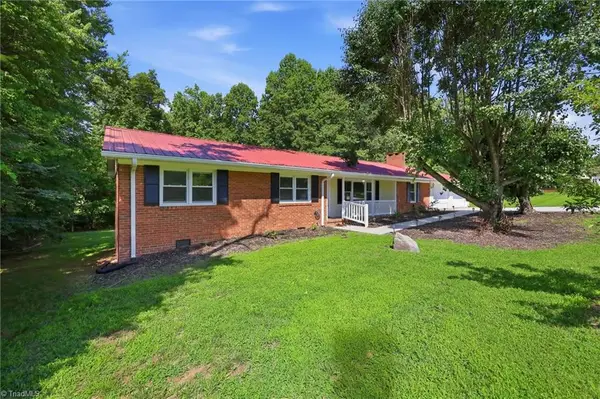 $259,900Active3 beds 2 baths1,960 sq. ft.
7106 Waterbury Drive, High Point, NC 27263
MLS# 1227062Listed by: KELLER WILLIAMS ONE 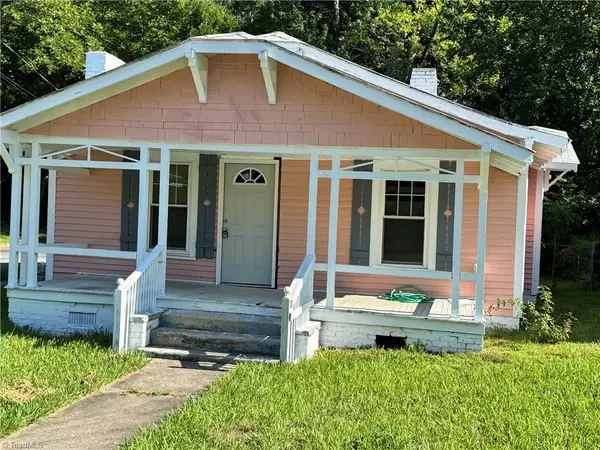 $100,000Pending2 beds 1 baths882 sq. ft.
314 W Ray Avenue, High Point, NC 27262
MLS# 1227056Listed by: HILLCREST REALTY GROUP


Protect your home and budget from life's surprises with an Assurant Home Warranty, backed by a partner that supports you through every step of homeownership. Explore Plans.
©2026 Century 21 Real Estate LLC. All rights reserved. CENTURY 21®, the CENTURY 21 Logo and C21® are service marks owned by Century 21 Real Estate LLC. Century 21 Real Estate LLC fully supports the principles of the Fair Housing Act and the Equal Opportunity Act. Each office is independently owned and operated. Listing information is deemed reliable but not guaranteed accurate.