
3815 Oak Forest Drive, High Point, NC 27265
Local realty services provided by:CENTURY 21 The Harrelson Group
3815 Oak Forest Drive,High Point, NC 27265
$419,900
- 4 Beds
- 3 Baths
- 2,347 sq. ft.
- Single family
- Active
Listed by: amanda prevett cox
Office: exp realty888-584-9431
MLS#:1228082
Source:NC_TRIAD
Price summary
- Price:$419,900
- Price per sq. ft.:$178.91
About this home
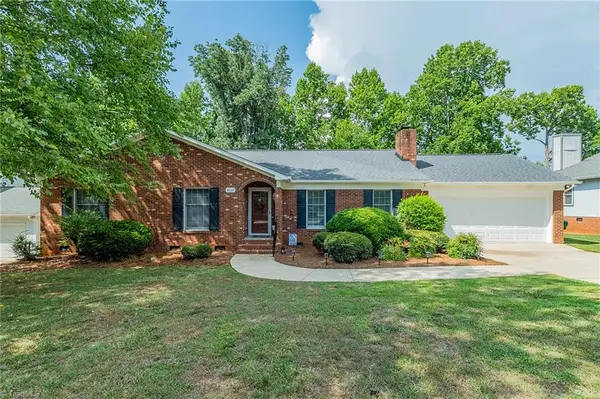
Beautifully updated two-story home featuring 4 bedrooms, 2.5 baths, and a spacious main-level office w/ closet that offers the flexibility of a fifth bedroom. The fully renovated kitchen is the heart of the home w/ quartz countertops, custom soft-close cabinets, tile backsplash, gas range, updated lighting, and quality finishes throughout. Renovated bathrooms give a fresh, modern feel w/ custom vanities & quartz countertops. Primary w/ his & hers closets. More highlights include engineered hardwood floors, crown molding, and built-in cabinetry in the den. Enjoy outdoor living on the large deck w/ pergola, ceiling fan, lighting, and sun shades overlooking beautifully landscaped grounds. Extensive recent improvements include new HVAC systems, new driveway and front walkway, new sewer line, new hot water heater, new sump pump, and professionally designed landscaping with drip irrigation. Conveniently located with access to shopping, dining, parks, and major highways. Truly move-in ready!
Contact an agent
Home facts
- Year built:1986
- Listing ID #:1228082
- Added:1 day(s) ago
- Updated:July 22, 2026 at 11:57 PM
Rooms and interior
- Bedrooms:4
- Total bathrooms:3
- Full bathrooms:2
- Half bathrooms:1
- Flooring:Carpet, Tile, Wood
- Kitchen Description:Dishwasher, Disposal, Exhaust Fan
- Basement Description:Crawl Space
- Living area:2,347 sq. ft.
Heating and cooling
- Cooling:Ceiling Fan(s), Central Air
- Heating:Forced Air, Natural Gas
- Central air:Yes
Structure and exterior
- Year built:1986
- Building area:2,347 sq. ft.
- Lot area:0.32 Acres
- Lot Features:City Lot, Level
- Architectural Style:Colonial
Schools
- High school:Central
- Middle school:Ferndale
- Elementary school:Shadybrook
Utilities
- Water:Public
- Sewer:Public Sewer
Finances and disclosures
- Price:$419,900
- Price per sq. ft.:$178.91
- Tax amount:$3,048
Features and amenities
- Appliances:Dishwasher, Disposal, Exhaust Fan
- Amenities:Ceiling Fan(s), Dead Bolt(s)
Parking
- Parking description:Attached, Attached Garage, Driveway, Front Load Garage, Garage, Garage Faces Front, Paved
- Garage spaces:2
 2026 Triad MLS, Inc. All rights reserved. IDX information is provided exclusively for personal, non-commercial use, and may not be used for any purpose other than to identify prospective properties consumers may be interested in purchasing. Information is deemed reliable but not guaranteed. This site will be monitored for ‘scraping’ and any use of search facilities of data on the site other than by potential buyers/sellers is prohibited. All Sale data is for informational purposes only and is not an indication of a market analysis or appraisal. Properties marked with the Triad MLS, Inc. icon are provided courtesy of the Triad MLS, Inc.’s, Internet Data Exchange Database. NC_TRIAD Member Broker: Wendy Knott
New listings near 3815 Oak Forest Drive
- New
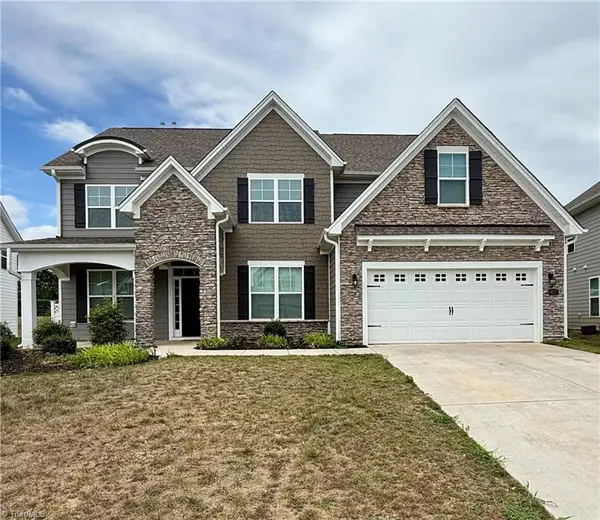 $588,000Active5 beds 4 baths3,448 sq. ft.
4217 Toucan Trail, High Point, NC 27265
MLS# 1228688Listed by: UNITED REALTY GROUP INC - New
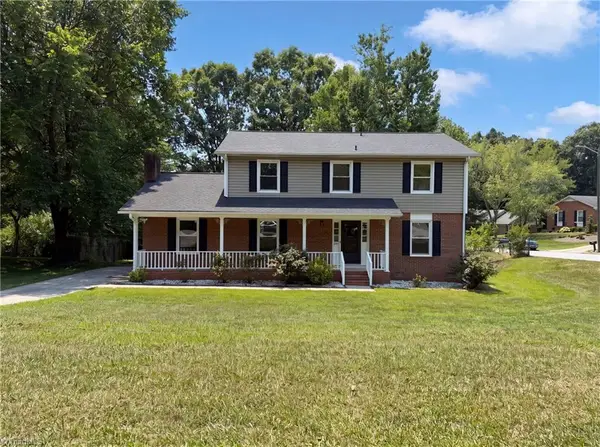 $325,000Active4 beds 3 baths2,220 sq. ft.
800 Edinburgh Drive, Jamestown, NC 27282
MLS# 1228491Listed by: OPENDOOR BROKERAGE LLC - New
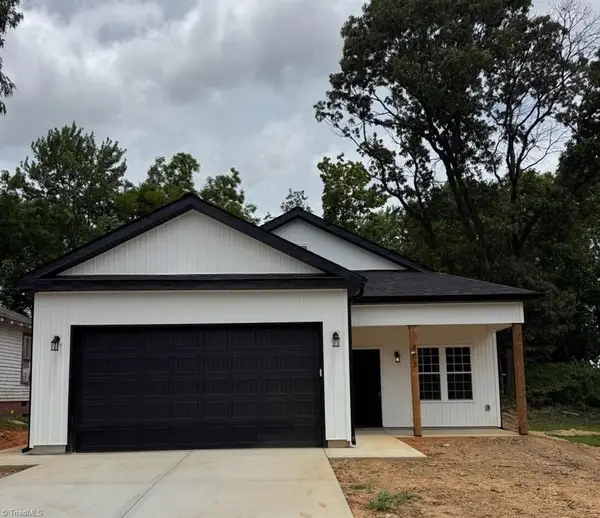 $300,000Active3 beds 2 baths1,309 sq. ft.
803 Granby Avenue, High Point, NC 27260
MLS# 1228596Listed by: BETTER HOMES & GARDENS REAL ESTATE PARACLE - Coming Soon
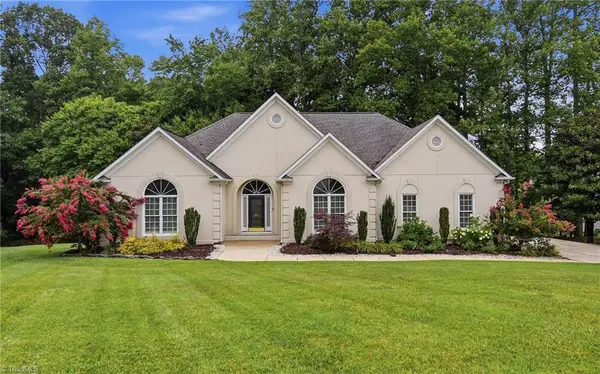 $555,000Coming Soon4 beds 3 baths
3003 Lodge Drive, Jamestown, NC 27282
MLS# 1227495Listed by: UNITED REALTY GROUP INC - New
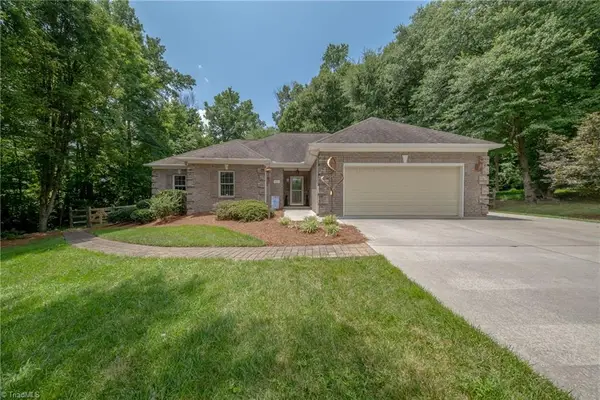 $360,000Active3 beds 3 baths1,780 sq. ft.
4001 Briarwood Avenue, High Point, NC 27265
MLS# 1228240Listed by: KELLER WILLIAMS REALTY - New
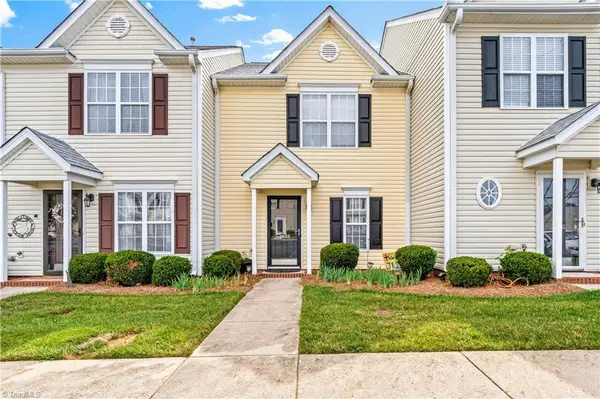 $215,000Active2 beds 3 baths1,182 sq. ft.
3848 Hickswood Creek Drive, High Point, NC 27265
MLS# 1228608Listed by: KELLER WILLIAMS REALTY ELITE - Open Sun, 2 to 4pmNew
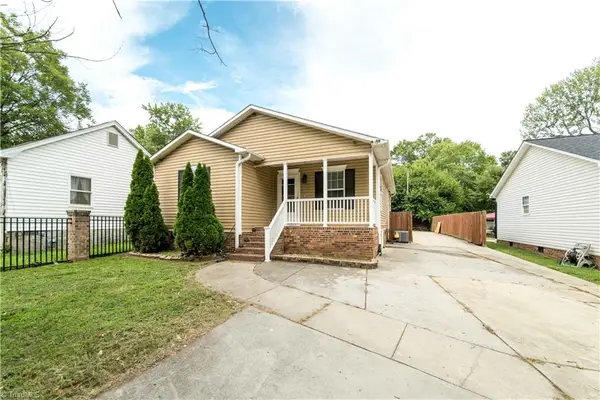 $205,000Active3 beds 2 baths1,203 sq. ft.
1021 Asheboro Street, High Point, NC 27260
MLS# 1228538Listed by: SMART MOVE GROUP - New
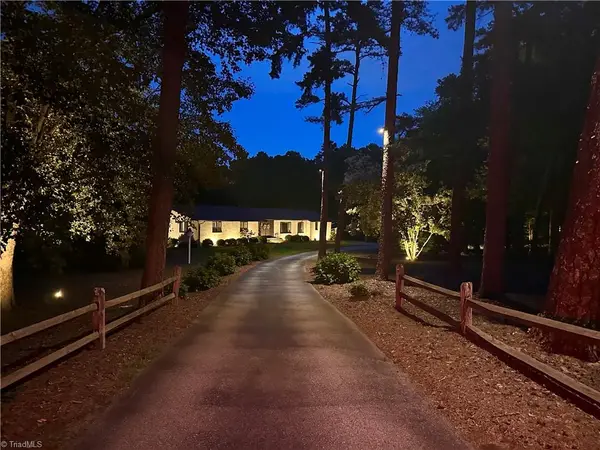 $779,000Active3 beds 3 baths3,980 sq. ft.
6955 Harlow Drive, High Point, NC 27263
MLS# 1228349Listed by: ALLRED & COMPANY, REALTORS - Open Sat, 2 to 4pmNew
 $280,000Active3 beds 2 baths1,674 sq. ft.
2511 Northfork Terrace, High Point, NC 27265
MLS# 1228232Listed by: HOWARD HANNA ALLEN TATE HIGH POINT


Protect your home and budget from life's surprises with an Assurant Home Warranty, backed by a partner that supports you through every step of homeownership. Explore Plans.
©2026 Century 21 Real Estate LLC. All rights reserved. CENTURY 21®, the CENTURY 21 Logo and C21® are service marks owned by Century 21 Real Estate LLC. Century 21 Real Estate LLC fully supports the principles of the Fair Housing Act and the Equal Opportunity Act. Each office is independently owned and operated. Listing information is deemed reliable but not guaranteed accurate.