
3905 Oak Hollow Drive, High Point, NC 27265
Local realty services provided by:CENTURY 21 The Harrelson Group
3905 Oak Hollow Drive,High Point, NC 27265
$750,000
- 4 Beds
- 4 Baths
- - sq. ft.
- Single family
- Coming Soon
Upcoming open houses
- Sat, Aug 0102:00 pm - 04:00 pm
Listed by: dj mcgarrigan
Office: tyler redhead & mcalister real estate, llc.336-274-1717
MLS#:1229106
Source:NC_TRIAD
Price summary
- Price:$750,000
- Monthly HOA dues:$2.08
About this home
With breathtaking views of Oak Hollow Lake, this beautiful home offers the rare combination of lakefront living and a private saltwater pool. Tucked away on a quiet cul-de-sac, this High Point home boasts more than $150k in
recent upgrades. The dramatic living room is the heart of the home, featuring exposed beams and a stunning wall of floor-to-ceiling windows that frame spectacular lake views. The kitchen showcases modern cabinets,
granite countertops and stainless steel appliances. The primary suite offers an updated bathroom with custom tiled shower, walk-in closet and access to the private deck. The flexible floor plan continues with 2 upstairs bedrooms with convenient bathroom access, while the walk-out basement provides an ideal retreat with a large recreation room, home office, and a 4th bedroom with its own private bath. A newly refurbished TimberTech deck overlooks the sparkling saltwater in-ground pool, stamped concrete patio, hot tub & panoramic views of Oak Hollow Lake.
Contact an agent
Home facts
- Year built:1978
- Listing ID #:1229106
- Updated:July 28, 2026 at 06:47 PM
Rooms and interior
- Bedrooms:4
- Total bathrooms:4
- Full bathrooms:3
- Half bathrooms:1
- Flooring:Carpet, Tile, Vinyl, Wood
- Bathrooms Description:Separate Shower
- Kitchen Description:Dishwasher, Disposal, Microwave, Pantry
- Basement Description:Basement, Finished
Heating and cooling
- Cooling:Ceiling Fan(s), Central Air
- Heating:Forced Air, Natural Gas
- Central air:Yes
Structure and exterior
- Year built:1978
- Construction Materials:Stone, Wood Siding
Schools
- High school:Andrews
- Middle school:Welborn
- Elementary school:Southwest
Utilities
- Water:Public
- Sewer:Public Sewer
Finances and disclosures
- Price:$750,000
- Tax amount:$5,597
Features and amenities
- Appliances:Dishwasher, Disposal
- Laundry features:Dryer Connection, Main Level
- Amenities:Ceiling Fan(s), Dead Bolt(s), Solid Surface Counter, Wet Bar
- Pool features:In Ground
Parking
- Parking description:Attached, Attached Garage, Garage
- Garage spaces:2
 2026 Triad MLS, Inc. All rights reserved. IDX information is provided exclusively for personal, non-commercial use, and may not be used for any purpose other than to identify prospective properties consumers may be interested in purchasing. Information is deemed reliable but not guaranteed. This site will be monitored for ‘scraping’ and any use of search facilities of data on the site other than by potential buyers/sellers is prohibited. All Sale data is for informational purposes only and is not an indication of a market analysis or appraisal. Properties marked with the Triad MLS, Inc. icon are provided courtesy of the Triad MLS, Inc.’s, Internet Data Exchange Database. NC_TRIAD Member Broker: Wendy Knott
New listings near 3905 Oak Hollow Drive
- New
 $255,000Active3 beds 2 baths1,855 sq. ft.
3908 Beverly Hills Drive, High Point, NC 27265
MLS# 1229111Listed by: STAN BYRD & ASSOCIATES - New
 $219,900Active3 beds 3 baths1,396 sq. ft.
4020 Tarrant Trace Circle, High Point, NC 27265
MLS# 1229295Listed by: LONG & FOSTER REAL ESTATE, INC - New
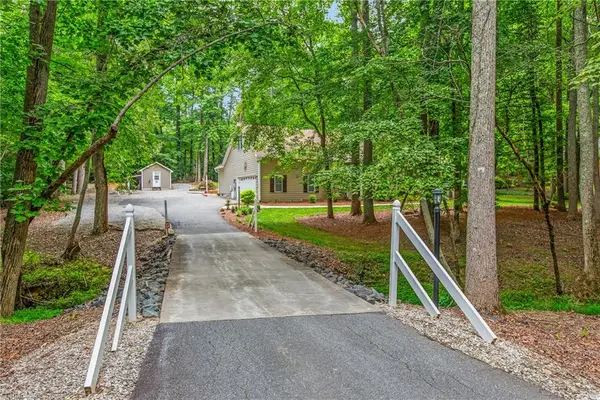 $544,900Active4 beds 4 baths2,731 sq. ft.
1239 Blackberry Ridge Road, High Point, NC 27265
MLS# 1229071Listed by: COLDWELL BANKER ADVANTAGE - New
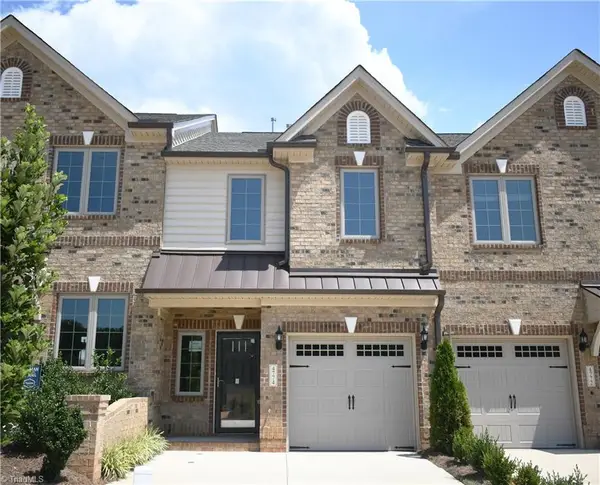 $334,056Active2 beds 3 baths1,508 sq. ft.
4704 Willowstone Drive, High Point, NC 27265
MLS# 1229166Listed by: KEYSTONE REALTY GROUP - New
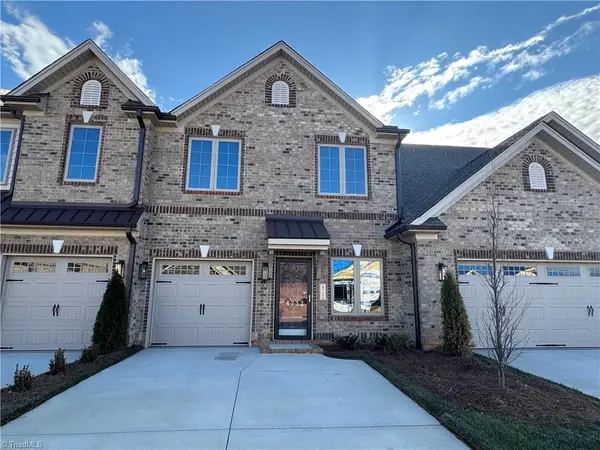 $361,295Active3 beds 3 baths1,788 sq. ft.
4702 Willowstone Drive, High Point, NC 27265
MLS# 1229173Listed by: KEYSTONE REALTY GROUP - New
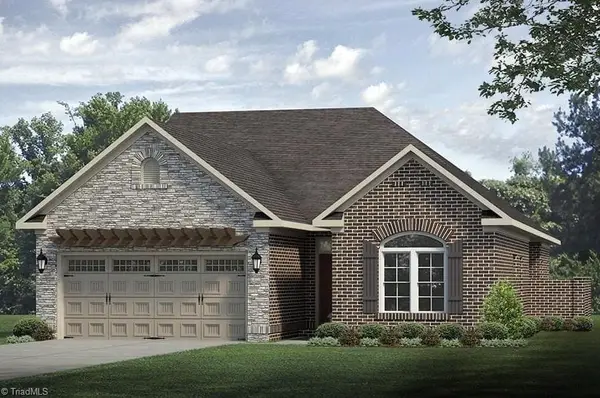 $466,891Active3 beds 2 baths1,904 sq. ft.
4706 Willowstone Drive, High Point, NC 27265
MLS# 1229158Listed by: KEYSTONE REALTY GROUP - New
 $468,305Active3 beds 2 baths1,904 sq. ft.
4700 Willowstone Drive, High Point, NC 27265
MLS# 1229162Listed by: KEYSTONE REALTY GROUP - New
 $243,750Active3 beds 2 baths1,453 sq. ft.
373 Northbridge Drive, High Point, NC 27265
MLS# 1229062Listed by: TRIAD HOMES REALTY, INC. - New
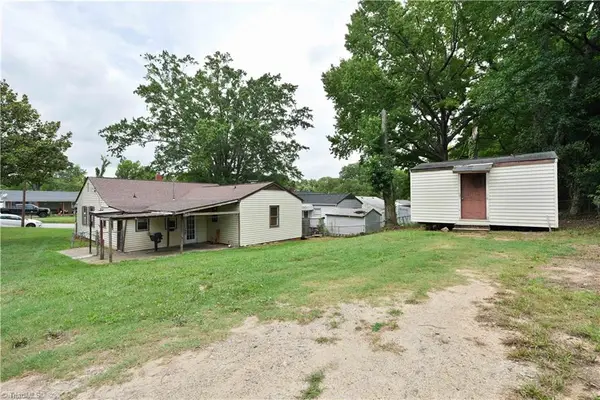 $169,900Active3 beds 2 baths1,409 sq. ft.
500 Clover Drive, High Point, NC 27262
MLS# 1229015Listed by: KELLER WILLIAMS REALTY


Protect your home and budget from life's surprises with an Assurant Home Warranty, backed by a partner that supports you through every step of homeownership. Explore Plans.
©2026 Century 21 Real Estate LLC. All rights reserved. CENTURY 21®, the CENTURY 21 Logo and C21® are service marks owned by Century 21 Real Estate LLC. Century 21 Real Estate LLC fully supports the principles of the Fair Housing Act and the Equal Opportunity Act. Each office is independently owned and operated. Listing information is deemed reliable but not guaranteed accurate.