
510 Newton Place, High Point, NC 27262
Local realty services provided by:CENTURY 21 Total Real Estate Solutions
510 Newton Place,High Point, NC 27262
- 4 Beds
- 3 Baths
- 1,552 sq. ft.
- Single family
- Active
Listed by: rebeca de jesus bacilio
Office: real broker llc.678-634-2169
MLS#:1241308
Source:NC_TRIAD
Price summary
- Price:
About this home
Your new home is under construction! Featuring 4 bedrooms, 2.5 bathrooms, and a versatile loft, this thoughtfully designed floor plan offers space to live, work, and relax. The open layout connects the living, dining, and kitchen areas, making everyday living and entertaining easy. A main-level bedroom provides flexibility for guests or a home office. Upstairs, the primary suite, two additional bedrooms, and loft offer plenty of room to make yourself at home. Qualified buyers may be eligible for up to $22,500 in down payment assistance, subject to program requirements and availability.
Contact an agent
Home facts
- Year built:2026
- Subdivision & Development:None
- Listing ID #:1241308
- Added:1 day(s) ago
- Updated:November 06, 2026 at 03:57 AM
Rooms and interior
- Bedrooms:4
- Total bathrooms:3
- Full bathrooms:2
- Half bathrooms:1
- Flooring:Vinyl
- Kitchen Description:Dishwasher
- Living area:1,552 sq. ft.
Heating and cooling
- Cooling:Central Air
- Heating:Electric, Heat Pump
- Central air:Yes
Structure and exterior
- Year built:2026
- Building area:1,552 sq. ft.
- Lot area:0.12 Acres
- Construction Materials:Vinyl Siding
- Foundation Description:Slab
Schools
- High school:High Point Central
- Middle school:Ferndale
- Elementary school:Northwood
Utilities
- Water:Public
- Sewer:Public Sewer
Finances and disclosures
- Price:
- Tax amount:$203
Features and amenities
- Appliances:Dishwasher
- Laundry features:Dryer Connection
- Amenities:Dead Bolt(s)
 2026 Triad MLS, Inc. All rights reserved. IDX information is provided exclusively for personal, non-commercial use, and may not be used for any purpose other than to identify prospective properties consumers may be interested in purchasing. Information is deemed reliable but not guaranteed. This site will be monitored for ‘scraping’ and any use of search facilities of data on the site other than by potential buyers/sellers is prohibited. All Sale data is for informational purposes only and is not an indication of a market analysis or appraisal. Properties marked with the Triad MLS, Inc. icon are provided courtesy of the Triad MLS, Inc.’s, Internet Data Exchange Database. NC_TRIAD Member Broker: Kimberly Martin
New listings near 510 Newton Place
- Coming Soon
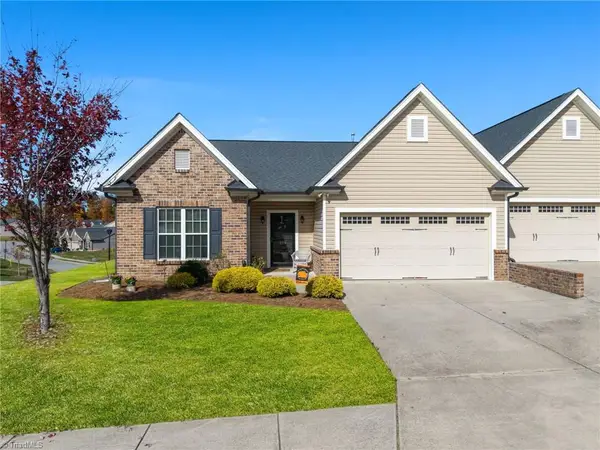 $332,000Coming Soon3 beds 2 baths1,771 sq. ft.
588 Forage Drive, High Point, NC 27265
MLS# 1241007Listed by: KELLER WILLIAMS REALTY - Coming Soon
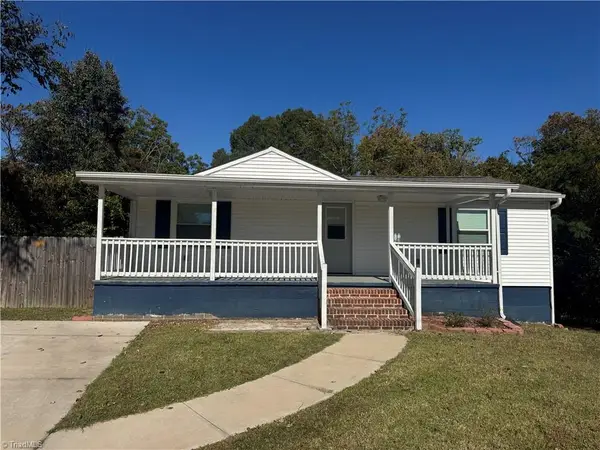 $204,500Coming Soon3 beds 2 baths1,248 sq. ft.
3117 Wayne Avenue, High Point, NC 27260
MLS# 1241085Listed by: KELLER WILLIAMS REALTY - Coming Soon
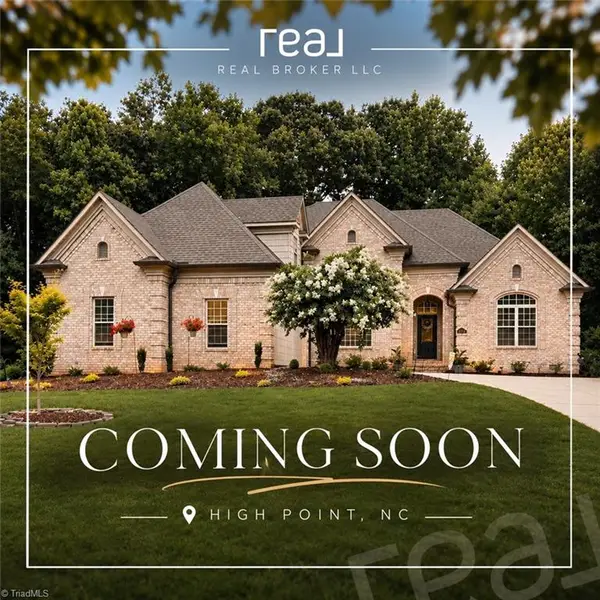 $649,900Coming Soon4 beds 4 baths3,284 sq. ft.
2309 Castleloch Court, High Point, NC 27265
MLS# 1241043Listed by: REAL BROKER LLC - Coming SoonOpen Fri, 4 to 6pm
 $314,900Coming Soon4 beds 3 baths2,279 sq. ft.
1690 Coryton Way, High Point, NC 27260
MLS# 1240413Listed by: RE/MAX REALTY CONSULTANTS - New
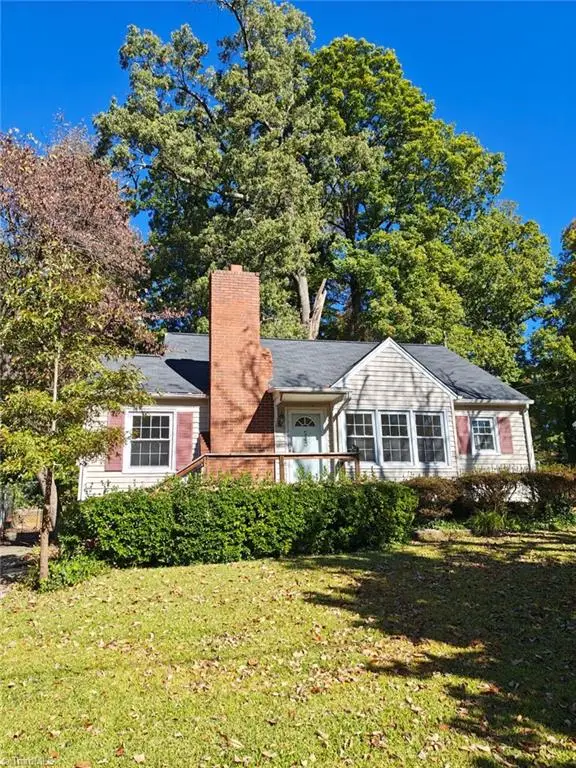 $159,000Active2 beds 1 baths1,038 sq. ft.
543 E Farriss Avenue, High Point, NC 27262
MLS# 1240762Listed by: KELLER WILLIAMS REALTY ELITE - New
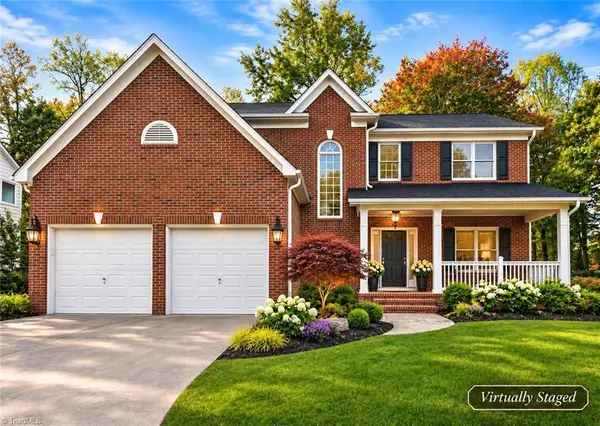 $469,000Active4 beds 3 baths2,730 sq. ft.
3216 Peninsula Drive, Jamestown, NC 27282
MLS# 1241133Listed by: UNITED REALTY GROUP INC - New
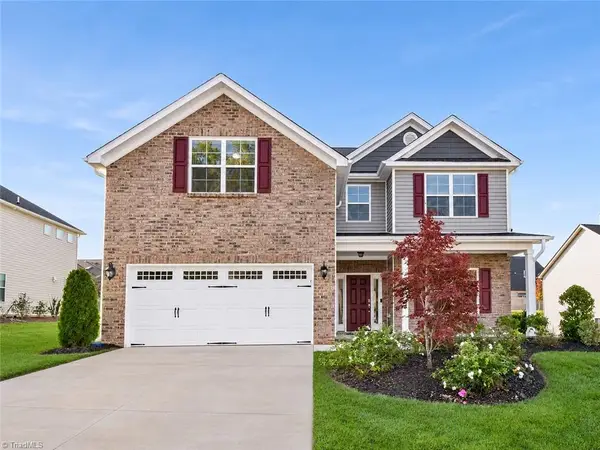 $525,000Active5 beds 3 baths3,129 sq. ft.
5757 Marblehead Drive, Colfax, NC 27235
MLS# 1240817Listed by: HOWARD HANNA ALLEN TATE - WINSTON SALEM - New
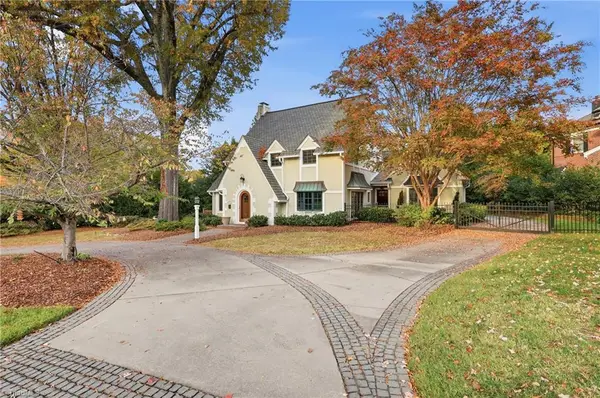 $900,000Active5 beds 5 baths4,677 sq. ft.
606 Hillcrest Drive, High Point, NC 27262
MLS# 1241238Listed by: DELILLE HOME - New
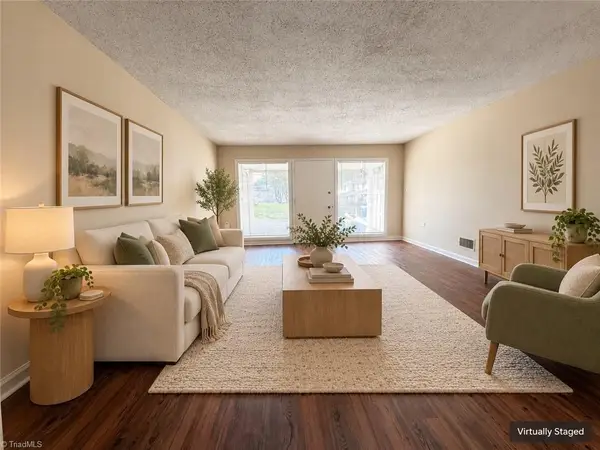 $120,000Active2 beds 2 baths1,056 sq. ft.
101 Oxford Place #4, High Point, NC 27262
MLS# 1239685Listed by: TRIAD PROPERTIES OF NC INC


Protect your home and budget from life's surprises with an Assurant Home Warranty, backed by a partner that supports you through every step of homeownership. Explore Plans.
©2026 Century 21 Real Estate LLC. All rights reserved. CENTURY 21®, the CENTURY 21 Logo and C21® are service marks owned by Century 21 Real Estate LLC. Century 21 Real Estate LLC fully supports the principles of the Fair Housing Act and the Equal Opportunity Act. Each office is independently owned and operated. Listing information is deemed reliable but not guaranteed accurate.