
1710 Autumn Country Lane #54, High Shoals, NC 28077
Local realty services provided by:CENTURY 21 Rucker Real Estate
Listed by: kaylee wilson
Office: tls realty llc.
MLS#:4423291
Source:CH
1710 Autumn Country Lane #54,High Shoals, NC 28077
$339,900
- 5 Beds
- 3 Baths
- 2,300 sq. ft.
- Single family
- Active
Price summary
- Price:$339,900
- Price per sq. ft.:$147.78
- Monthly HOA dues:$41.67
About this home
NEW CONSTRUCTION + MAIN-LEVEL BEDROOM! Under construction in Autumn Ridge, the Whitney offers 2,300 SF with 5 bedrooms and 3 full baths, including a main-level bedroom and full bath that adds valuable flexibility. The open main level brings together the Great Room, Dining area and designer Kitchen featuring quartz countertops, staggered white cabinetry, contrasting gray island, upgraded tile backsplash and stainless steel appliances. Upstairs, the Primary Suite features a walk-in closet and private bath with dual vanity, quartz countertop and shower, while three additional bedrooms, a full bath, convenient Laundry and Loft provide plenty of additional space. Upgraded laminate flooring accents the main living areas, and the home's E-D1 exterior adds an inviting 8-foot-deep covered front porch. A rear patio and attached 2-car garage complete this thoughtfully designed True Homes showcase. Secure this new construction home before completion!
Contact an agent
Home facts
- Year built:2026
- Subdivision & Development:Autumn Ridge
- Listing ID #:4423291
- Updated:September 12, 2026 at 01:18 PM
Rooms and interior
- Bedrooms:5
- Total bathrooms:3
- Full bathrooms:3
- Flooring:Carpet, Laminate, Vinyl
- Kitchen Description:Dishwasher, Electric Range, Microwave
- Living area:2,300 sq. ft.
Heating and cooling
- Cooling:Heat Pump
- Heating:Heat Pump
- Central air:Yes
Structure and exterior
- Roof:Fiberglass
- Year built:2026
- Building area:2,300 sq. ft.
- Lot area:0.17 Acres
- Architectural Style:Contemporary
- Construction Materials:Vinyl
- Foundation Description:Slab
Schools
- High school:North Gaston
- Elementary school:Costner
Utilities
- Sewer:Public Sewer
Finances and disclosures
- Price:$339,900
- Price per sq. ft.:$147.78
Features and amenities
- Laundry features:Upper Level
- Amenities:Open Floorplan, Walk-In Closet(s)
Parking
- Parking description:Attached Garage, Driveway, Garage Door Opener
- Garage:Yes
- Garage spaces:2
 Listings courtesy of Canopy MLS as distributed by MLS GRID. Copyright 2021 Canopy MLS. All rights reserved. Canopy MLS, provides content displayed here (“provided content”) on an “as is” basis and makes no representations or warranties regarding the provided content, including, but not limited to those of non-infringement, timeliness, accuracy, or completeness. Individuals and companies using information presented are responsible for verification and validation of information they utilize and present to their customers and clients. Canopy MLS will not be liable for any damage or loss resulting from use of the provided content or the products available through Portals, IDX, VOW, and/or Syndication. Recipients of this information shall not resell, redistribute, reproduce, modify, or otherwise copy any portion thereof without the expressed written consent of Canopy MLS. CH Member Broker: Arica Rucker
New listings near 1710 Autumn Country Lane #54
- New
 $389,900Active3 beds 3 baths2,968 sq. ft.
1543 Autumn Banks Way #19, High Shoals, NC 28077
MLS# 4423282Listed by: TLS REALTY LLC  $399,900Active5 beds 3 baths3,945 sq. ft.
1726 Autumn Country Lane #46, High Shoals, NC 28077
MLS# 4410444Listed by: TLS REALTY LLC $329,900Active5 beds 3 baths2,720 sq. ft.
1759 Autumn Country Lane #79p, High Shoals, NC 28077
MLS# 4393245Listed by: TLS REALTY LLC $319,900Active3 beds 3 baths2,339 sq. ft.
1756 Autumn Country Lane #81p, High Shoals, NC 28077
MLS# 4393249Listed by: TLS REALTY LLC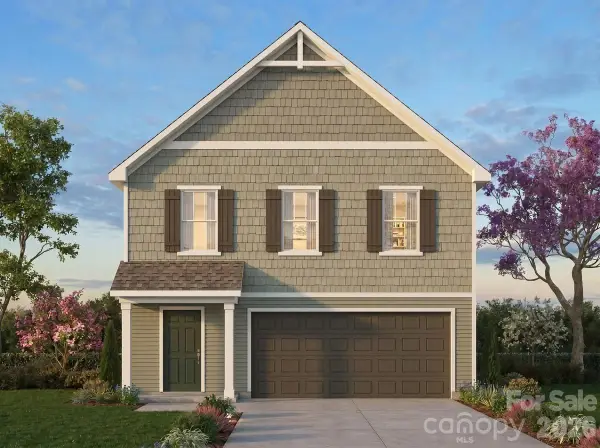 $299,900Active4 beds 3 baths2,003 sq. ft.
1755 Autumn Country Lane #77p, High Shoals, NC 28077
MLS# 4393260Listed by: TLS REALTY LLC $279,900Active3 beds 3 baths1,557 sq. ft.
1757 Autumn Country Lane #78p, High Shoals, NC 28077
MLS# 4393261Listed by: TLS REALTY LLC $329,900Pending5 beds 3 baths2,300 sq. ft.
1520 Autumn Banks Way #110, High Shoals, NC 28077
MLS# 4410447Listed by: TLS REALTY LLC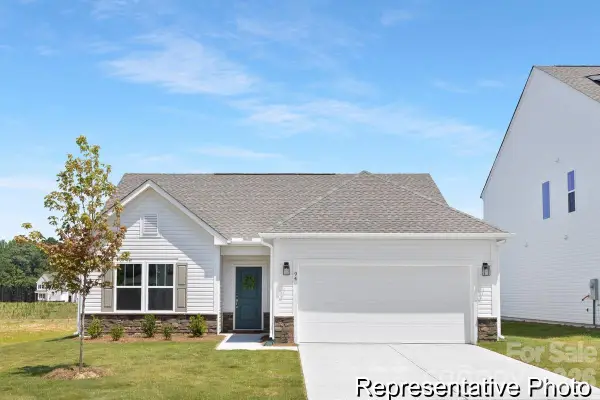 $289,900Active3 beds 2 baths1,510 sq. ft.
1518 Autumn Banks Way #111, High Shoals, NC 28077
MLS# 4393299Listed by: TLS REALTY LLC $329,900Active4 beds 3 baths2,742 sq. ft.
1625 Autumn Banks Way #37p, High Shoals, NC 28077
MLS# 4393161Listed by: TLS REALTY LLC


Protect your home and budget from life's surprises with an Assurant Home Warranty, backed by a partner that supports you through every step of homeownership. Explore Plans.
©2026 Century 21 Real Estate LLC. All rights reserved. CENTURY 21®, the CENTURY 21 Logo and C21® are service marks owned by Century 21 Real Estate LLC. Century 21 Real Estate LLC fully supports the principles of the Fair Housing Act and the Equal Opportunity Act. Each office is independently owned and operated. Listing information is deemed reliable but not guaranteed accurate.