
104 Vz Top Road, Highlands, NC 28741
Local realty services provided by:CENTURY 21 Town & Country Realty
Listed by: john sheehan
Office: mountain life real estate, llc.
MLS#:4423151
Source:CH
104 Vz Top Road,Highlands, NC 28741
$560,000
- 2 Beds
- 2 Baths
- 1,536 sq. ft.
- Condominium
- Active
Price summary
- Price:$560,000
- Price per sq. ft.:$364.58
- Monthly HOA dues:$1,072.33
About this home
Amazing VIEW and VALUE! Escape to an incredible condominium perched atop Highlands' Little Yellow Mountain offering unparalleled long-range panoramic views of surrounding mountains and westward sunsets. This enchanting "Priced-To-Move" unit is only a 2.5-hour drive northeast of Atlanta. Reside high above prestigious historic Highlands Country Club, where every day feels like a retreat. The condominium boasts new HVAC systems (2 zones), a new Washer/Dryer, a new dishwasher, an induction-convection range, remote-controlled roll-down deck screens, and an updated owner bathroom. Buying this home will be a true "turn-key" experience, such that you can move in on day-one and that evening dine while gazing at the panoramic view. Relax in the living room perfect for entertaining and simply enjoying breathtaking scenery. Experience the convenience of in-town living in Highlands NC, consistently ranked as a top 10 US small town shopping and vacation destination. Indulge in cultural experiences right at your doorstep including a performing arts center with chamber music hall, art museum and galleries, high-end dining, gourmet food markets and wine shops, greenway trails, and a biological center nearby. Additionally, take advantage of the VZ Top community amenities including croquet, fire pit, and picnic areas. Don't miss your chance to own a piece of this sought-after mountain lifestyle in the heart of Highlands. Schedule a viewing today to start your path toward living the Highlands dream!...
Contact an agent
Home facts
- Year built:1973
- Subdivision & Development:None
- Listing ID #:4423151
- Updated:September 12, 2026 at 01:18 PM
Rooms and interior
- Bedrooms:2
- Total bathrooms:2
- Full bathrooms:2
- Flooring:Carpet, Tile, Wood
- Kitchen Description:Dishwasher, Electric Oven, Induction Cooktop, Microwave, Refrigerator
- Basement:Yes
- Living area:1,536 sq. ft.
Heating and cooling
- Cooling:Central Air
- Heating:Forced Air
- Central air:Yes
Structure and exterior
- Year built:1973
- Building area:1,536 sq. ft.
- Construction Materials:Vinyl
- Exterior Features:Storage
Schools
- High school:Highlands School
- Elementary school:Highlands School
Finances and disclosures
- Price:$560,000
- Price per sq. ft.:$364.58
Features and amenities
- Amenities:Walk-In Pantry
Parking
- Parking description:Assigned
 Listings courtesy of Canopy MLS as distributed by MLS GRID. Copyright 2021 Canopy MLS. All rights reserved. Canopy MLS, provides content displayed here (“provided content”) on an “as is” basis and makes no representations or warranties regarding the provided content, including, but not limited to those of non-infringement, timeliness, accuracy, or completeness. Individuals and companies using information presented are responsible for verification and validation of information they utilize and present to their customers and clients. Canopy MLS will not be liable for any damage or loss resulting from use of the provided content or the products available through Portals, IDX, VOW, and/or Syndication. Recipients of this information shall not resell, redistribute, reproduce, modify, or otherwise copy any portion thereof without the expressed written consent of Canopy MLS. CH Member Broker: Janice Peeler
New listings near 104 Vz Top Road
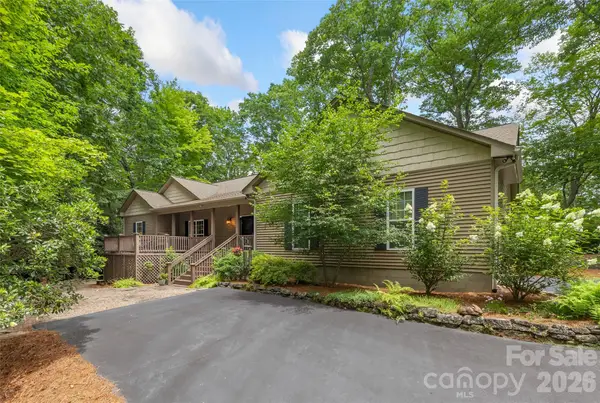 $1,125,000Active4 beds 3 baths2,184 sq. ft.
141 Dolly Lane, Highlands, NC 28741
MLS# 4403878Listed by: MOUNTAIN LIFE REAL ESTATE, LLC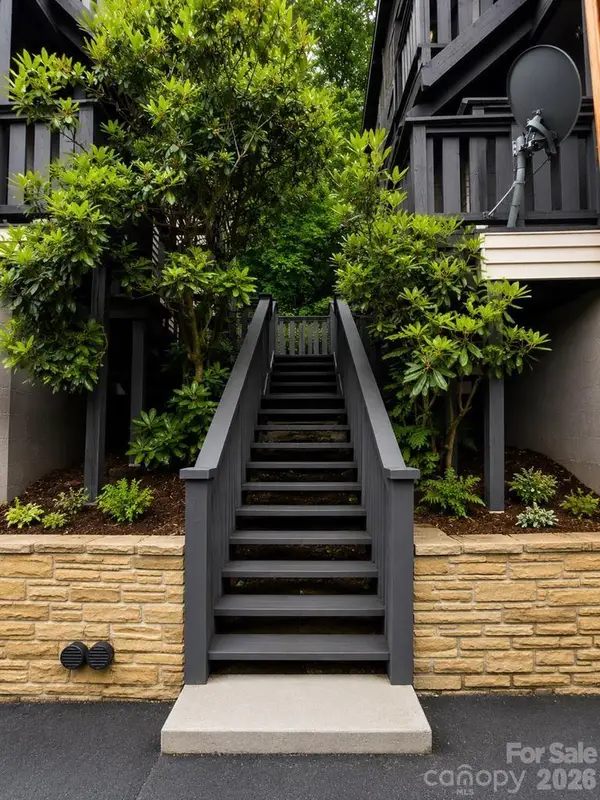 $164,900Active1 beds 2 baths840 sq. ft.
145 Hawks Nest Lane #C/3, Highlands, NC 28741
MLS# 4405201Listed by: LAMPLIGHTER REALTY $229,900Active1 beds 2 baths620 sq. ft.
125 Hawks Nest Lane #C/1, Highlands, NC 28741
MLS# 4405230Listed by: LAMPLIGHTER REALTY $229,900Active1 beds 1 baths636 sq. ft.
145 Hawks Nest Lane #B/3, Highlands, NC 28741
MLS# 4405263Listed by: LAMPLIGHTER REALTY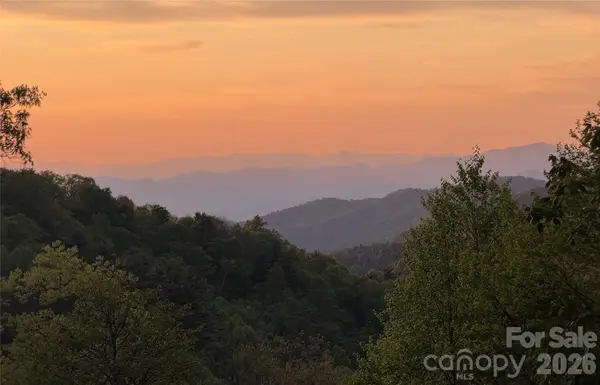 $2,200,000Active3 beds 2 baths3,002 sq. ft.
4435 Flat Mountain Road, Highlands, NC 28741
MLS# 4402768Listed by: MOUNTAIN LIFE REAL ESTATE, LLC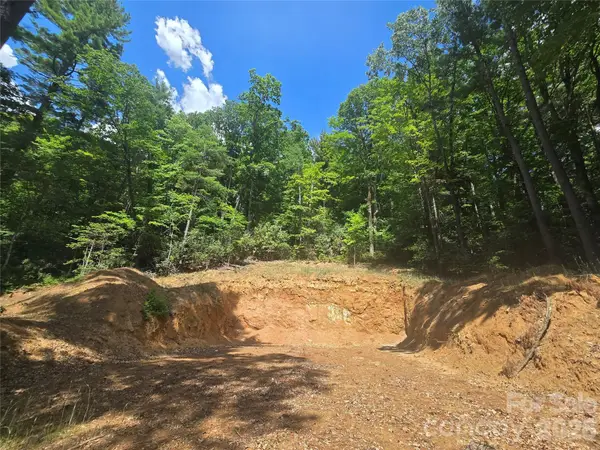 $109,000Active3.93 Acres
706 Highlands View Road, Highlands, NC 28741
MLS# 4400262Listed by: WEICHERT, REALTORS - UNLIMITED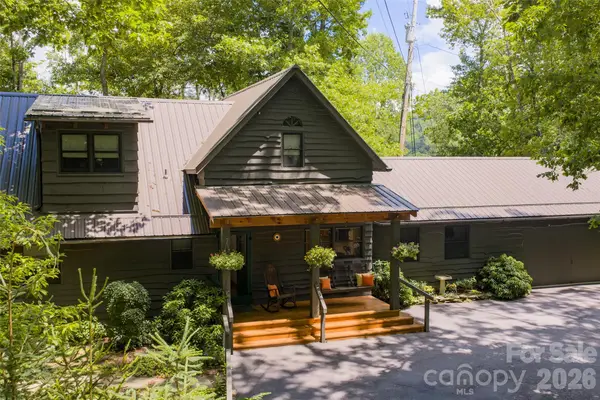 $2,950,000Active5 beds 5 baths4,164 sq. ft.
85 & 95 Ralph Thomas Road, Highlands, NC 28741
MLS# 4395002Listed by: MOUNTAIN LIFE REAL ESTATE, LLC $450,000Active3 beds 1 baths912 sq. ft.
556 Shortoff Road, Highlands, NC 28741
MLS# 4394862Listed by: MOUNTAIN LIFE REAL ESTATE, LLC $1,200,000Active30.04 Acres
4419 Flat Mountain Road, Highlands, NC 28741
MLS# 4387799Listed by: MOUNTAIN LIFE REAL ESTATE, LLC


Protect your home and budget from life's surprises with an Assurant Home Warranty, backed by a partner that supports you through every step of homeownership. Explore Plans.
©2026 Century 21 Real Estate LLC. All rights reserved. CENTURY 21®, the CENTURY 21 Logo and C21® are service marks owned by Century 21 Real Estate LLC. Century 21 Real Estate LLC fully supports the principles of the Fair Housing Act and the Equal Opportunity Act. Each office is independently owned and operated. Listing information is deemed reliable but not guaranteed accurate.