
141 Dolly Lane, Highlands, NC 28741
Local realty services provided by:CENTURY 21 First Choice Realty
Listed by: john sheehan
Office: mountain life real estate, llc.
MLS#:4403878
Source:CH
141 Dolly Lane,Highlands, NC 28741
$1,125,000
- 4 Beds
- 3 Baths
- 2,184 sq. ft.
- Single family
- Active
Price summary
- Price:$1,125,000
- Price per sq. ft.:$515.11
About this home
Tucked away on approximately 1 acre of elevated, wooded privacy, this inviting 4-bedroom, 3-full bath mountain retreat offers the perfect blend of comfort, seclusion, and Highlands charm. Ideally located near Mirror Lake and prestigious Half-Mile Farm, this property provides a peaceful setting while remaining just minutes from downtown Highlands' shopping, dining, and outdoor recreation.
The spacious floor plan features a large great room with plenty of space for gathering with family and friends. The well-designed one level layout offers four comfortable bedrooms and three full baths, making it ideal as a full-time residence, seasonal getaway, or use as a short term vacation rental due to its location just outside of Highlands' town limits.
Step outside to the covered deck, where you can relax year-round while enjoying the tranquil wooded surroundings and cool mountain air. A unique smoker storage shed adds character and versatility, offering possibilities for outdoor entertaining and preserving a mountain tradition.
Additional home highlights include crown molding throughout, a large 2-car garage, ample parking, and a private setting that captures the beauty and serenity of the Highlands plateau. Whether you're seeking a peaceful escape or a mountain home close to some of Highlands' and Cashiers most desirable destinations, this property presents an exceptional opportunity to experience the best of Western North Carolina living....
Contact an agent
Home facts
- Year built:2006
- Subdivision & Development:None
- Listing ID #:4403878
- Updated:October 25, 2026 at 01:34 PM
Rooms and interior
- Bedrooms:4
- Total bathrooms:3
- Full bathrooms:3
- Flooring:Carpet, Tile, Wood
- Kitchen Description:Dishwasher, Induction Cooktop, Microwave
- Living area:2,184 sq. ft.
Heating and cooling
- Heating:Propane
Structure and exterior
- Roof:Composition
- Year built:2006
- Building area:2,184 sq. ft.
- Lot area:1.09 Acres
- Lot Features:Wooded
- Construction Materials:Vinyl
- Foundation Description:Crawl Space
Schools
- High school:Highlands School
- Elementary school:Highlands School
Utilities
- Sewer:Septic (At Site)
Finances and disclosures
- Price:$1,125,000
- Price per sq. ft.:$515.11
Features and amenities
- Laundry features:Dryer, Laundry Room, Main Level, Washer
Parking
- Parking description:Driveway
- Garage:Yes
- Garage spaces:2
 Listings courtesy of Canopy MLS as distributed by MLS GRID. Copyright 2021 Canopy MLS. All rights reserved. Canopy MLS, provides content displayed here (“provided content”) on an “as is” basis and makes no representations or warranties regarding the provided content, including, but not limited to those of non-infringement, timeliness, accuracy, or completeness. Individuals and companies using information presented are responsible for verification and validation of information they utilize and present to their customers and clients. Canopy MLS will not be liable for any damage or loss resulting from use of the provided content or the products available through Portals, IDX, VOW, and/or Syndication. Recipients of this information shall not resell, redistribute, reproduce, modify, or otherwise copy any portion thereof without the expressed written consent of Canopy MLS.
New listings near 141 Dolly Lane
 $1,725,000Active3 beds 4 baths2,750 sq. ft.
85 Hillcrest Drive, Highlands, NC 28741
MLS# 4430876Listed by: MOUNTAIN LIFE REAL ESTATE, LLC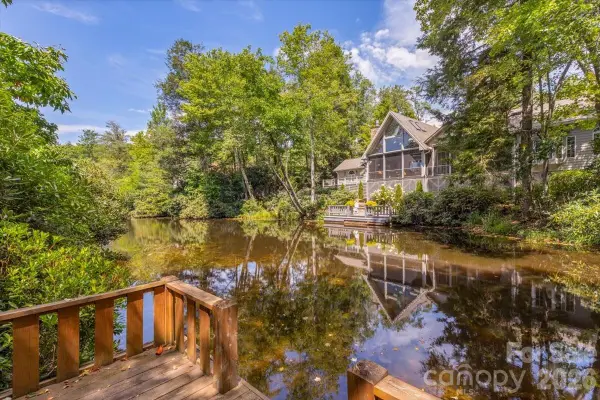 $2,000,000Active3 beds 3 baths2,152 sq. ft.
21 Crescent Trail, Highlands, NC 28741
MLS# 4428345Listed by: MOUNTAIN LIFE REAL ESTATE, LLC $84,900Active4.57 Acres
LOT 6 Highlands Gate Drive, Highlands, NC 28741
MLS# 4427829Listed by: BEYCOME BROKERAGE REALTY LLC $1,199,000Active3 beds 2 baths1,910 sq. ft.
683 Franklin Road, Highlands, NC 28741
MLS# 4425316Listed by: REAL BROKER, LLC $560,000Active2 beds 2 baths1,536 sq. ft.
104 Vz Top Road, Highlands, NC 28741
MLS# 4423151Listed by: MOUNTAIN LIFE REAL ESTATE, LLC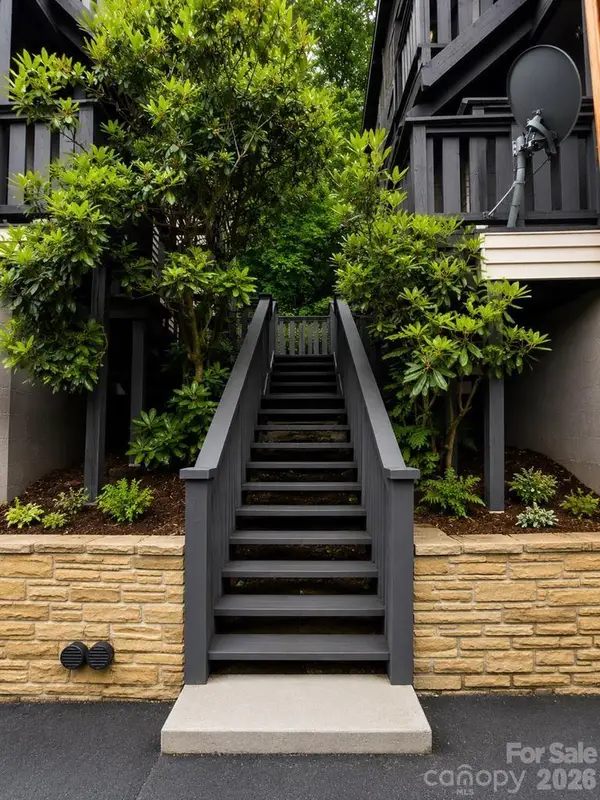 $164,900Active1 beds 2 baths840 sq. ft.
145 Hawks Nest Lane #C/3, Highlands, NC 28741
MLS# 4405201Listed by: LAMPLIGHTER REALTY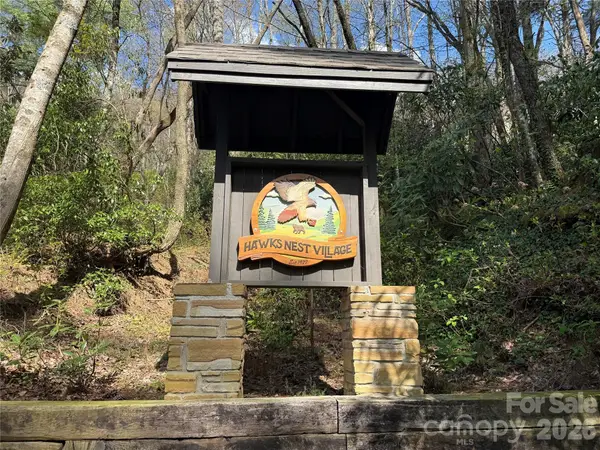 $209,900Active1 beds 2 baths620 sq. ft.
125 Hawks Nest Lane #C/1, Highlands, NC 28741
MLS# 4405230Listed by: LAMPLIGHTER REALTY $209,900Active1 beds 1 baths636 sq. ft.
145 Hawks Nest Lane #B/3, Highlands, NC 28741
MLS# 4405263Listed by: LAMPLIGHTER REALTY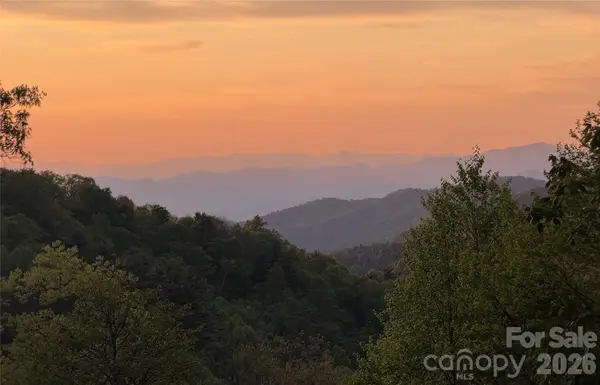 $2,200,000Active3 beds 2 baths3,002 sq. ft.
4435 Flat Mountain Road, Highlands, NC 28741
MLS# 4402768Listed by: MOUNTAIN LIFE REAL ESTATE, LLC


Protect your home and budget from life's surprises with an Assurant Home Warranty, backed by a partner that supports you through every step of homeownership. Explore Plans.
©2026 Century 21 Real Estate LLC. All rights reserved. CENTURY 21®, the CENTURY 21 Logo and C21® are service marks owned by Century 21 Real Estate LLC. Century 21 Real Estate LLC fully supports the principles of the Fair Housing Act and the Equal Opportunity Act. Each office is independently owned and operated. Listing information is deemed reliable but not guaranteed accurate.