
1412 Winter Sweet Place, Hillsborough, NC 27278
Local realty services provided by:CENTURY 21 New Beginnings
1412 Winter Sweet Place,Hillsborough, NC 27278
$1,175,000
- 4 Beds
- 3 Baths
- 4,042 sq. ft.
- Single family
- Active
Listed by: jed gronewald, gary gronewald
Office: relevate real estate inc.
MLS#:10193789
Source:RD
Price summary
- Price:$1,175,000
- Price per sq. ft.:$290.7
- Monthly HOA dues:$73.33
About this home
Welcome to a little more space, a little more privacy, and a lot more to love. Set on more than two peaceful acres in desirable Fox Hill Farm, this custom-built 4-bedroom, 3-bath home combines the warmth and character of a thoughtfully designed retreat with convenient access to Hillsborough, Durham, and Chapel Hill. Step inside to a light-filled, open floor plan where soaring vaulted wood ceilings, a dramatic stone fireplace, and 3-inch hardwood floors give the main living area a sense of character you simply don't find in every home. The kitchen features natural wood cabinetry, granite countertops, stainless steel appliances, and plenty of room to gather, while a separate dining room and bright, airy sunroom provide even more spaces for entertaining, relaxing, or simply enjoying the view. The spacious main-floor primary suite offers the convenience of one-level living, while a second main-level bedroom can easily serve as a guest room, home office, or flex space. Upstairs, you'll find two additional bedrooms and a large bonus room, giving everyone room to spread out. Two fireplaces add warmth and charm, but the real showstopper may be just outside the windows—a peaceful backyard framed by mature woods and more than two acres to call your own. Fox Hill Farm adds to the experience with miles of neighborhood walking trails, creating a setting that feels tucked away without being disconnected. Groceries, restaurants, and Eno River Farm are just minutes away, while historic Downtown Hillsborough offers locally owned shops, dining, arts, community events, and access to the scenic Riverwalk along the Eno River. And when work, school, or world-class healthcare calls, Duke University, Duke University Hospital, UNC-Chapel Hill, and UNC Health are all within convenient reach. Downtown Durham, Chapel Hill, Research Triangle Park, and RDU International Airport are also easily accessible, making this an exceptional location for enjoying the best of the Triangle while coming home to something quieter. Custom character, flexible living spaces, wooded privacy, and room to breathe—1412 Wintersweet Place isn't just a house in the Triangle. It's a place to get away from it without actually having to leave it....
Contact an agent
Home facts
- Year built:2009
- Subdivision & Development:Fox Hill Farm
- Listing ID #:10193789
- Added:1 day(s) ago
- Updated:September 19, 2026 at 05:47 PM
Rooms and interior
- Bedrooms:4
- Total bathrooms:3
- Full bathrooms:3
- Rooms Total:12
- Flooring:Carpet, Ceramic Tile, Hardwood
- Dining Description:Eat-in Kitchen
- Bathrooms Description:Bathtub/Shower Combination, Double Vanity, Separate Shower, Soaking Tub, Walk-In Shower
- Kitchen Description:Built-In Electric Oven, Built-In Refrigerator, Convection Oven, Dishwasher, Double Oven, Gas Cooktop, Ice Maker, Refrigerator, Self Cleaning Oven, Stainless Steel Appliance(s), Tankless Water Heater
- Living area:4,042 sq. ft.
Heating and cooling
- Cooling:Ceiling Fan(s), Central Air, Dual, Electric, Heat Pump, Zoned
- Heating:Central, Fireplace(s), Forced Air, Heat Pump, Zoned
- Central air:Yes
Structure and exterior
- Roof:Architectural Shingle, Asphalt
- Year built:2009
- Building area:4,042 sq. ft.
- Lot area:2.28 Acres
- Lot Features:Back Yard, Front Yard, Gentle Sloping, Hardwood Trees, Landscaped, Partially Cleared, Rectangular Lot
- Architectural Style:Transitional
- Construction Materials:Stone Veneer
- Exterior Features:Covered, Front Porch, Patio, Rain Gutters
- Levels:Two
Schools
- High school:Orange - Orange High
- Middle school:Orange - Orange Middle
- Elementary school:Orange - River Park Elementary
Utilities
- Water:Well
- Sewer:Septic Tank
Finances and disclosures
- Price:$1,175,000
- Price per sq. ft.:$290.7
- Tax amount:$7,001
Features and amenities
- Laundry features:Laundry Room, Main Level
Parking
- Total parking spaces:6
- Parking description:Concrete, Driveway, Garage, Garage Door Opener, Garage Faces Side
- Garage:Yes
- Garage spaces:2
 Listings marked with a Doorify MLS icon are provided courtesy of the Doorify MLS, of North Carolina, Internet Data Exchange Database. Brokers make an effort to deliver accurate information, but buyers should independently verify any information on which they will rely in a transaction. The listing broker shall not be responsible for any typographical errors, misinformation, or misprints, and they shall be held totally harmless from any damages arising from reliance upon this data. This data is provided exclusively for consumers’ personal, non-commercial use. Copyright 2026 Doorify MLS of North Carolina. All rights reserved. RD Member Broker: Ellisha Mayers
New listings near 1412 Winter Sweet Place
- Coming Soon
 $1,795,000Coming Soon4 beds 5 baths4,041 sq. ft.
2347 Grady Ridge Way, Hillsborough, NC 27278
MLS# 10192969Listed by: SIMMONS REALTY GROUP - New
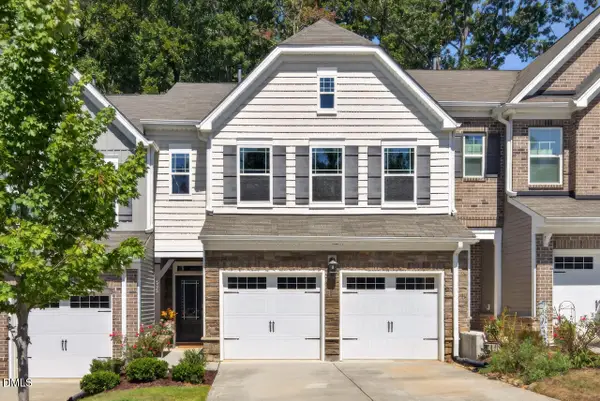 $410,000Active3 beds 3 baths2,013 sq. ft.
505 Great Eno Path, Hillsborough, NC 27278
MLS# 10193526Listed by: INHABIT REAL ESTATE - New
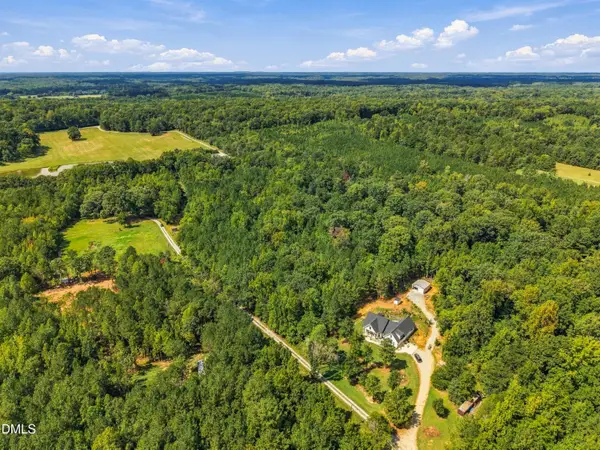 $315,000Active10.01 Acres
Lot 5 Green Mountain Road, Hillsborough, NC 27278
MLS# 10193180Listed by: CHOICE RESIDENTIAL REAL ESTATE - New
 $474,900Active4 beds 3 baths2,395 sq. ft.
440 Flat Riv Run, Hillsborough, NC 27278
MLS# 10192455Listed by: BEYCOME BROKERAGE REALTY LLC - New
 $789,000Active3 beds 1 baths1,000 sq. ft.
2220 New Sharon Church Road, Hillsborough, NC 27278
MLS# 10192409Listed by: COMPASS -- RALEIGH - New
 $414,900Active4 beds 3 baths2,165 sq. ft.
2505 Bartlett Circle, Hillsborough, NC 27278
MLS# 10192379Listed by: LPT REALTY, LLC - New
 $425,000Active3 beds 3 baths2,112 sq. ft.
152 Walking Path Place, Hillsborough, NC 27278
MLS# 10192368Listed by: TURNER REALTY - New
 $775,000Active4 beds 3 baths3,451 sq. ft.
1414 Starmont Drive, Hillsborough, NC 27278
MLS# 10192285Listed by: CAROLINA'S CHOICE REAL ESTATE - New
 $175,000Active3.53 Acres
2315 Stevens Meadow Lane, Hillsborough, NC 27278
MLS# 10192237Listed by: KELLER WILLIAMS ELITE REALTY


Protect your home and budget from life's surprises with an Assurant Home Warranty, backed by a partner that supports you through every step of homeownership. Explore Plans.
©2026 Century 21 Real Estate LLC. All rights reserved. CENTURY 21®, the CENTURY 21 Logo and C21® are service marks owned by Century 21 Real Estate LLC. Century 21 Real Estate LLC fully supports the principles of the Fair Housing Act and the Equal Opportunity Act. Each office is independently owned and operated. Listing information is deemed reliable but not guaranteed accurate.