
1429 Davis Road, Hillsborough, NC 27278
Local realty services provided by:CENTURY 21 New Beginnings
1429 Davis Road,Hillsborough, NC 27278
$300,000
- 2 Beds
- 2 Baths
- 1,205 sq. ft.
- Single family
- Pending
Listed by: noah b chase
Office: howard hanna allen tate hillsb
MLS#:10198636
Source:RD
Price summary
- Price:$300,000
- Price per sq. ft.:$248.96
About this home
It’s porch season, and this porch is hard to beat. Orange you glad you found it? Set back in the woods on a one-acre lot among the hardwoods, 1429 Davis Road greets you with a massive wraparound front porch made for morning coffee, rocking chairs, and long fall evenings.
This well maintained 2 bedroom, 1.5 bath home offers 1,205 square feet and is absolutely move-in ready. The main level has a kitchen with dining space, a living room at the back of the house, and a convenient half bath tucked under the stairs. Both bedrooms and the full bath are upstairs. The windows, roof, and siding have all been replaced over the years. The owner has a real love for orange, and you’ll see it brightening the kitchen and bath. It’s cheerful and full of personality, and easy to keep or adjust to suit your own style.
Out back, the fenced yard is ready for pets and play, with a small side yard and plenty of room for a fire pit in the front or back. The wooded lot keeps yard work to a minimum, so you can spend more time on that porch. No HOA.
Location makes daily life easy, with quick access to I-40 and I-85 and simple drives to downtown Hillsborough, Chapel Hill, Durham, and Mebane....
Contact an agent
Home facts
- Year built:1983
- Subdivision & Development:Steep Bottom Run
- Listing ID #:10198636
- Added:7 day(s) ago
- Updated:October 23, 2026 at 07:53 AM
Rooms and interior
- Bedrooms:2
- Total bathrooms:2
- Full bathrooms:1
- Rooms Total:5
- Flooring:Carpet, Laminate
- Kitchen Description:Dishwasher, Dryer, Electric Range, Microwave, Refrigerator, Washer/Dryer
- Basement:Yes
- Basement Description:Crawl Space
- Living area:1,205 sq. ft.
Heating and cooling
- Cooling:Central Air, Electric
- Central air:Yes
Structure and exterior
- Roof:Architectural Shingle
- Year built:1983
- Building area:1,205 sq. ft.
- Lot area:1.04 Acres
- Lot Features:Back Yard, Gentle Sloping, Hardwood Trees, Many Trees, Pie Shaped Lot, Secluded
- Architectural Style:Traditional
- Construction Materials:Frame
- Exterior Features:Covered, Deck, Front Porch, Porch, Wrap Around
- Foundation Description:Block
- Levels:Two
Schools
- High school:Orange - Cedar Ridge High
- Middle school:Orange - A L Stanback Middle
- Elementary school:Orange - New Hope Elementary
Utilities
- Water:Well
- Sewer:Septic Tank
Finances and disclosures
- Price:$300,000
- Price per sq. ft.:$248.96
- Tax amount:$2,315
Features and amenities
- Laundry features:Laundry Closet, Upper Level
Parking
- Total parking spaces:4
 Listings marked with a Doorify MLS icon are provided courtesy of the Doorify MLS, of North Carolina, Internet Data Exchange Database. Brokers make an effort to deliver accurate information, but buyers should independently verify any information on which they will rely in a transaction. The listing broker shall not be responsible for any typographical errors, misinformation, or misprints, and they shall be held totally harmless from any damages arising from reliance upon this data. This data is provided exclusively for consumers’ personal, non-commercial use. Copyright 2026 Doorify MLS of North Carolina. All rights reserved. RD Member Broker: Ellisha Mayers
New listings near 1429 Davis Road
- New
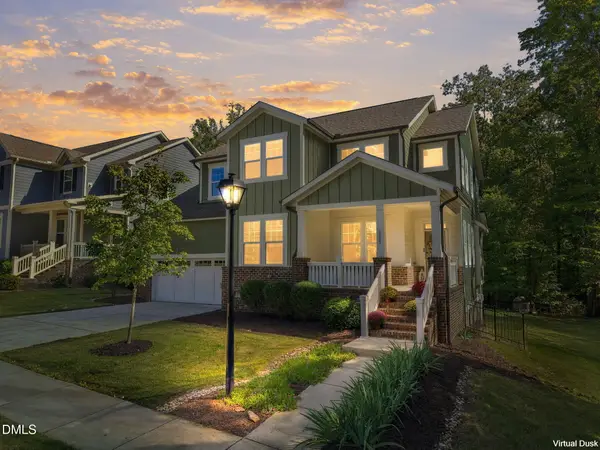 $765,000Active4 beds 3 baths2,974 sq. ft.
1305 Clandon Square Road, Hillsborough, NC 27278
MLS# 10199877Listed by: KELLER WILLIAMS ELITE REALTY - New
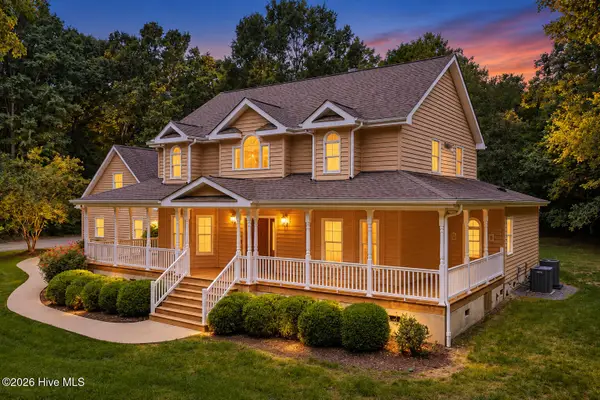 $800,000Active4 beds 4 baths2,986 sq. ft.
3915 Remington Run, Hillsborough, NC 27278
MLS# 100612068Listed by: KELLER WILLIAMS CENTRAL - New
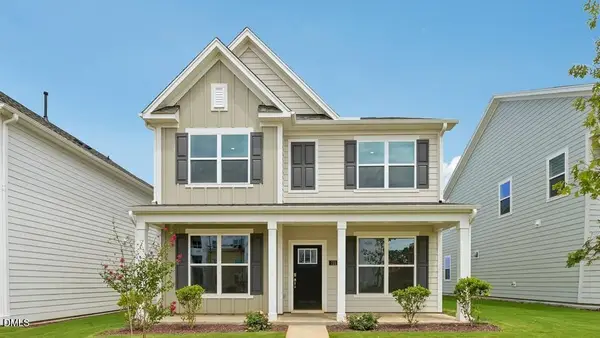 $500,440Active5 beds 3 baths2,637 sq. ft.
745 James J Freeland Memorial Drive, Hillsborough, NC 27278
MLS# 10199692Listed by: D.R. HORTON, INC. 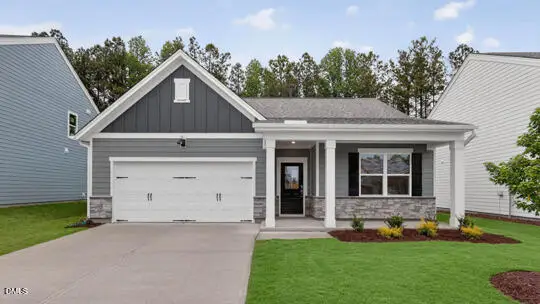 $443,490Pending4 beds 2 baths1,764 sq. ft.
308 Flat River Run, Hillsborough, NC 27278
MLS# 10199664Listed by: D.R. HORTON, INC.- New
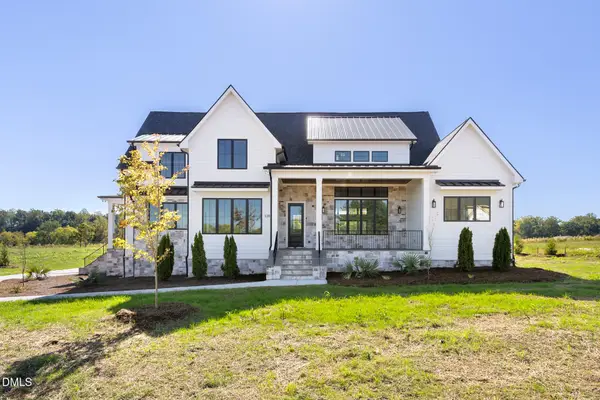 $1,240,000Active4 beds 5 baths3,178 sq. ft.
1184 Magpie Lane, Hillsborough, NC 27278
MLS# 10199428Listed by: DSM REALTY INC - New
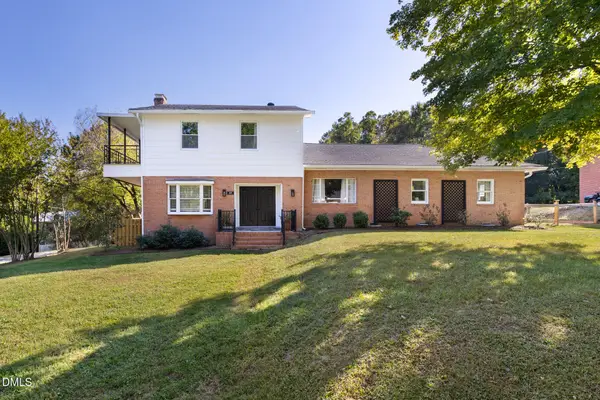 $695,000Active4 beds 3 baths3,394 sq. ft.
207 W Corbin Street, Hillsborough, NC 27278
MLS# 10199304Listed by: HILLSBOROUGH RE GROUP LLC - New
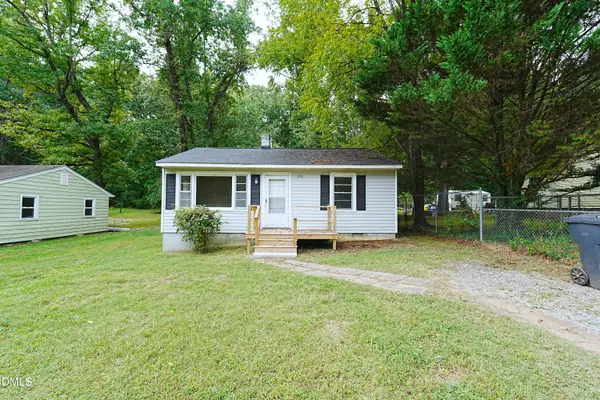 $149,900Active2 beds 1 baths750 sq. ft.
176 Torain Street, Hillsborough, NC 27278
MLS# 10199086Listed by: PRESCOTT REALTY & RENTALS INC - New
 $300,000Active2.99 Acres
Lot C Arden Estates Court, Hillsborough, NC 27278
MLS# 10199025Listed by: DAVIS & MAIN REAL ESTATE - New
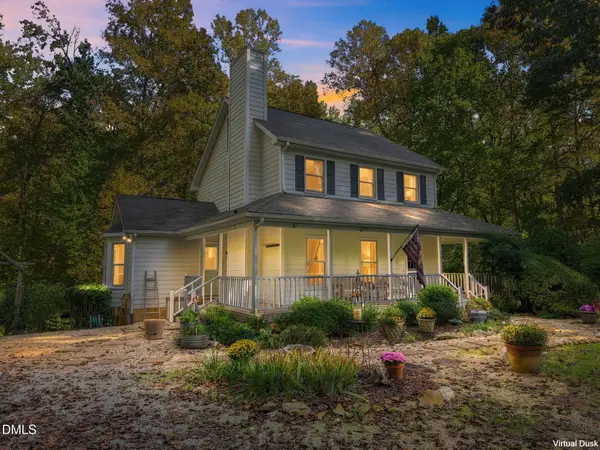 $800,000Active3 beds 3 baths2,150 sq. ft.
2975 Canter Drive, Hillsborough, NC 27278
MLS# 10198780Listed by: KELLER WILLIAMS ELITE REALTY 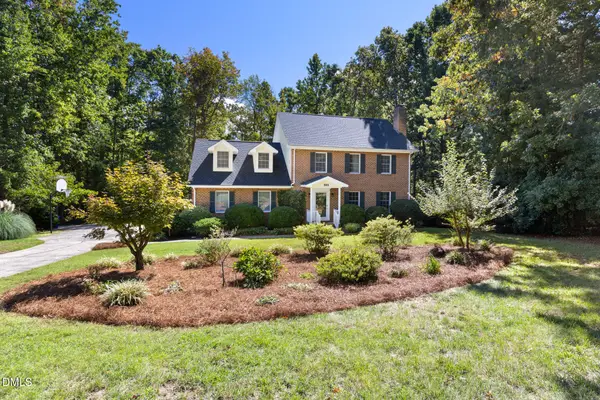 $540,000Pending3 beds 3 baths2,338 sq. ft.
310 Lafayette Drive, Hillsborough, NC 27278
MLS# 10198755Listed by: HILLSBOROUGH RE GROUP LLC


Protect your home and budget from life's surprises with an Assurant Home Warranty, backed by a partner that supports you through every step of homeownership. Explore Plans.
©2026 Century 21 Real Estate LLC. All rights reserved. CENTURY 21®, the CENTURY 21 Logo and C21® are service marks owned by Century 21 Real Estate LLC. Century 21 Real Estate LLC fully supports the principles of the Fair Housing Act and the Equal Opportunity Act. Each office is independently owned and operated. Listing information is deemed reliable but not guaranteed accurate.