
2026 Thoroughbred Lane, Hillsborough, NC 27278
Local realty services provided by:CENTURY 21 Folks Properties
2026 Thoroughbred Lane,Hillsborough, NC 27278
$535,000
- 3 Beds
- 3 Baths
- 1,942 sq. ft.
- Single family
- Active
Listed by: diana louise herrington
Office: natalie & co real estate
MLS#:10197814
Source:RD
Price summary
- Price:$535,000
- Price per sq. ft.:$275.49
- Monthly HOA dues:$37
About this home
Motivated Seller & Price Drop. Enjoy the perfect blend of privacy, comfort, and convenience in this charming country home situated on 2.84 acres in desirable Belmont Subdivision, just minutes from downtown Hillsborough! This inviting property features 3 bedrooms, 2.5 baths, and plenty of indoor and outdoor space to enjoy. Step outside and discover your own private oasis! Enjoy the huge screened-in back porch, adjoining deck, and patio—perfect for entertaining, morning coffee, or unwinding in the fresh air. The fenced yard, storage building, large garden beds, and backyard trails offer endless opportunities for gardening, exploring, and enjoying nature. Fresh berry bushes add a special touch for those who love homegrown treats. A cozy covered front porch, attached two-car garage, and fresh paint throughout the home round out this wonderful property. Inside, you'll find laminate hardwood flooring throughout the main living areas, a dedicated dining room, and a kitchen featuring maple cabinetry and stainless-steel appliances. A cozy den with a gas fireplace offers the perfect spot to relax, while the primary suite provides a private retreat with an ensuite bath, walk-in closet, tiled shower, and jetted tub. A convenient kitchenette adds even more versatility to the home. If you're looking for space to spread out, room to garden, and peaceful country living just minutes from the conveniences of downtown Hillsborough, this property is a must-see!...
Contact an agent
Home facts
- Year built:2002
- Subdivision & Development:Belmont
- Listing ID #:10197814
- Added:13 day(s) ago
- Updated:October 24, 2026 at 03:29 PM
Rooms and interior
- Bedrooms:3
- Total bathrooms:3
- Full bathrooms:2
- Rooms Total:3
- Flooring:Carpet, Luxury Vinyl, Tile
- Dining Description:Eat-in Kitchen, Living/Dining Room Combination
- Bathrooms Description:Bathtub/Shower Combination, Double Vanity, Separate Shower, Whirlpool Tub
- Kitchen Description:Dryer, Electric Range, Refrigerator, Stainless Steel Appliance(s), Washer
- Living area:1,942 sq. ft.
Heating and cooling
- Cooling:Central Air, Heat Pump
- Heating:Central, Electric, Fireplace(s)
- Central air:Yes
Structure and exterior
- Roof:Shingle
- Year built:2002
- Building area:1,942 sq. ft.
- Lot area:2.84 Acres
- Lot Features:Agricultural, Back Yard, Garden, Wooded
- Architectural Style:Traditional
- Construction Materials:Brick Veneer, Vinyl Siding
- Exterior Features:Covered, Deck, Front Porch, Rear Porch, Screened, Smart Lock(s)
- Levels:Two
Schools
- High school:Orange - Orange High
- Middle school:Orange - A L Stanback Middle
- Elementary school:Orange - Grady Brown Elementary
Utilities
- Water:Private, Well
- Sewer:Septic Tank
Finances and disclosures
- Price:$535,000
- Price per sq. ft.:$275.49
- Tax amount:$3,659
Features and amenities
- Laundry features:Laundry Room
Parking
- Parking description:Asphalt, Attached, Driveway, Garage Faces Front, Paved
- Garage:Yes
- Garage spaces:2
 Listings marked with a Doorify MLS icon are provided courtesy of the Doorify MLS, of North Carolina, Internet Data Exchange Database. Brokers make an effort to deliver accurate information, but buyers should independently verify any information on which they will rely in a transaction. The listing broker shall not be responsible for any typographical errors, misinformation, or misprints, and they shall be held totally harmless from any damages arising from reliance upon this data. This data is provided exclusively for consumers’ personal, non-commercial use. Copyright 2026 Doorify MLS of North Carolina. All rights reserved. RD Member Broker: Rhonda Folks
New listings near 2026 Thoroughbred Lane
- New
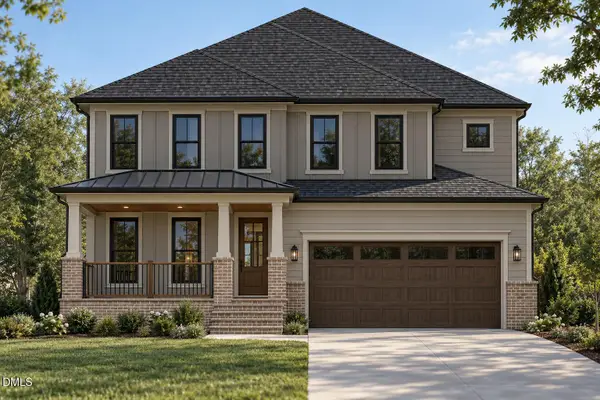 $995,000Active4 beds 5 baths3,075 sq. ft.
311 W Orange Street, Hillsborough, NC 27278
MLS# 10199945Listed by: REALTY RALEIGH - Open Sat, 12 to 2pmNew
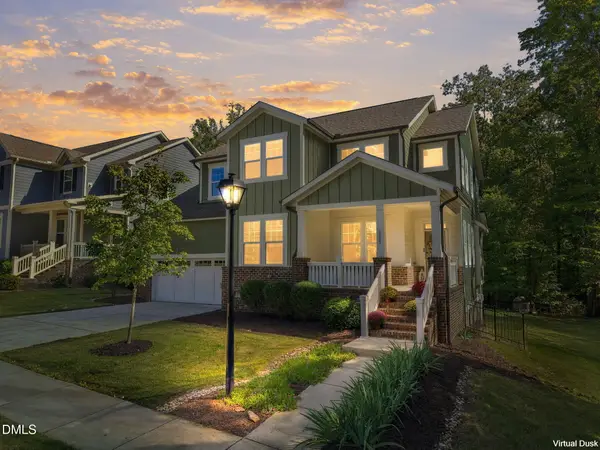 $765,000Active4 beds 3 baths2,974 sq. ft.
1305 Clandon Square Road, Hillsborough, NC 27278
MLS# 10199877Listed by: KELLER WILLIAMS ELITE REALTY - Open Sun, 1 to 3pmNew
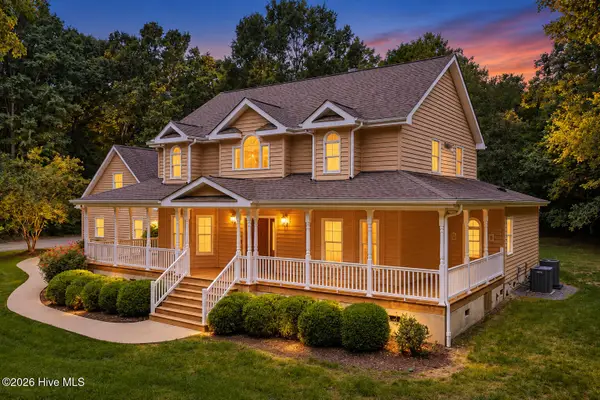 $800,000Active4 beds 4 baths2,986 sq. ft.
3915 Remington Run, Hillsborough, NC 27278
MLS# 100612068Listed by: KELLER WILLIAMS CENTRAL - New
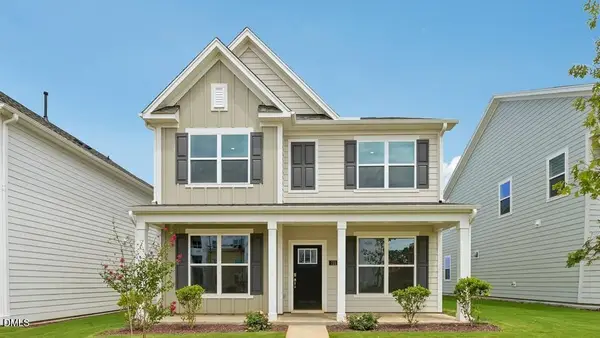 $500,440Active5 beds 3 baths2,637 sq. ft.
745 James J Freeland Memorial Drive, Hillsborough, NC 27278
MLS# 10199692Listed by: D.R. HORTON, INC. 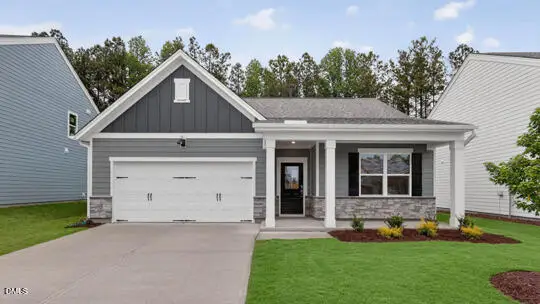 $443,490Pending4 beds 2 baths1,764 sq. ft.
308 Flat River Run, Hillsborough, NC 27278
MLS# 10199664Listed by: D.R. HORTON, INC.- New
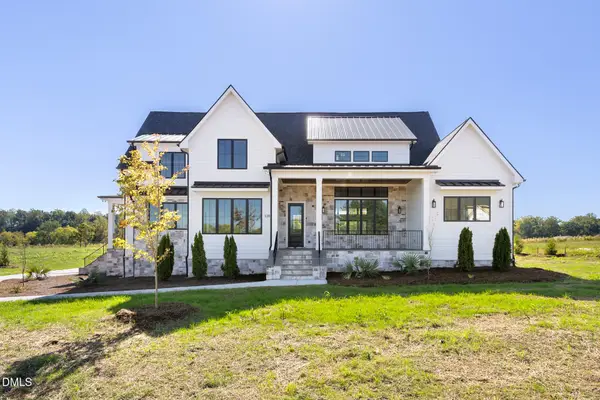 $1,240,000Active4 beds 5 baths3,178 sq. ft.
1184 Magpie Lane, Hillsborough, NC 27278
MLS# 10199428Listed by: DSM REALTY INC - New
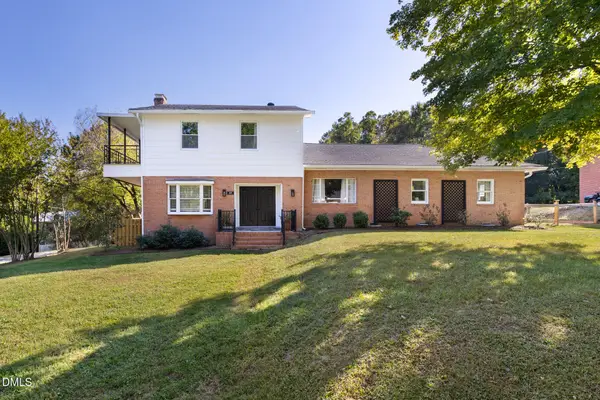 $695,000Active4 beds 3 baths3,394 sq. ft.
207 W Corbin Street, Hillsborough, NC 27278
MLS# 10199304Listed by: HILLSBOROUGH RE GROUP LLC - New
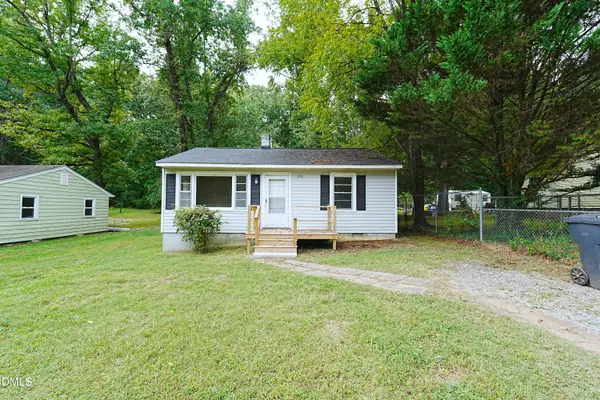 $149,900Active2 beds 1 baths750 sq. ft.
176 Torain Street, Hillsborough, NC 27278
MLS# 10199086Listed by: PRESCOTT REALTY & RENTALS INC - New
 $300,000Active2.99 Acres
Lot C Arden Estates Court, Hillsborough, NC 27278
MLS# 10199025Listed by: DAVIS & MAIN REAL ESTATE 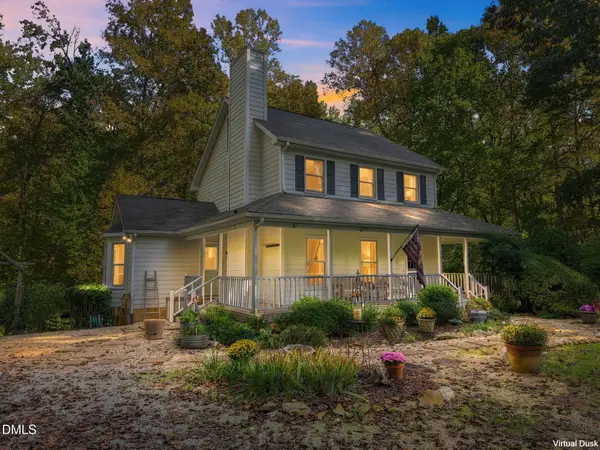 $800,000Pending3 beds 3 baths2,150 sq. ft.
2975 Canter Drive, Hillsborough, NC 27278
MLS# 10198780Listed by: KELLER WILLIAMS ELITE REALTY


Protect your home and budget from life's surprises with an Assurant Home Warranty, backed by a partner that supports you through every step of homeownership. Explore Plans.
©2026 Century 21 Real Estate LLC. All rights reserved. CENTURY 21®, the CENTURY 21 Logo and C21® are service marks owned by Century 21 Real Estate LLC. Century 21 Real Estate LLC fully supports the principles of the Fair Housing Act and the Equal Opportunity Act. Each office is independently owned and operated. Listing information is deemed reliable but not guaranteed accurate.