
204 Garden Heights Lane, Hillsborough, NC 27278
Local realty services provided by:CENTURY 21 Triangle Group
204 Garden Heights Lane,Hillsborough, NC 27278
$849,000
- 4 Beds
- 4 Baths
- 3,339 sq. ft.
- Multi-family
- Active
Listed by: vivian qi
Office: lpt realty, llc.
MLS#:10183195
Source:RD
Price summary
- Price:$849,000
- Price per sq. ft.:$254.27
- Monthly HOA dues:$89.33
About this home
This rare Forest Ridge home is officially available! It is located in a highly sought-after Hillsborough neighborhood famous for its vibrant, active lifestyle. The community features a spectacular pool, a playground, a sports field, and an incredible nature trail system. This trail connects to the Eno River and the historic Occoneechee Speedway Trail. What's more, Orange County Sportsplex is right across the street from the neighborhood, where you can enjoy basketball courts, ice skating, fitness classes, etc. The home features a fully paid-off solar system for immediate, massive utility savings. The flexible layout includes a private main-floor office, an expansive upstairs gym/loft, and a handy built-in drop zone. Guests will love the highly coveted main-level suite with its own full bathroom. Dual fireplaces anchor both the cozy living room and the premium screened-in porch for ultimate year-round comfort. The gorgeous eat-in kitchen features an oversized island, stunning quartz countertops, a tile backsplash, stainless appliances, and a huge walk-in pantry. Upstairs, the massive primary suite shines with an elegant tray ceiling, a dual vanity, a spa-like bath, and a huge L-shaped custom walk-in closet. The secondary bedrooms are perfectly designed with a functional Jack-and-Jill layout. Custom organization is integrated throughout the property. This includes custom closets, dedicated laundry cabinetry, and clever built-in under-stair storage. The property is complete with a beautifully epoxied garage floor. Outside, the private, fully fenced yard features a bonus invisible fence system alongside thriving fruit and flower trees. A spectacular line of Green Giant trees lines the yard for beautiful, year-round natural privacy. This ideal location puts endless daily conveniences right at your fingertips. A short drive takes you straight to excellent local shopping, outlets, popular restaurants, Home Depot, and everyday retail hotspots. Commuting is an absolute breeze with quick, unbeatable access to I-85, I-40, Highway 70, and Highway 86. You are close to Durham, Chapel Hill, and RTP. Don't miss out on this absolute dream home! Seller is real estate agent...
Contact an agent
Home facts
- Year built:2021
- Subdivision & Development:Forest Ridge
- Listing ID #:10183195
- Added:42 day(s) ago
- Updated:September 09, 2026 at 04:32 PM
Rooms and interior
- Bedrooms:4
- Total bathrooms:4
- Full bathrooms:4
- Rooms Total:4
- Flooring:Carpet, Luxury Vinyl
- Kitchen Description:Dishwasher, Disposal, Dryer, Electric Water Heater, Exhaust Fan, Gas Cooktop, Microwave, Oven, Range Hood, Refrigerator, Washer
- Living area:3,339 sq. ft.
Heating and cooling
- Cooling:Ceiling Fan(s), Central Air
- Central air:Yes
Structure and exterior
- Roof:Shingle
- Year built:2021
- Building area:3,339 sq. ft.
- Lot area:0.41 Acres
- Architectural Style:Craftsman
- Construction Materials:Brick, Fiber Cement
- Levels:Two
Schools
- High school:Orange - Orange High
- Middle school:Orange - A L Stanback Middle
- Elementary school:Orange - River Park Elementary
Utilities
- Water:Public
- Sewer:Public Sewer
Finances and disclosures
- Price:$849,000
- Price per sq. ft.:$254.27
- Tax amount:$10,092
Parking
- Garage:Yes
- Garage spaces:2
 Listings marked with a Doorify MLS icon are provided courtesy of the Doorify MLS, of North Carolina, Internet Data Exchange Database. Brokers make an effort to deliver accurate information, but buyers should independently verify any information on which they will rely in a transaction. The listing broker shall not be responsible for any typographical errors, misinformation, or misprints, and they shall be held totally harmless from any damages arising from reliance upon this data. This data is provided exclusively for consumers’ personal, non-commercial use. Copyright 2026 Doorify MLS of North Carolina. All rights reserved.
New listings near 204 Garden Heights Lane
- New
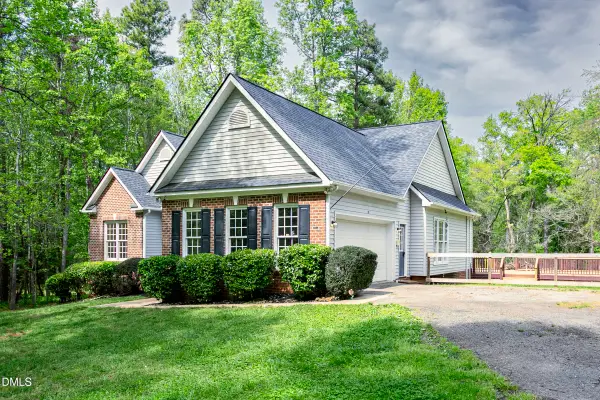 $700,000Active5 beds 3 baths3,855 sq. ft.
2804 Gaya Court, Hillsborough, NC 27278
MLS# 10191642Listed by: HOWARD HANNA ALLEN TATE HILLSB - New
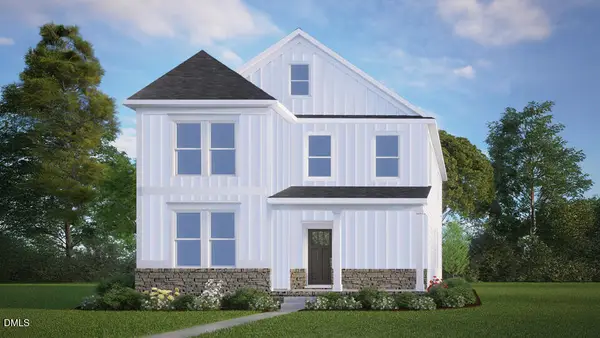 $490,440Active4 beds 3 baths2,518 sq. ft.
761 James J Freeland Memorial Drive, Hillsborough, NC 27278
MLS# 10191331Listed by: D.R. HORTON, INC. - New
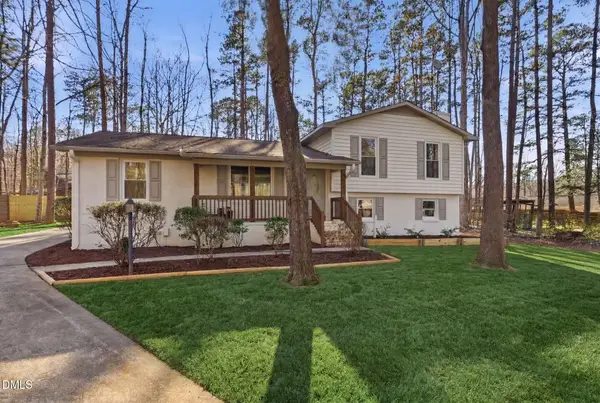 $424,900Active4 beds 3 baths2,000 sq. ft.
7 Cates Court, Hillsborough, NC 27278
MLS# 10191202Listed by: EXP REALTY LLC - New
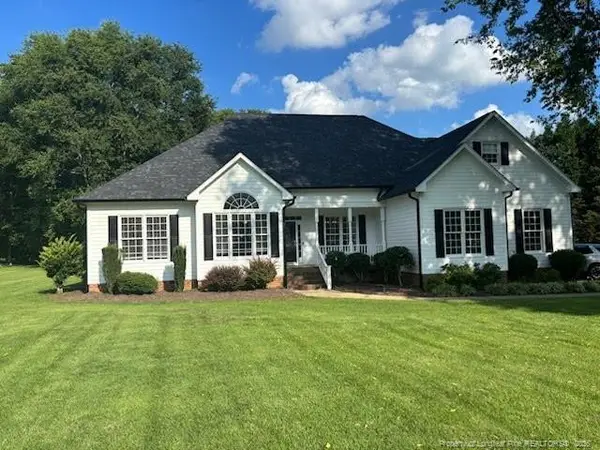 $849,000Active4 beds 4 baths3,850 sq. ft.
2013 Black Walnut Farm Road, Hillsborough, NC 27278
MLS# LP768971Listed by: ONNIT REALTY GROUP - New
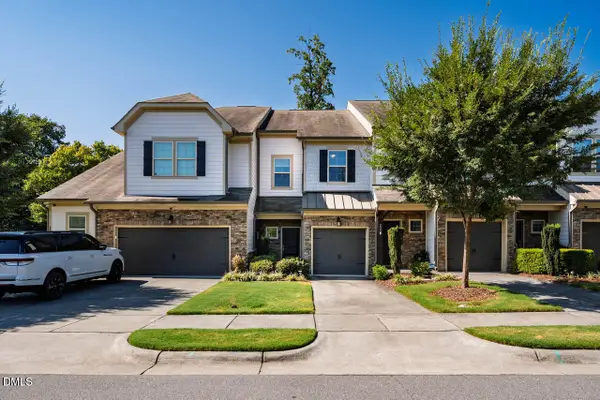 $379,000Active3 beds 3 baths1,723 sq. ft.
256 Ellsworth Manor Drive, Hillsborough, NC 27278
MLS# 10190940Listed by: LELAND LITTLE PROPERTIES, LLC - New
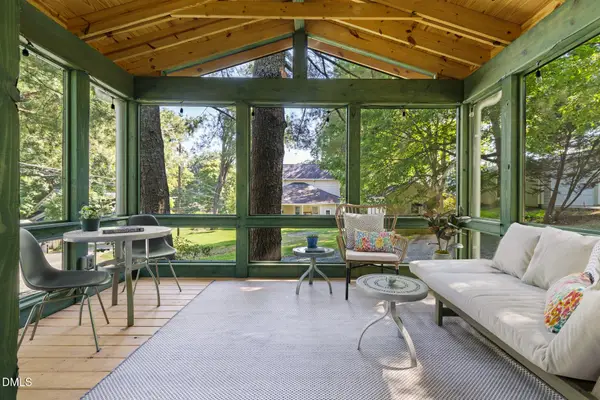 $450,000Active2 beds 1 baths931 sq. ft.
107 N Hillsborough Avenue, Hillsborough, NC 27278
MLS# 10190845Listed by: HILLSBOROUGH RE GROUP LLC - New
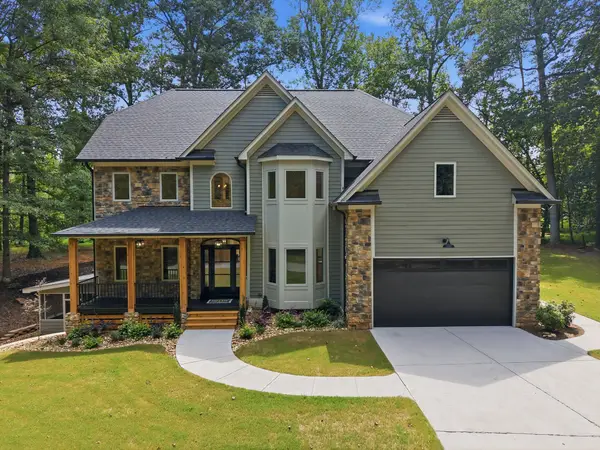 $1,500,000Active4 beds 4 baths4,548 sq. ft.
1744 Spring Lily Lane, Hillsborough, NC 27278
MLS# 10190447Listed by: HOWARD HANNA ALLEN TATE HILLSB - New
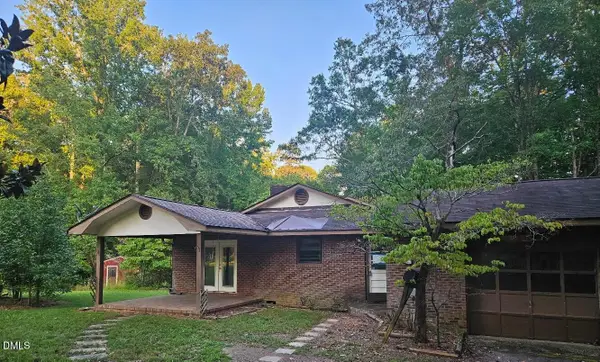 $299,900Active3 beds 2 baths2,000 sq. ft.
5408 Walker Farm Road, Hillsborough, NC 27278
MLS# 10190344Listed by: WEST & WOODALL REAL ESTATE - D 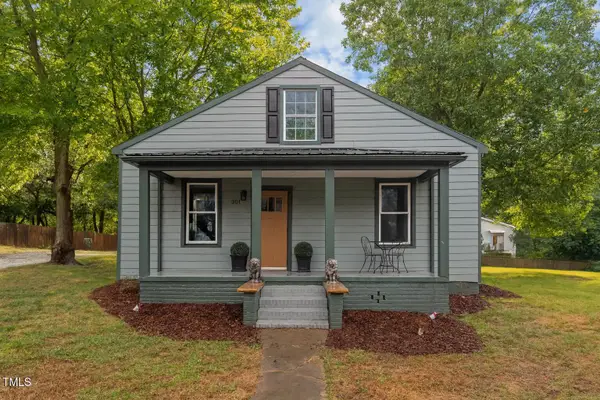 $325,000Pending3 beds 3 baths1,278 sq. ft.
301 W Hill Avenue, Hillsborough, NC 27278
MLS# 10190159Listed by: KELLER WILLIAMS CENTRAL- Open Sat, 1 to 3pmNew
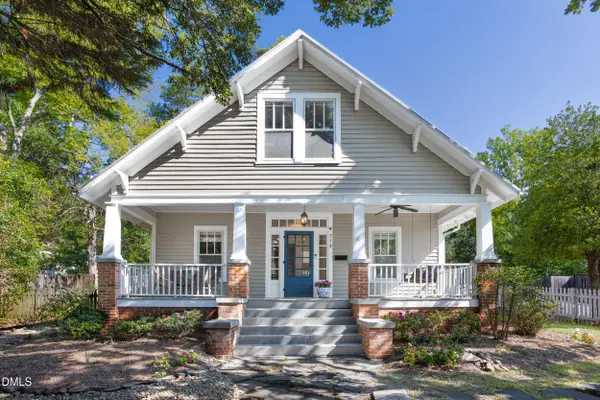 $895,000Active3 beds 3 baths2,244 sq. ft.
318 W Queen Street, Hillsborough, NC 27278
MLS# 10190090Listed by: URBAN DURHAM REALTY


Protect your home and budget from life's surprises with an Assurant Home Warranty, backed by a partner that supports you through every step of homeownership. Explore Plans.
©2026 Century 21 Real Estate LLC. All rights reserved. CENTURY 21®, the CENTURY 21 Logo and C21® are service marks owned by Century 21 Real Estate LLC. Century 21 Real Estate LLC fully supports the principles of the Fair Housing Act and the Equal Opportunity Act. Each office is independently owned and operated. Listing information is deemed reliable but not guaranteed accurate.