
2804 Gaya Court, Hillsborough, NC 27278
Local realty services provided by:CENTURY 21 New Beginnings
2804 Gaya Court,Hillsborough, NC 27278
$700,000
- 5 Beds
- 3 Baths
- 3,855 sq. ft.
- Single family
- Active
Listed by: noah b chase
Office: howard hanna allen tate hillsb
MLS#:10191642
Source:RD
Price summary
- Price:$700,000
- Price per sq. ft.:$181.58
About this home
Some properties simply give you more. Set on a quiet cul-de-sac on a private two-acre lot, 2804 Gaya Court offers the kind of space that is getting harder to find this close to town, without asking you to trade away convenience to get it. Step inside and the newly finished hardwood floors set the tone, light and fresh and genuinely spectacular in person. The main level lives the way a traditional home should, with 1,967 square feet, four bedrooms, two full baths, and an easy flow through common areas finished in those rich hardwoods, with durable LVP in the bedrooms. Fresh paint throughout gives the whole home a clean, move-in-ready feel. The primary suite is a real retreat: a large walk-in closet, a separate shower, and a soaking tub set beneath a picture window that pulls the outdoors in. Downstairs is where this property separates itself from the pack. The full walk-out basement houses a nearly 800 square foot apartment with its own private exterior entrance, plus interior access to the main home. Two bedrooms, a full kitchen, and a full bath make it a true dual-living setup, ideal for extended family, a live-in nanny, long-term guests, or a legitimate income-producing rental or short-term stay. Alongside the ADU, two generous flex rooms are ready to become whatever you need: home gym, workshop, movie theater, studio, or rec room. Your call. Outside is where the property stretches its legs. Nearly an acre of the backyard is fully fenced, a rare luxury that opens the door to gardens, pets, projects, or simply the quiet of your own wide-open space. The main back deck runs an impressive 36x16, freshly painted and waiting on morning coffee, weekend cookouts, and dinners under the stars. It is an entertainer's canvas wrapped in mature privacy rather than neighbors' windows. The practical details are handled too. A recent roof and newer HVAC mean the big-ticket items are already checked off. And while the setting feels tucked away, you are minutes from downtown Hillsborough and a quick hop to the interstates, keeping the rest of the Triangle easily within reach. Space to host. Space to work. Space to grow. Space to simply get away from it all. 2804 Gaya Court is the rare property that says yes to all of it....
Contact an agent
Home facts
- Year built:1997
- Subdivision & Development:Gaya Run
- Listing ID #:10191642
- Added:2 day(s) ago
- Updated:September 12, 2026 at 03:45 PM
Rooms and interior
- Bedrooms:5
- Total bathrooms:3
- Full bathrooms:3
- Rooms Total:14
- Flooring:Concrete, Hardwood, Luxury Vinyl, Terrazzo, Tile, Wood
- Dining Description:Eat-in Kitchen
- Bathrooms Description:Bathtub/Shower Combination, Soaking Tub
- Kitchen Description:Dishwasher, Dryer, Electric Range, Free-Standing Electric Range, Free-Standing Range, Free-Standing Refrigerator, Ice Maker, Microwave, Range, Range Hood, Refrigerator, Stainless Steel Appliance(s), Washer, Washer/Dryer
- Basement:Yes
- Basement Description:Apartment, Block, Concrete, Daylight, Exterior Entry, Finished, Full, Heated, Interior Entry, Storage Space, Workshop
- Living area:3,855 sq. ft.
Heating and cooling
- Cooling:Ceiling Fan(s), Central Air, Dual, Heat Pump, Zoned
- Heating:Central, Fireplace(s), Heat Pump, Zoned
- Central air:Yes
Structure and exterior
- Roof:Architectural Shingle, Shingle
- Year built:1997
- Building area:3,855 sq. ft.
- Lot area:2 Acres
- Lot Features:Back Yard, Cleared, Garden, Gentle Sloping, Level, Partially Cleared, Private, Secluded, Sloped, Wooded
- Architectural Style:Ranch, Traditional
- Construction Materials:Brick, Brick Veneer, Vinyl Siding
- Exterior Features:Barbecue, Deck, Fenced Yard, Fire Pit, Garden, Gas Grill, Outdoor Grill, Private Entrance, Private Yard, Rain Gutters, Storage, Wrap Around
- Foundation Description:Block, Permanent
- Levels:One, Two
Schools
- High school:Orange - Cedar Ridge High
- Middle school:Orange - A L Stanback Middle
- Elementary school:Orange - Grady Brown Elementary
Utilities
- Water:Private, Well
- Sewer:Septic Tank
Finances and disclosures
- Price:$700,000
- Price per sq. ft.:$181.58
- Tax amount:$4,912
Features and amenities
- Laundry features:Inside, Laundry Room, Main Level
Parking
- Total parking spaces:8
- Parking description:Asphalt, Attached, Driveway, Garage, Garage Door Opener, Off Street, Oversized, Paved, Unpaved
- Garage:Yes
- Garage spaces:2
 Listings marked with a Doorify MLS icon are provided courtesy of the Doorify MLS, of North Carolina, Internet Data Exchange Database. Brokers make an effort to deliver accurate information, but buyers should independently verify any information on which they will rely in a transaction. The listing broker shall not be responsible for any typographical errors, misinformation, or misprints, and they shall be held totally harmless from any damages arising from reliance upon this data. This data is provided exclusively for consumers’ personal, non-commercial use. Copyright 2026 Doorify MLS of North Carolina. All rights reserved. RD Member Broker: Ellisha Mayers
New listings near 2804 Gaya Court
- New
 $789,000Active3 beds 1 baths1,000 sq. ft.
2220 New Sharon Church Road, Hillsborough, NC 27278
MLS# 10192409Listed by: COMPASS -- RALEIGH - New
 $300,000Active3 beds 3 baths1,746 sq. ft.
561 Summit Trail Drive, Hillsborough, NC 27278
MLS# 10192400Listed by: COLDWELL BANKER HPW - New
 $414,900Active4 beds 3 baths2,165 sq. ft.
2505 Bartlett Circle, Hillsborough, NC 27278
MLS# 10192379Listed by: LPT REALTY, LLC - Open Sun, 1 to 11pmNew
 $425,000Active3 beds 3 baths2,112 sq. ft.
152 Walking Path Place, Hillsborough, NC 27278
MLS# 10192368Listed by: TURNER REALTY - New
 $775,000Active4 beds 3 baths3,420 sq. ft.
1414 Starmont Drive, Hillsborough, NC 27278
MLS# 10192285Listed by: CAROLINA'S CHOICE REAL ESTATE - New
 $175,000Active3.53 Acres
2315 Stevens Meadow Lane, Hillsborough, NC 27278
MLS# 10192237Listed by: KELLER WILLIAMS ELITE REALTY - Open Sat, 3 to 5pmNew
 $449,900Active3 beds 3 baths2,100 sq. ft.
521 Historic Drive, Hillsborough, NC 27278
MLS# 10192241Listed by: DIANN WORRELL REALTY - New
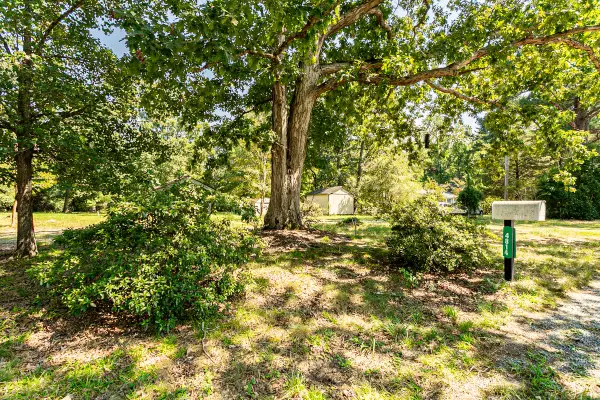 $185,000Active1 Acres
4814 Dodsons Crossroad, Hillsborough, NC 27278
MLS# 10192143Listed by: HOWARD HANNA ALLEN TATE HILLSB - New
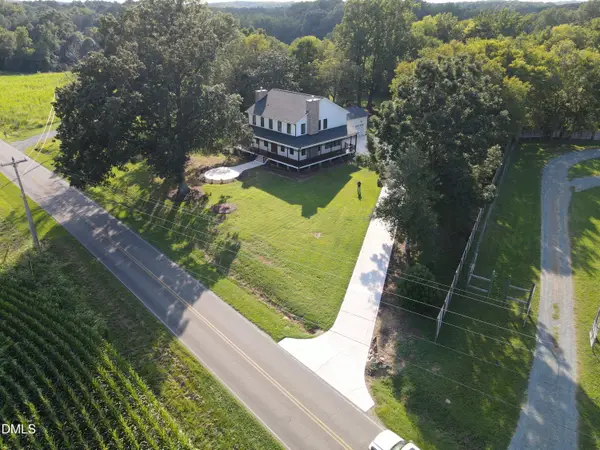 $1,219,000Active5 beds 5 baths3,484 sq. ft.
923 Arthur Minnis Road, Hillsborough, NC 27278
MLS# 10192096Listed by: WARD & MISENHEIMER REALTORS - New
 $379,900Active3 beds 3 baths1,696 sq. ft.
224 Ellsworth Manor Drive, Hillsborough, NC 27278
MLS# 1235072Listed by: GERALD MACK REALTY


Protect your home and budget from life's surprises with an Assurant Home Warranty, backed by a partner that supports you through every step of homeownership. Explore Plans.
©2026 Century 21 Real Estate LLC. All rights reserved. CENTURY 21®, the CENTURY 21 Logo and C21® are service marks owned by Century 21 Real Estate LLC. Century 21 Real Estate LLC fully supports the principles of the Fair Housing Act and the Equal Opportunity Act. Each office is independently owned and operated. Listing information is deemed reliable but not guaranteed accurate.