
2085 Kelsey Court, Hillsborough, NC 27278
Local realty services provided by:CENTURY 21 Triangle Group
2085 Kelsey Court,Hillsborough, NC 27278
$1,049,000
- 5 Beds
- 5 Baths
- 3,840 sq. ft.
- Single family
- Active
Upcoming open houses
- Sun, Nov 0801:00 pm - 04:00 pm
Listed by: chanel hart d'aprix, julia cocowitch
Office: lpt realty, llc.
MLS#:10202262
Source:RD
Price summary
- Price:$1,049,000
- Price per sq. ft.:$273.18
- Monthly HOA dues:$125
About this home
Thoughtfully upgraded and beautifully appointed, this incredible property that is less than 1 year old, is a five-bedroom, 4.5-bath home in Hillsborough with over $125,000 in owner upgrades, a first-floor guest suite, and an outdoor entertaining area anchored by imported Turkish marble and a custom stone fireplace. **$15,000 buyer incentive with an acceptable offer.**
Wide-plank wood floors lead through a paneled foyer to a glass-enclosed home office with an 11-foot ceiling and a formal dining room with a tray ceiling. Natural brass lighting and custom-painted interior doors carry throughout the home. In the two-story living room, dark coffered beams frame white ceiling panels, a floor-to-ceiling stone fireplace anchors the space, and oversized windows look out toward the backyard and surrounding trees.
The kitchen features stacked white cabinetry with contrasting dark accents, gold-tone hardware, quartz countertops, and a generous waterfall island. A full-height quartz backsplash, glossy white herringbone tile, stainless steel farmhouse sink, and five-burner gas cooktop complete the space. A serving passage connects the kitchen and formal dining room, with extra cabinetry and counter space for a coffee station or entertaining. The window-lined breakfast nook offers a sunny spot for morning coffee and casual meals overlooking the backyard.
Beyond the screened porch, the Turkish marble patio features a custom stone fireplace, an oversized fire pit, limestone-capped seating walls, and a grilling station with granite counters. Landscape lighting, planting beds, and a cedar-fenced lawn frame the outdoor living area.
Upstairs, the expanded primary suite has a tray ceiling and a sitting area with windows on three sides. The primary bath features separate granite-topped vanities, a soaking tub, and a glass-enclosed shower with floor-to-ceiling tile and a herringbone tile floor. Three additional upstairs bedrooms include one with a private en suite and two that share a double-vanity bath. The first-floor guest suite offers flexibility for visitors or multigenerational living.
Two staircases, walk-in closets in every bedroom, a second-floor laundry room with a utility sink, a built-in drop zone, and a three-car side-entry garage add everyday convenience. Additional features include a sealed crawl space, a tankless water heater, an app-controlled whole-home water softener, and a universal EV charging outlet. The builder's warranty transfers to the new owner. Williams Glen offers easy access to Hillsborough's local dining, shops, parks, and trails, with convenient access to: Duke, UNC, and the greater Triangle area. Experience now: https://vimeo.com/1244189237?share=copy&fl=sv&fe=ci...
Contact an agent
Home facts
- Year built:2025
- Subdivision & Development:Williams Glen
- Listing ID #:10202262
- Added:1 day(s) ago
- Updated:November 08, 2026 at 03:04 PM
Rooms and interior
- Bedrooms:5
- Total bathrooms:5
- Full bathrooms:4
- Rooms Total:17
- Flooring:Carpet, Hardwood, Tile
- Dining Description:Eat-in Kitchen
- Bathrooms Description:Double Vanity, Separate Shower, Soaking Tub, Walk-In Shower, Water Closet
- Kitchen Description:Cooktop, Dishwasher, Double Oven, ENERGY STAR Qualified Appliances, Exhaust Fan, Ice Maker, Microwave, Plumbed For Ice Maker, Range Hood, Refrigerator, Self Cleaning Oven, Stainless Steel Appliance(s), Tankless Water Heater, Wall Oven, Water Softener
- Bedroom Description:Second Primary Bedroom
- Living area:3,840 sq. ft.
Heating and cooling
- Cooling:Ceiling Fan(s), Central Air
- Heating:Central, Fireplace(s)
- Central air:Yes
Structure and exterior
- Roof:Architectural Shingle
- Year built:2025
- Building area:3,840 sq. ft.
- Lot area:1.05 Acres
- Lot Features:Back Yard, Cul-de-sac, Level, Private, Rectangular Lot
- Architectural Style:Transitional
- Construction Materials:Fiber Cement, Stone
- Exterior Features:Fenced Yard, Fire Pit, Front Porch, Private Entrance, Private Yard, Rain Gutters, Screened
- Levels:Two
Schools
- High school:Orange - Cedar Ridge High
- Middle school:Orange - A L Stanback Middle
- Elementary school:Orange - River Park Elementary
Utilities
- Water:Private, Well
- Sewer:Septic Tank
Finances and disclosures
- Price:$1,049,000
- Price per sq. ft.:$273.18
- Tax amount:$7,162
Features and amenities
- Laundry features:Laundry Room, Sink, Upper Level
Parking
- Total parking spaces:7
- Parking description:Attached
- Garage:Yes
- Garage spaces:3
 Listings marked with a Doorify MLS icon are provided courtesy of the Doorify MLS, of North Carolina, Internet Data Exchange Database. Brokers make an effort to deliver accurate information, but buyers should independently verify any information on which they will rely in a transaction. The listing broker shall not be responsible for any typographical errors, misinformation, or misprints, and they shall be held totally harmless from any damages arising from reliance upon this data. This data is provided exclusively for consumers’ personal, non-commercial use. Copyright 2026 Doorify MLS of North Carolina. All rights reserved.
New listings near 2085 Kelsey Court
- Coming SoonOpen Sun, 1 to 3pm
 $825,000Coming Soon4 beds 4 baths3,025 sq. ft.
1605 Eno Ridge Drive, Hillsborough, NC 27278
MLS# 10201148Listed by: BORDEAUX SMITH REALTY LLC - New
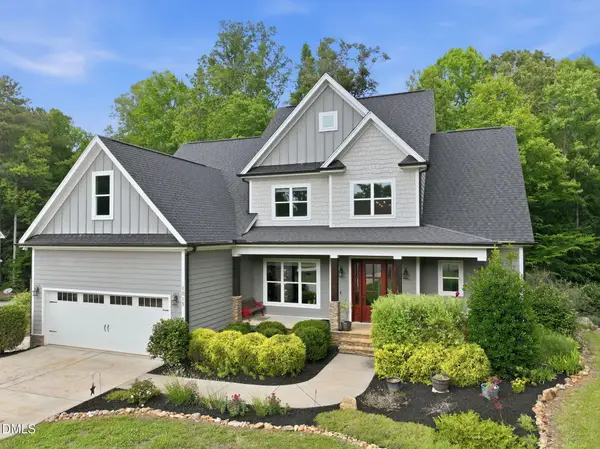 $710,000Active4 beds 4 baths3,300 sq. ft.
1015 Grassland Court, Hillsborough, NC 27278
MLS# 10202386Listed by: CITYGATE REAL ESTATE SERVICES, - New
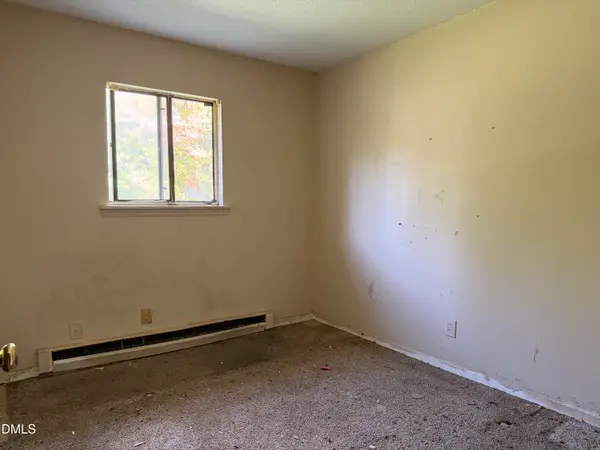 $187,900Active3 beds 1 baths1,032 sq. ft.
506 Tuliptree Road, Hillsborough, NC 27278
MLS# 10202268Listed by: COMPASS -- RALEIGH - New
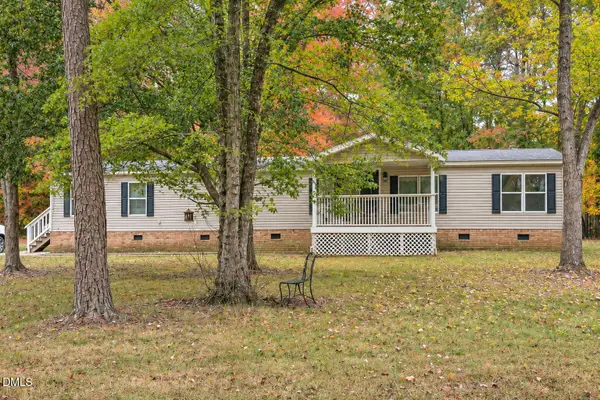 $275,000Active4 beds 2 baths2,156 sq. ft.
901 Split Rail Lane, Hillsborough, NC 27278
MLS# 10202205Listed by: ABOVE & BEYOND REALTY LLC - New
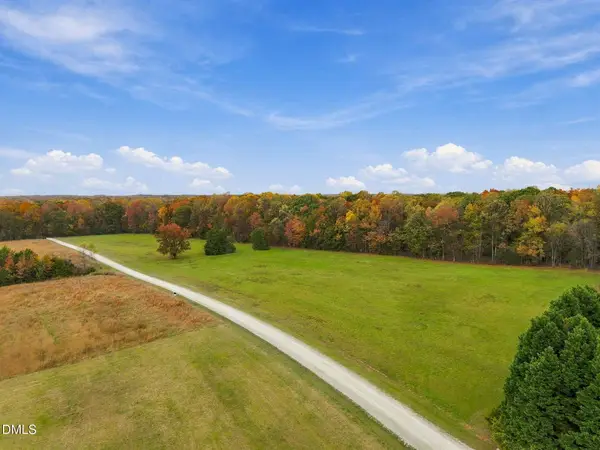 $330,000Active10.22 Acres
7 Deer Run Trail, Hillsborough, NC 27278
MLS# 10202145Listed by: PEAK, SWIRLES & CAVALLITO - New
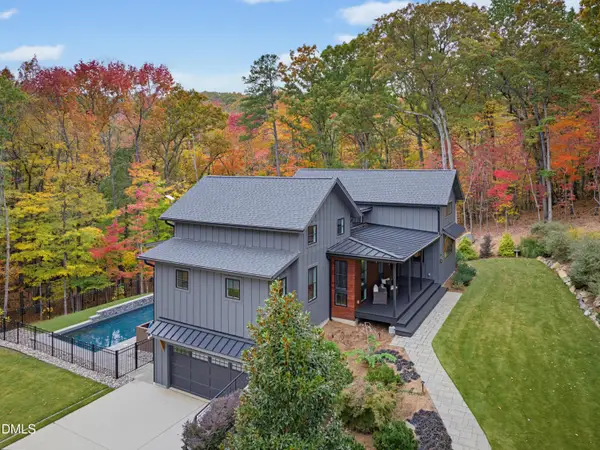 $1,550,000Active4 beds 4 baths4,034 sq. ft.
4519 Minnis Drive, Hillsborough, NC 27278
MLS# 10202070Listed by: KELLER WILLIAMS LEGACY - New
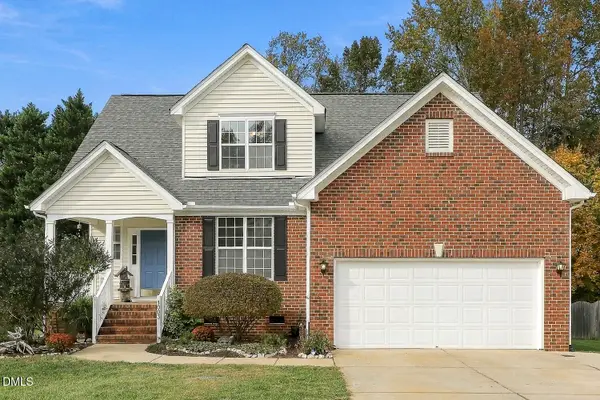 $495,000Active3 beds 3 baths2,216 sq. ft.
1003 Scotsburg Trail, Hillsborough, NC 27278
MLS# 10201982Listed by: BERKSHIRE HATHAWAY HOMESERVICE - New
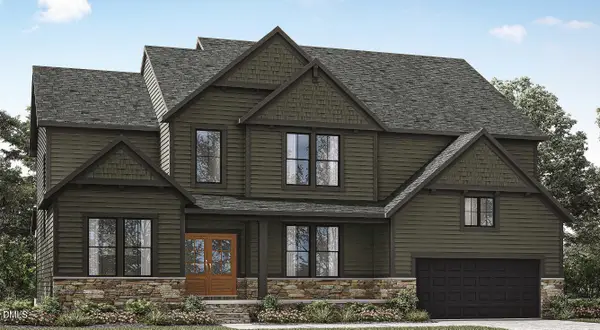 $1,080,000Active5 beds 5 baths3,876 sq. ft.
1911 Lawrence Road, Hillsborough, NC 27278
MLS# 10201856Listed by: DREES HOMES - New
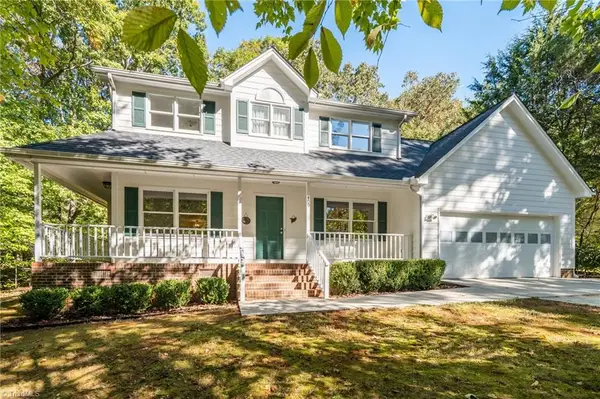 $499,000Active3 beds 3 baths1,776 sq. ft.
409 Lafayette Drive, Hillsborough, NC 27278
MLS# 1241244Listed by: ELEVATION REALTY


Protect your home and budget from life's surprises with an Assurant Home Warranty, backed by a partner that supports you through every step of homeownership. Explore Plans.
©2026 Century 21 Real Estate LLC. All rights reserved. CENTURY 21®, the CENTURY 21 Logo and C21® are service marks owned by Century 21 Real Estate LLC. Century 21 Real Estate LLC fully supports the principles of the Fair Housing Act and the Equal Opportunity Act. Each office is independently owned and operated. Listing information is deemed reliable but not guaranteed accurate.