
224 Ellsworth Manor Drive, Hillsborough, NC 27278
Local realty services provided by:CENTURY 21 The Harrelson Group
Listed by: gerald mack
Office: gerald mack realty919-672-4138
MLS#:1235072
Source:NC_TRIAD
Price summary
- Price:$379,900
- Price per sq. ft.:$224
- Monthly HOA dues:$150
About this home
Welcome to 224 Ellsworth Manor Drive, conveniently located in Hillsborough’s Forest Ridge Subdivision! This low-maintenance townhome offers fresh interior paint, brand-new carpet, quartz countertops, tile backsplash, fireplace, an attached 1-car garage, and a spacious backyard for townhome living—great for relaxing, entertaining, gardening, or outdoor time. Forest Ridge amenities include a Junior Olympic-sized pool, clubhouse, and playground. Nearby are the NC Mountains-to-Sea Trail, Eno River State Park, and Historic Occoneechee Speedway. Less than a half-mile walk away, Orange County SportsPlex offers an aquatic center, ice skating rink, and indoor/outdoor sports. Enjoy easy access to I-40/I-85, UNC Hospitals Hillsborough Campus, Downtown Hillsborough, Chapel Hill, Durham, Raleigh, plus Tanger Outlets in Mebane about 15 minutes away for shopping and dining. Enjoy townhome convenience without giving up space, amenities, or outdoor lifestyle. Schedule your showing today!
Contact an agent
Home facts
- Year built:2018
- Subdivision & Development:Forest Ridge
- Listing ID #:1235072
- Added:1 day(s) ago
- Updated:September 11, 2026 at 06:07 PM
Rooms and interior
- Bedrooms:3
- Total bathrooms:3
- Full bathrooms:2
- Half bathrooms:1
- Flooring:Carpet, Tile, Wood
- Bathrooms Description:Separate Shower, Soaking Tub
- Kitchen Description:Dishwasher, Microwave
- Living area:1,696 sq. ft.
Heating and cooling
- Cooling:Central Air
- Heating:Electric, Floor Furnace, Natural Gas
- Central air:Yes
Structure and exterior
- Year built:2018
- Building area:1,696 sq. ft.
- Lot area:0.06 Acres
- Lot Features:City Lot
- Architectural Style:Traditional
- Construction Materials:Vinyl Siding
- Foundation Description:Slab
Schools
- High school:Orange
- Middle school:A L Stanback
- Elementary school:Call School Board
Utilities
- Water:Public
- Sewer:Public Sewer
Finances and disclosures
- Price:$379,900
- Price per sq. ft.:$224
- Tax amount:$4,906
Features and amenities
- Appliances:Dishwasher
- Amenities:Ice Maker
- Pool features:Community
Parking
- Parking description:Attached, Attached Garage, Driveway, Garage
- Garage spaces:2
 2026 Triad MLS, Inc. All rights reserved. IDX information is provided exclusively for personal, non-commercial use, and may not be used for any purpose other than to identify prospective properties consumers may be interested in purchasing. Information is deemed reliable but not guaranteed. This site will be monitored for ‘scraping’ and any use of search facilities of data on the site other than by potential buyers/sellers is prohibited. All Sale data is for informational purposes only and is not an indication of a market analysis or appraisal. Properties marked with the Triad MLS, Inc. icon are provided courtesy of the Triad MLS, Inc.’s, Internet Data Exchange Database. NC_TRIAD Member Broker: Wendy Knott
New listings near 224 Ellsworth Manor Drive
- New
 $789,000Active3 beds 1 baths1,000 sq. ft.
2220 New Sharon Church Road, Hillsborough, NC 27278
MLS# 10192409Listed by: COMPASS -- RALEIGH - New
 $300,000Active3 beds 3 baths1,746 sq. ft.
561 Summit Trail Drive, Hillsborough, NC 27278
MLS# 10192400Listed by: COLDWELL BANKER HPW - New
 $414,900Active4 beds 3 baths2,165 sq. ft.
2505 Bartlett Circle, Hillsborough, NC 27278
MLS# 10192379Listed by: LPT REALTY, LLC - Open Sun, 1 to 11pmNew
 $425,000Active3 beds 3 baths2,112 sq. ft.
152 Walking Path Place, Hillsborough, NC 27278
MLS# 10192368Listed by: TURNER REALTY - New
 $775,000Active4 beds 3 baths3,420 sq. ft.
1414 Starmont Drive, Hillsborough, NC 27278
MLS# 10192285Listed by: CAROLINA'S CHOICE REAL ESTATE - New
 $175,000Active3.53 Acres
2315 Stevens Meadow Lane, Hillsborough, NC 27278
MLS# 10192237Listed by: KELLER WILLIAMS ELITE REALTY - Open Sat, 3 to 5pmNew
 $449,900Active3 beds 3 baths2,100 sq. ft.
521 Historic Drive, Hillsborough, NC 27278
MLS# 10192241Listed by: DIANN WORRELL REALTY - New
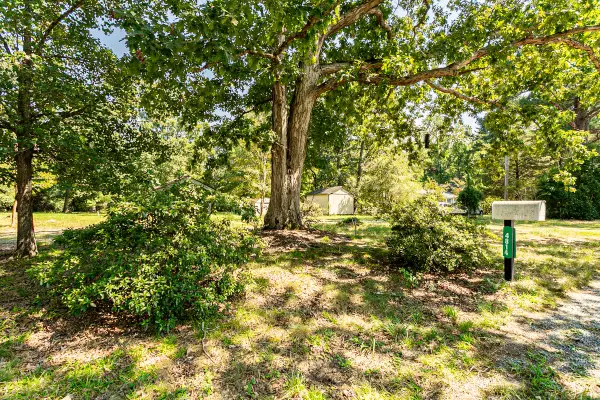 $185,000Active1 Acres
4814 Dodsons Crossroad, Hillsborough, NC 27278
MLS# 10192143Listed by: HOWARD HANNA ALLEN TATE HILLSB - New
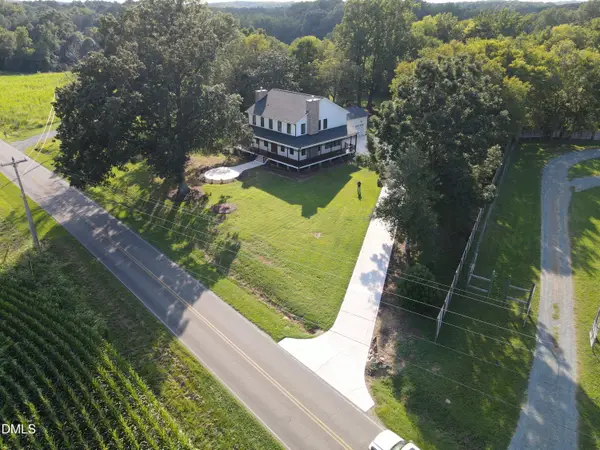 $1,219,000Active5 beds 5 baths3,484 sq. ft.
923 Arthur Minnis Road, Hillsborough, NC 27278
MLS# 10192096Listed by: WARD & MISENHEIMER REALTORS


Protect your home and budget from life's surprises with an Assurant Home Warranty, backed by a partner that supports you through every step of homeownership. Explore Plans.
©2026 Century 21 Real Estate LLC. All rights reserved. CENTURY 21®, the CENTURY 21 Logo and C21® are service marks owned by Century 21 Real Estate LLC. Century 21 Real Estate LLC fully supports the principles of the Fair Housing Act and the Equal Opportunity Act. Each office is independently owned and operated. Listing information is deemed reliable but not guaranteed accurate.