
2526 Hardwood Lane, Hillsborough, NC 27278
Local realty services provided by:CENTURY 21 Total Real Estate Solutions
2526 Hardwood Lane,Hillsborough, NC 27278
$385,000
- 3 Beds
- 2 Baths
- 1,457 sq. ft.
- Single family
- Active
Listed by: jordan benedini
Office: above & beyond realty llc.
MLS#:10198463
Source:RD
Price summary
- Price:$385,000
- Price per sq. ft.:$264.24
About this home
Some homes feel welcoming before you ever step through the door. With its covered front porch, mature trees, and inviting lawn, this Hillsborough ranch is one of those homes. Set just outside Hardscrabble in northern Durham County, it offers character, comfortable single-level living, and outdoor spaces that invite you to slow down and stay awhile. Inside, the vaulted living room creates an airy feel, while the brick fireplace brings warmth and a natural gathering place. The kitchen features white cabinetry, generous counter space, and breakfast bar seating, with an opening to the living room that keeps the spaces connected. A separate dining room makes room for shared meals and special occasions, while a room currently used as a home office offers flexibility for work or hobbies. Practical touches include cabinetry above the laundry area, a garage, and a separate storage shed for tools and outdoor equipment. Out back, the deck overlooks the yard and wooded surroundings, offering a place to enjoy morning coffee, host a cookout, or unwind after a busy day. No HOA and no restrictive covenants add to the appeal. If you've been searching for a ranch home with a Hillsborough address, a northern Durham County location, a covered porch, and space to enjoy both indoors and out, this one is worth a closer look....
Contact an agent
Home facts
- Year built:1985
- Subdivision & Development:Oak Ridge
- Listing ID #:10198463
- Added:8 day(s) ago
- Updated:October 23, 2026 at 03:57 PM
Rooms and interior
- Bedrooms:3
- Total bathrooms:2
- Full bathrooms:2
- Rooms Total:9
- Flooring:Carpet
- Living area:1,457 sq. ft.
Heating and cooling
- Cooling:Central Air
- Heating:Heat Pump
- Central air:Yes
Structure and exterior
- Roof:Asphalt, Shingle
- Year built:1985
- Building area:1,457 sq. ft.
- Lot area:0.92 Acres
- Lot Features:Back Yard, Cleared, Front Yard, Wooded
- Architectural Style:Traditional
- Construction Materials:Frame, Vinyl Siding
- Exterior Features:Fenced Yard
- Levels:One
Schools
- High school:Durham - Northern High
- Middle school:Durham - George L Carrington Middle
- Elementary school:Durham - Eno Valley Elementary
Utilities
- Water:Private, Well
- Sewer:Septic Tank
Finances and disclosures
- Price:$385,000
- Price per sq. ft.:$264.24
- Tax amount:$2,978
Parking
- Parking description:Driveway, Garage
- Garage:Yes
- Garage spaces:2
 Listings marked with a Doorify MLS icon are provided courtesy of the Doorify MLS, of North Carolina, Internet Data Exchange Database. Brokers make an effort to deliver accurate information, but buyers should independently verify any information on which they will rely in a transaction. The listing broker shall not be responsible for any typographical errors, misinformation, or misprints, and they shall be held totally harmless from any damages arising from reliance upon this data. This data is provided exclusively for consumers’ personal, non-commercial use. Copyright 2026 Doorify MLS of North Carolina. All rights reserved.
New listings near 2526 Hardwood Lane
- New
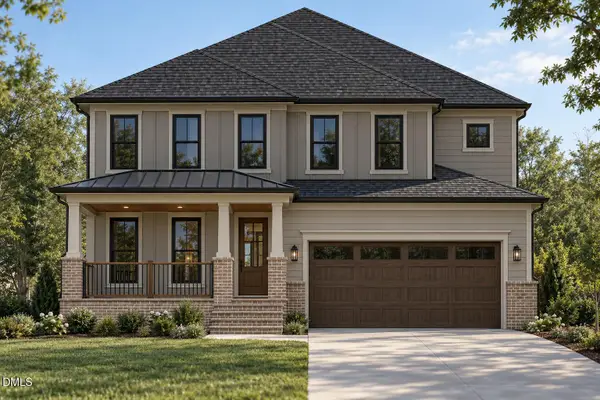 $995,000Active4 beds 5 baths3,075 sq. ft.
311 W Orange Street, Hillsborough, NC 27278
MLS# 10199945Listed by: REALTY RALEIGH - Open Sat, 12 to 2pmNew
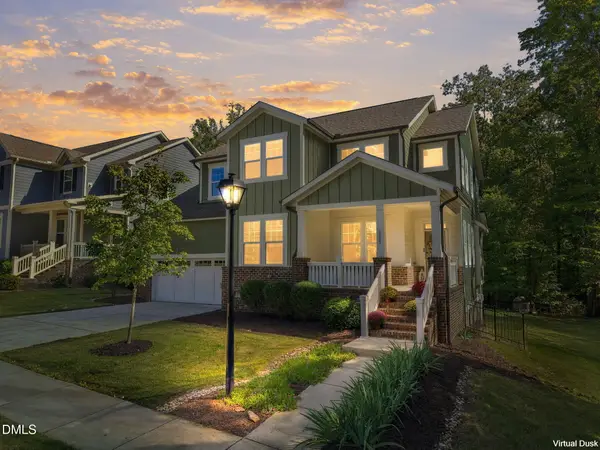 $765,000Active4 beds 3 baths2,974 sq. ft.
1305 Clandon Square Road, Hillsborough, NC 27278
MLS# 10199877Listed by: KELLER WILLIAMS ELITE REALTY - New
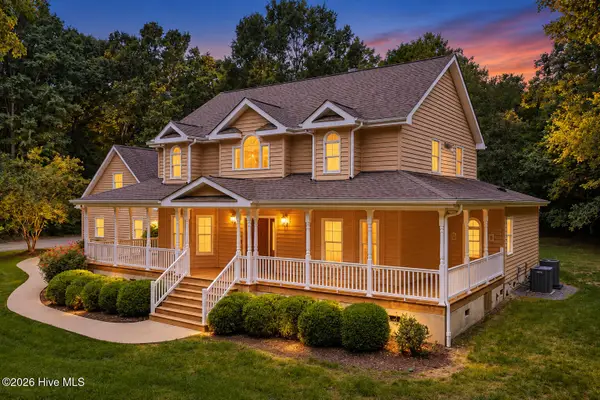 $800,000Active4 beds 4 baths2,986 sq. ft.
3915 Remington Run, Hillsborough, NC 27278
MLS# 100612068Listed by: KELLER WILLIAMS CENTRAL - New
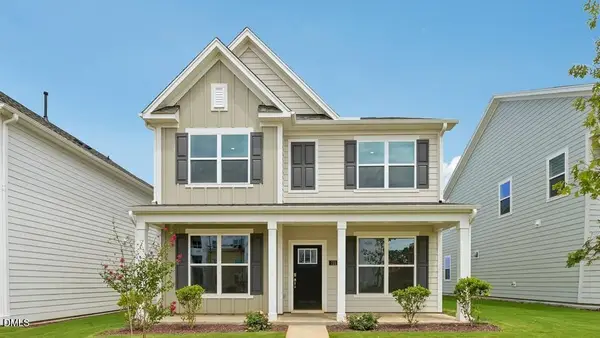 $500,440Active5 beds 3 baths2,637 sq. ft.
745 James J Freeland Memorial Drive, Hillsborough, NC 27278
MLS# 10199692Listed by: D.R. HORTON, INC. 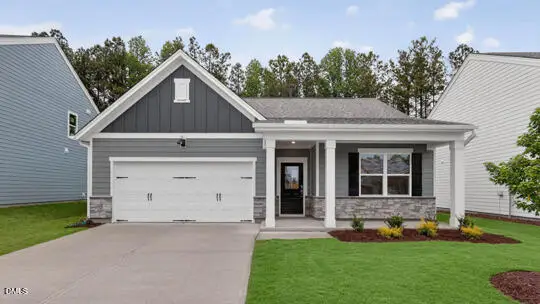 $443,490Pending4 beds 2 baths1,764 sq. ft.
308 Flat River Run, Hillsborough, NC 27278
MLS# 10199664Listed by: D.R. HORTON, INC.- New
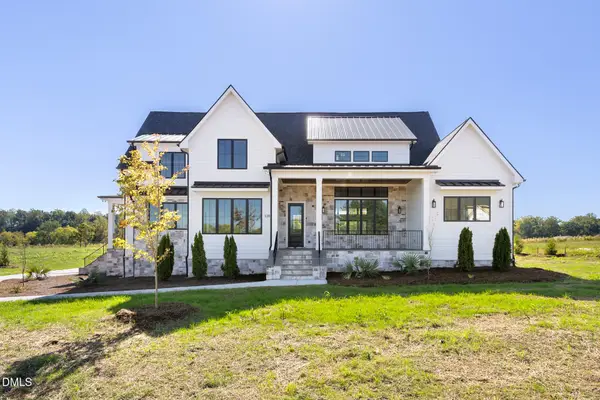 $1,240,000Active4 beds 5 baths3,178 sq. ft.
1184 Magpie Lane, Hillsborough, NC 27278
MLS# 10199428Listed by: DSM REALTY INC - New
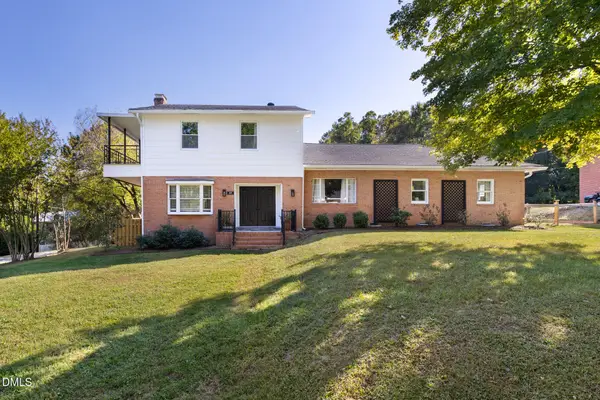 $695,000Active4 beds 3 baths3,394 sq. ft.
207 W Corbin Street, Hillsborough, NC 27278
MLS# 10199304Listed by: HILLSBOROUGH RE GROUP LLC - New
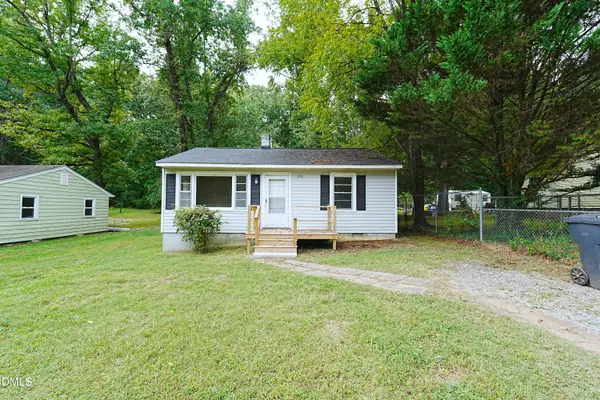 $149,900Active2 beds 1 baths750 sq. ft.
176 Torain Street, Hillsborough, NC 27278
MLS# 10199086Listed by: PRESCOTT REALTY & RENTALS INC - New
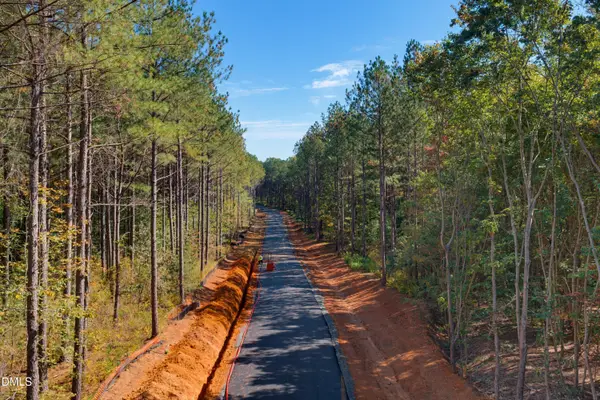 $300,000Active2.99 Acres
Lot C Arden Estates Court, Hillsborough, NC 27278
MLS# 10199025Listed by: DAVIS & MAIN REAL ESTATE - New
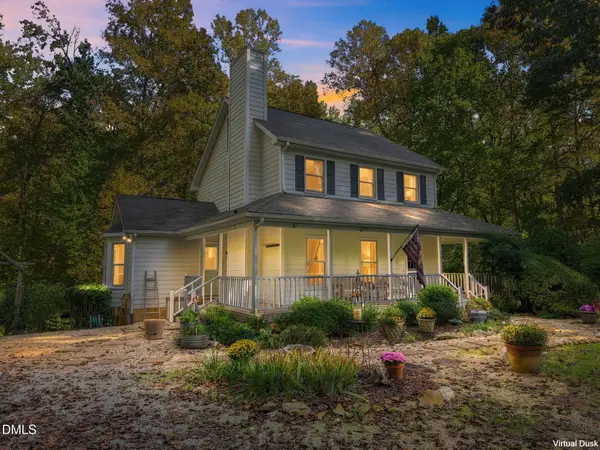 $800,000Active3 beds 3 baths2,150 sq. ft.
2975 Canter Drive, Hillsborough, NC 27278
MLS# 10198780Listed by: KELLER WILLIAMS ELITE REALTY


Protect your home and budget from life's surprises with an Assurant Home Warranty, backed by a partner that supports you through every step of homeownership. Explore Plans.
©2026 Century 21 Real Estate LLC. All rights reserved. CENTURY 21®, the CENTURY 21 Logo and C21® are service marks owned by Century 21 Real Estate LLC. Century 21 Real Estate LLC fully supports the principles of the Fair Housing Act and the Equal Opportunity Act. Each office is independently owned and operated. Listing information is deemed reliable but not guaranteed accurate.