
561 Summit Trail Drive, Hillsborough, NC 27278
Local realty services provided by:CENTURY 21 New Beginnings
561 Summit Trail Drive,Hillsborough, NC 27278
$300,000
- 3 Beds
- 3 Baths
- 1,746 sq. ft.
- Single family
- Active
Listed by: june minton
Office: coldwell banker hpw
MLS#:10192400
Source:RD
Price summary
- Price:$300,000
- Price per sq. ft.:$171.82
- Monthly HOA dues:$203
About this home
Appealing Townhome in one of the best neighborhoods in the Triangle. Open floorplan concept with lots of natural light. Interior features include quart countertops, stainless steel appliances, smooth high ceilings, recessed lighting, center island with bar counter space, gas range, luxury vinyl flooring on first floor, large kitchen pantry, large primary suite with tiled walk in shower, double vanity, and walk in closet. Open floor plan with spacious dining area, screened in porch overlooking wooded area. Rear yard can be fenced with HOA required fencing type. ( see HOA documents) Other features include, front entry with covered front porch. Single car garage and gas log fireplace. Quiet, prime location. Community pool, clubhouse, playground, and sidewalks . Less than 2 minute drive to downtown Hillsborough. This home is one of the most popular neighborhoods in Hillsborough with convenient location to everywhere in the Triad. 2 minute drive to Historic Hillsborough. Less than 10 minutes to both Chapel Hill and Durham City limits. 15 minutes to Duke and 20 to UNC . 20 minutes to RDU...
Contact an agent
Home facts
- Year built:2018
- Subdivision & Development:Waterstone
- Listing ID #:10192400
- Added:1 day(s) ago
- Updated:September 12, 2026 at 04:54 PM
Rooms and interior
- Bedrooms:3
- Total bathrooms:3
- Full bathrooms:2
- Rooms Total:7
- Flooring:Carpet, Luxury Vinyl, Tile
- Dining Description:Living/Dining Room Combination
- Bathrooms Description:Bathtub/Shower Combination, Double Vanity, Separate Shower, Walk-In Shower
- Kitchen Description:Dishwasher, Disposal, Dryer, Free-Standing Gas Range, Gas Range, Microwave, Refrigerator, Stainless Steel Appliance(s), Washer/Dryer
- Living area:1,746 sq. ft.
Heating and cooling
- Cooling:Ceiling Fan(s), Central Air, Electric, Zoned
- Heating:Central, Forced Air, Natural Gas, Zoned
- Central air:Yes
Structure and exterior
- Roof:Shingle
- Year built:2018
- Building area:1,746 sq. ft.
- Lot area:0.05 Acres
- Lot Features:Level
- Architectural Style:Transitional
- Construction Materials:Board & Batten Siding, Brick Veneer
- Exterior Features:Covered, Front Porch, Playground, Porch, Rear Porch, Screened
- Foundation Description:Slab
- Levels:Two
Schools
- High school:Orange - Cedar Ridge High
- Middle school:Orange - A L Stanback Middle
- Elementary school:Orange - New Hope Elementary
Utilities
- Water:Public
- Sewer:Public Sewer
Finances and disclosures
- Price:$300,000
- Price per sq. ft.:$171.82
- Tax amount:$4,454
Features and amenities
- Laundry features:Laundry Room, Upper Level
Parking
- Total parking spaces:2
- Parking description:Attached, Driveway, Garage, Guest, Off Street
- Garage:Yes
- Garage spaces:1
 Listings marked with a Doorify MLS icon are provided courtesy of the Doorify MLS, of North Carolina, Internet Data Exchange Database. Brokers make an effort to deliver accurate information, but buyers should independently verify any information on which they will rely in a transaction. The listing broker shall not be responsible for any typographical errors, misinformation, or misprints, and they shall be held totally harmless from any damages arising from reliance upon this data. This data is provided exclusively for consumers’ personal, non-commercial use. Copyright 2026 Doorify MLS of North Carolina. All rights reserved. RD Member Broker: Ellisha Mayers
New listings near 561 Summit Trail Drive
- New
 $789,000Active3 beds 1 baths1,000 sq. ft.
2220 New Sharon Church Road, Hillsborough, NC 27278
MLS# 10192409Listed by: COMPASS -- RALEIGH - New
 $414,900Active4 beds 3 baths2,165 sq. ft.
2505 Bartlett Circle, Hillsborough, NC 27278
MLS# 10192379Listed by: LPT REALTY, LLC - Open Sun, 1 to 11pmNew
 $425,000Active3 beds 3 baths2,112 sq. ft.
152 Walking Path Place, Hillsborough, NC 27278
MLS# 10192368Listed by: TURNER REALTY - New
 $775,000Active4 beds 3 baths3,420 sq. ft.
1414 Starmont Drive, Hillsborough, NC 27278
MLS# 10192285Listed by: CAROLINA'S CHOICE REAL ESTATE - New
 $175,000Active3.53 Acres
2315 Stevens Meadow Lane, Hillsborough, NC 27278
MLS# 10192237Listed by: KELLER WILLIAMS ELITE REALTY - Open Sat, 3 to 5pmNew
 $449,900Active3 beds 3 baths2,100 sq. ft.
521 Historic Drive, Hillsborough, NC 27278
MLS# 10192241Listed by: DIANN WORRELL REALTY - New
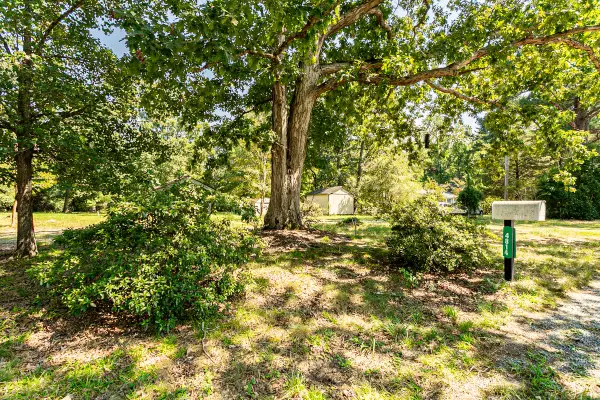 $185,000Active1 Acres
4814 Dodsons Crossroad, Hillsborough, NC 27278
MLS# 10192143Listed by: HOWARD HANNA ALLEN TATE HILLSB - New
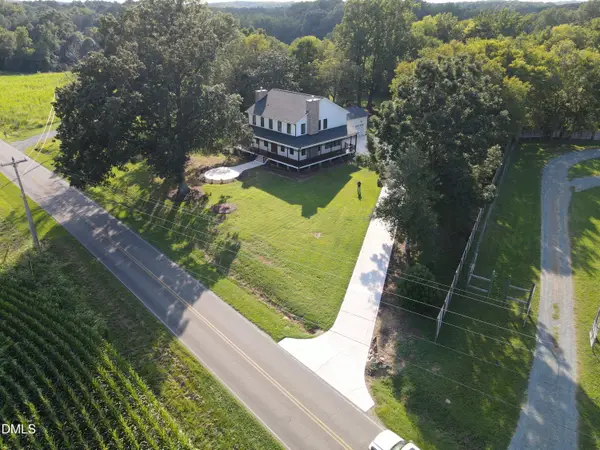 $1,219,000Active5 beds 5 baths3,484 sq. ft.
923 Arthur Minnis Road, Hillsborough, NC 27278
MLS# 10192096Listed by: WARD & MISENHEIMER REALTORS - New
 $379,900Active3 beds 3 baths1,696 sq. ft.
224 Ellsworth Manor Drive, Hillsborough, NC 27278
MLS# 1235072Listed by: GERALD MACK REALTY


Protect your home and budget from life's surprises with an Assurant Home Warranty, backed by a partner that supports you through every step of homeownership. Explore Plans.
©2026 Century 21 Real Estate LLC. All rights reserved. CENTURY 21®, the CENTURY 21 Logo and C21® are service marks owned by Century 21 Real Estate LLC. Century 21 Real Estate LLC fully supports the principles of the Fair Housing Act and the Equal Opportunity Act. Each office is independently owned and operated. Listing information is deemed reliable but not guaranteed accurate.