
741 James J Freeland Memorial Drive, Hillsborough, NC 27278
Local realty services provided by:CENTURY 21 Nexum Realty
741 James J Freeland Memorial Drive,Hillsborough, NC 27278
$474,299
- 4 Beds
- 4 Baths
- 2,628 sq. ft.
- Single family
- Active
Upcoming open houses
- Fri, Oct 2301:00 pm - 04:00 pm
- Sat, Oct 2401:00 pm - 04:00 pm
- Sun, Oct 2501:00 pm - 04:00 pm
- Fri, Oct 3001:00 pm - 04:00 pm
- Sat, Oct 3101:00 pm - 04:00 pm
- Sun, Nov 0101:00 pm - 04:00 pm
Listed by: kenneth ward
Office: d.r. horton, inc.
MLS#:10153293
Source:RD
Price summary
- Price:$474,299
- Price per sq. ft.:$180.48
- Monthly HOA dues:$85
About this home
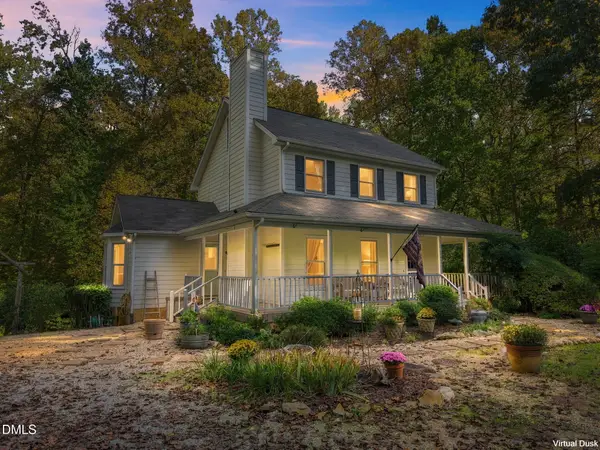
At 741 James J Freeland Memorial Drive in Collins Ridge, this home offers flexibility for the way your household lives. Located in Hillsborough, the home features 4 bedrooms, 3.5 bathrooms, approximately 2,628 square feet, and a rear-load 2-car garage. The heart of the home features an open layout where the kitchen, dining area, and family room flow together seamlessly. Quartz countertops, stainless steel appliances, a tile backsplash, and a breakfast area make the kitchen both functional and modern. Just off the breakfast area, a covered patio offers a relaxing place to unwind. At the front of the home, a dining room with a coffered ceiling adds a polished touch, while a first-floor bedroom with an en-suite bath, dual vanities, a walk-in shower, walk-in closet, and private water closet provides comfort and privacy. Upstairs, the primary suite features an elegant tray ceiling, dual walk-in closets, and an en-suite bath with a dual vanity, soaker tub, walk-in shower, and private water closet. 2 additional bedrooms, a full bathroom, and the laundry room complete this 2nd floor. This stunning home also offers the option to use the 1st-floor bedroom with en-suite bath as a primary suite, keeping it tucked away from the other bedrooms. With its versatile floor plan, 741 James J Freeland Memorial Drive gives you room to live the way you want.*Photos are not of the actual home or interior features and are representative of floor plan only....
Contact an agent
Home facts
- Year built:2026
- Subdivision & Development:Collins Ridge
- Listing ID #:10153293
- Added:220 day(s) ago
- Updated:October 23, 2026 at 03:57 PM
Rooms and interior
- Bedrooms:4
- Total bathrooms:4
- Full bathrooms:3
- Rooms Total:6
- Flooring:Carpet, Luxury Vinyl
- Dining Description:Eat-in Kitchen, Kitchen/Dining Room Combination
- Bathrooms Description:Bathtub/Shower Combination, Double Vanity, Separate Shower, Walk-In Shower, Water Closet
- Kitchen Description:Dishwasher, Free-Standing Gas Range, Microwave, Stainless Steel Appliance(s)
- Living area:2,628 sq. ft.
Heating and cooling
- Cooling:Central Air
- Heating:Natural Gas
- Central air:Yes
Structure and exterior
- Roof:Architectural Shingle
- Year built:2026
- Building area:2,628 sq. ft.
- Lot area:0.14 Acres
- Lot Features:Back Yard, Front Yard, Landscaped
- Architectural Style:Traditional
- Construction Materials:Brick Veneer, HardiPlank Type
- Exterior Features:Covered, Patio, Smart Light(s), Smart Lock(s)
- Foundation Description:Slab
- Levels:Two
Schools
- High school:Orange - Cedar Ridge High
- Middle school:Orange - A L Stanback Middle
- Elementary school:Orange - Central Elementary
Utilities
- Water:Public
- Sewer:Public Sewer
Finances and disclosures
- Price:$474,299
- Price per sq. ft.:$180.48
Features and amenities
- Laundry features:Electric Dryer Hookup, Laundry Room, Upper Level, Washer Hookup
- Amenities:Screens
Parking
- Total parking spaces:4
- Parking description:Attached, Concrete, Driveway, Garage, Garage Door Opener, Garage Faces Front
- Garage:Yes
- Garage spaces:2
 Listings marked with a Doorify MLS icon are provided courtesy of the Doorify MLS, of North Carolina, Internet Data Exchange Database. Brokers make an effort to deliver accurate information, but buyers should independently verify any information on which they will rely in a transaction. The listing broker shall not be responsible for any typographical errors, misinformation, or misprints, and they shall be held totally harmless from any damages arising from reliance upon this data. This data is provided exclusively for consumers’ personal, non-commercial use. Copyright 2026 Doorify MLS of North Carolina. All rights reserved. RD Member Broker: Satya Pullakhandam
New listings near 741 James J Freeland Memorial Drive
- New
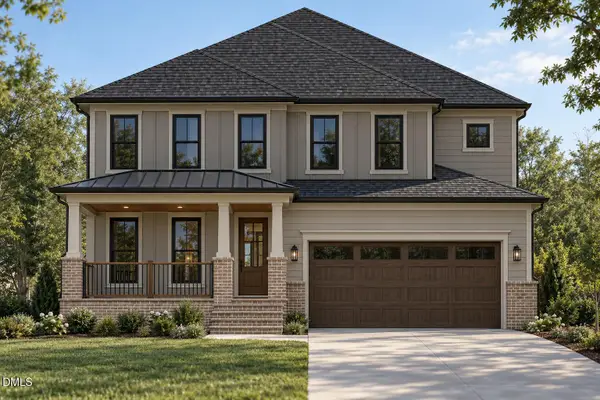 $995,000Active4 beds 5 baths3,075 sq. ft.
311 W Orange Street, Hillsborough, NC 27278
MLS# 10199945Listed by: REALTY RALEIGH - Open Sat, 12 to 2pmNew
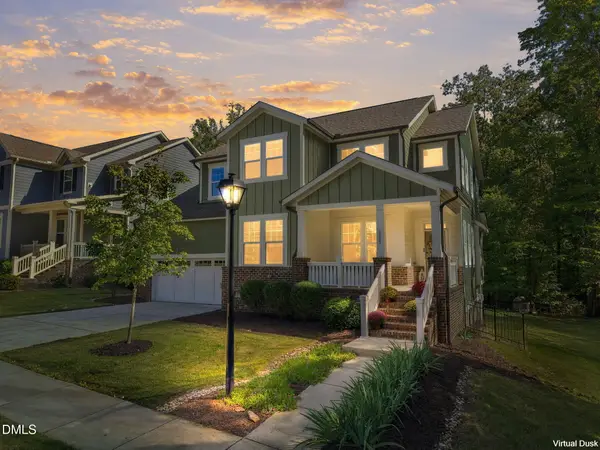 $765,000Active4 beds 3 baths2,974 sq. ft.
1305 Clandon Square Road, Hillsborough, NC 27278
MLS# 10199877Listed by: KELLER WILLIAMS ELITE REALTY - New
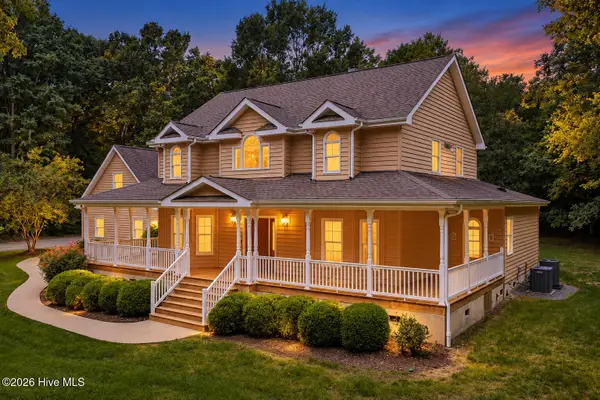 $800,000Active4 beds 4 baths2,986 sq. ft.
3915 Remington Run, Hillsborough, NC 27278
MLS# 100612068Listed by: KELLER WILLIAMS CENTRAL - New
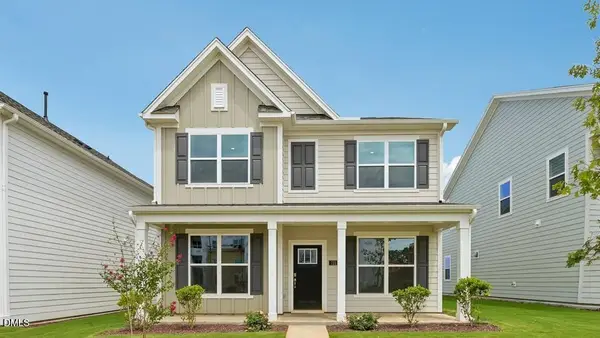 $500,440Active5 beds 3 baths2,637 sq. ft.
745 James J Freeland Memorial Drive, Hillsborough, NC 27278
MLS# 10199692Listed by: D.R. HORTON, INC. 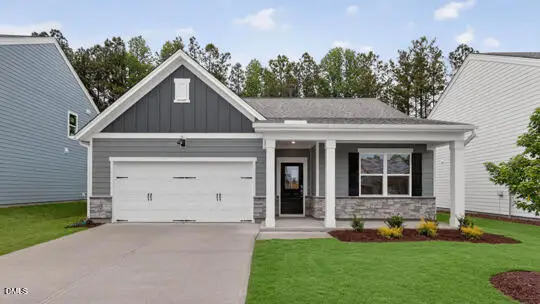 $443,490Pending4 beds 2 baths1,764 sq. ft.
308 Flat River Run, Hillsborough, NC 27278
MLS# 10199664Listed by: D.R. HORTON, INC.- New
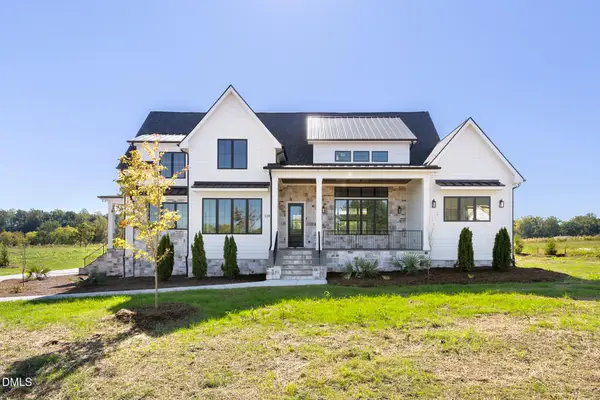 $1,240,000Active4 beds 5 baths3,178 sq. ft.
1184 Magpie Lane, Hillsborough, NC 27278
MLS# 10199428Listed by: DSM REALTY INC - New
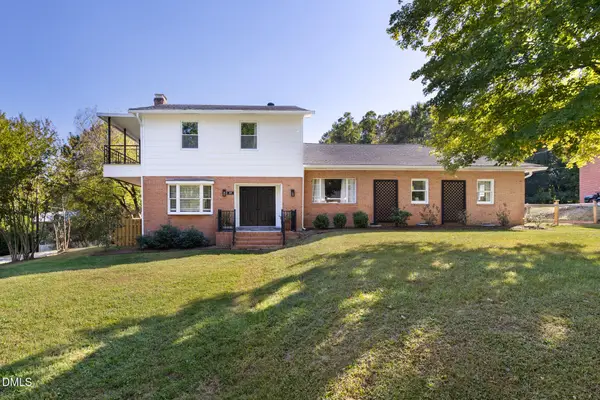 $695,000Active4 beds 3 baths3,394 sq. ft.
207 W Corbin Street, Hillsborough, NC 27278
MLS# 10199304Listed by: HILLSBOROUGH RE GROUP LLC - New
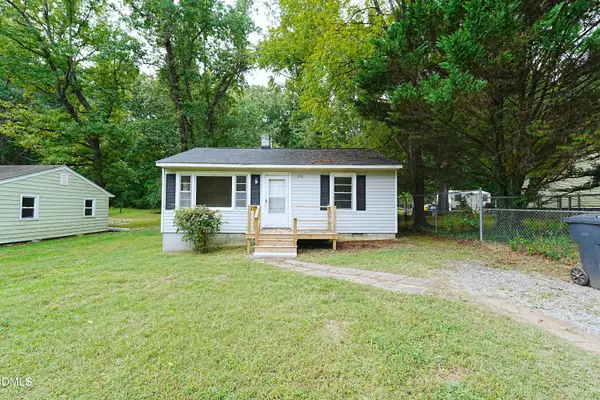 $149,900Active2 beds 1 baths750 sq. ft.
176 Torain Street, Hillsborough, NC 27278
MLS# 10199086Listed by: PRESCOTT REALTY & RENTALS INC - New
 $300,000Active2.99 Acres
Lot C Arden Estates Court, Hillsborough, NC 27278
MLS# 10199025Listed by: DAVIS & MAIN REAL ESTATE - New
 $800,000Active3 beds 3 baths2,150 sq. ft.
2975 Canter Drive, Hillsborough, NC 27278
MLS# 10198780Listed by: KELLER WILLIAMS ELITE REALTY


Protect your home and budget from life's surprises with an Assurant Home Warranty, backed by a partner that supports you through every step of homeownership. Explore Plans.
©2026 Century 21 Real Estate LLC. All rights reserved. CENTURY 21®, the CENTURY 21 Logo and C21® are service marks owned by Century 21 Real Estate LLC. Century 21 Real Estate LLC fully supports the principles of the Fair Housing Act and the Equal Opportunity Act. Each office is independently owned and operated. Listing information is deemed reliable but not guaranteed accurate.