
7811 Buckhorn Road, Hillsborough, NC 27278
Local realty services provided by:CENTURY 21 Total Real Estate Solutions
Upcoming open houses
- Sat, Sep 1909:00 am - 11:00 am
Listed by: leigh ann rasberry, christian rasberry
Office: rasberry realty llc.
MLS#:10161070
Source:RD
Price summary
- Price:$398,500
- Price per sq. ft.:$139.04
About this home
Situated in Fox Run, this four bedroom, three bath single family residence offers substantial living space on a generous lot spanning nearly an acre. The home provides ample room for both comfortable daily living and future expansion or outdoor enjoyment. Enjoy lots of sledding time in your own driveway! This well proportioned property represents a solid ownership opportunity in Hillsborough. North Durham school district!
Contact an agent
Home facts
- Year built:1974
- Subdivision & Development:Fox Run
- Listing ID #:10161070
- Added:152 day(s) ago
- Updated:September 16, 2026 at 10:08 PM
Rooms and interior
- Bedrooms:4
- Total bathrooms:3
- Full bathrooms:3
- Rooms Total:1
- Flooring:Hardwood, Tile, Vinyl
- Basement:Yes
- Basement Description:Finished
- Living area:2,866 sq. ft.
Heating and cooling
- Cooling:Electric
- Heating:Heat Pump
Structure and exterior
- Roof:Shingle
- Year built:1974
- Building area:2,866 sq. ft.
- Lot area:0.9 Acres
- Architectural Style:Colonial
- Construction Materials:Brick Veneer
- Foundation Description:Brick/Mortar
- Levels:Multi/Split
Schools
- High school:Durham - Northern High
- Middle school:Durham - George L Carrington Middle
- Elementary school:Durham - Mangum Elementary
Utilities
- Water:Community Water
- Sewer:Septic Tank
Finances and disclosures
- Price:$398,500
- Price per sq. ft.:$139.04
- Tax amount:$3,568
 Listings marked with a Doorify MLS icon are provided courtesy of the Doorify MLS, of North Carolina, Internet Data Exchange Database. Brokers make an effort to deliver accurate information, but buyers should independently verify any information on which they will rely in a transaction. The listing broker shall not be responsible for any typographical errors, misinformation, or misprints, and they shall be held totally harmless from any damages arising from reliance upon this data. This data is provided exclusively for consumers’ personal, non-commercial use. Copyright 2026 Doorify MLS of North Carolina. All rights reserved.
New listings near 7811 Buckhorn Road
- Coming Soon
 $1,795,000Coming Soon4 beds 5 baths4,041 sq. ft.
2347 Grady Ridge Way, Hillsborough, NC 27278
MLS# 10192969Listed by: SIMMONS REALTY GROUP - New
 $489,900Active4 beds 3 baths2,395 sq. ft.
440 Flat Riv Run, Hillsborough, NC 27278
MLS# 10192455Listed by: BEYCOME BROKERAGE REALTY LLC - New
 $789,000Active3 beds 1 baths1,000 sq. ft.
2220 New Sharon Church Road, Hillsborough, NC 27278
MLS# 10192409Listed by: COMPASS -- RALEIGH - New
 $414,900Active4 beds 3 baths2,165 sq. ft.
2505 Bartlett Circle, Hillsborough, NC 27278
MLS# 10192379Listed by: LPT REALTY, LLC - New
 $425,000Active3 beds 3 baths2,112 sq. ft.
152 Walking Path Place, Hillsborough, NC 27278
MLS# 10192368Listed by: TURNER REALTY - New
 $775,000Active4 beds 3 baths3,451 sq. ft.
1414 Starmont Drive, Hillsborough, NC 27278
MLS# 10192285Listed by: CAROLINA'S CHOICE REAL ESTATE - New
 $175,000Active3.53 Acres
2315 Stevens Meadow Lane, Hillsborough, NC 27278
MLS# 10192237Listed by: KELLER WILLIAMS ELITE REALTY - New
 $449,900Active3 beds 3 baths2,100 sq. ft.
521 Historic Drive, Hillsborough, NC 27278
MLS# 10192241Listed by: DIANN WORRELL REALTY - New
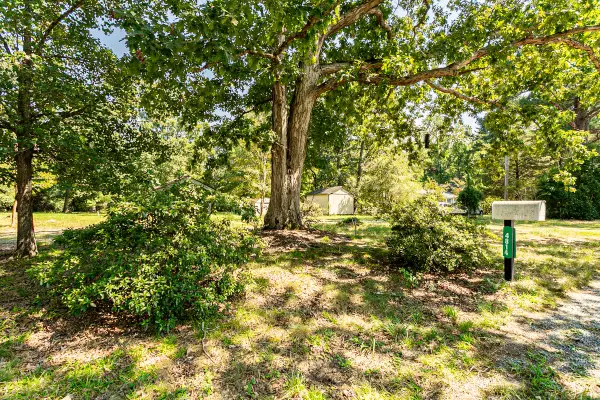 $185,000Active1 Acres
4814 Dodsons Crossroad, Hillsborough, NC 27278
MLS# 10192143Listed by: HOWARD HANNA ALLEN TATE HILLSB - New
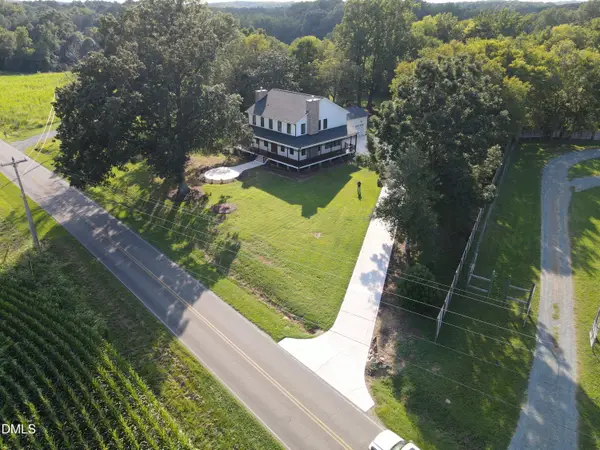 $1,219,000Active5 beds 5 baths3,484 sq. ft.
923 Arthur Minnis Road, Hillsborough, NC 27278
MLS# 10192096Listed by: WARD & MISENHEIMER REALTORS


Protect your home and budget from life's surprises with an Assurant Home Warranty, backed by a partner that supports you through every step of homeownership. Explore Plans.
©2026 Century 21 Real Estate LLC. All rights reserved. CENTURY 21®, the CENTURY 21 Logo and C21® are service marks owned by Century 21 Real Estate LLC. Century 21 Real Estate LLC fully supports the principles of the Fair Housing Act and the Equal Opportunity Act. Each office is independently owned and operated. Listing information is deemed reliable but not guaranteed accurate.