
814 James J Freeland Memorial Drive, Hillsborough, NC 27278
Local realty services provided by:CENTURY 21 Triangle Group
814 James J Freeland Memorial Drive,Hillsborough, NC 27278
$375,000
- 4 Beds
- 3 Baths
- 2,341 sq. ft.
- Multi-family
- Active
Listed by: sharon hocker
Office: keller williams elite realty
MLS#:10184915
Source:RD
Price summary
- Price:$375,000
- Price per sq. ft.:$160.19
- Monthly HOA dues:$110
About this home
Better than new end unit townhome in Collins Ridge with true FIRST FLOOR LIVING! Open concept main level filled with natural light, crown molding, and a built in mud bench. The kitchen offers granite counters, gas range, oversized pantry, and tons of workspace. The primary suite, laundry, and a guest half bath all on the main level. And don't miss the two car garage with epoxy floors for that clean, upgraded feel. Head upstairs to the huge bonus space with a massive loft, three additional bedrooms, a full bath, and walk out storage. Perfect for guests, a home office, or a media room. All of this in a resort style community with a pool, clubhouse, fitness center, tennis, pickleball, walking trails, dog park, and more... just minutes from downtown Hillsborough and major highways. Move in ready, fully upgraded, and in an unbeatable location right off I40. Close proximity to UNC, Duke, Chapel Hill, Downtown Durham. Better than new end unit townhome in Collins Ridge with true FIRST FLOOR LIVING! Open concept main level filled with natural light, crown molding, and a built in mud bench. The kitchen offers granite counters, gas range, oversized pantry, and tons of workspace. The primary suite, laundry, and a guest half bath all on the main level. And don't miss the two car garage with epoxy floors for that clean, upgraded feel. Head upstairs to the huge bonus space with a massive loft, three additional bedrooms, a full bath, and walk out storage. Perfect for guests, a home office, or a media room. All of this in a resort style community with a pool, clubhouse, fitness center, tennis, pickleball, walking trails, dog park, and more... just minutes from downtown Hillsborough and major highways. Move in ready, fully upgraded, and in an unbeatable location right off I40. Close proximity to UNC, Duke, Chapel Hill, Downtown Durham....
Contact an agent
Home facts
- Year built:2023
- Subdivision & Development:Collins Ridge
- Listing ID #:10184915
- Added:1 day(s) ago
- Updated:August 08, 2026 at 12:57 PM
Rooms and interior
- Bedrooms:4
- Total bathrooms:3
- Full bathrooms:2
- Rooms Total:4
- Flooring:Carpet, Luxury Vinyl, Tile
- Dining Description:Living/Dining Room Combination
- Bathrooms Description:Double Vanity, Separate Shower, Walk-In Shower
- Kitchen Description:Disposal, Electric Water Heater, Gas Cooktop, Gas Oven, Gas Range, Microwave, Range Hood, Refrigerator, Stainless Steel Appliance(s)
- Living area:2,341 sq. ft.
Heating and cooling
- Cooling:Ceiling Fan(s), Central Air
- Heating:Central
- Central air:Yes
Structure and exterior
- Roof:Shingle
- Year built:2023
- Building area:2,341 sq. ft.
- Lot area:0.07 Acres
- Architectural Style:Traditional
- Construction Materials:Concrete, HardiPlank Type, Stone Veneer
- Exterior Features:Front Porch, Patio
- Foundation Description:Concrete, Slab
- Levels:Two
Schools
- High school:Orange - Cedar Ridge High
- Middle school:Orange - A L Stanback Middle
- Elementary school:Orange - Central Elementary
Utilities
- Water:Public
- Sewer:Public Sewer
Finances and disclosures
- Price:$375,000
- Price per sq. ft.:$160.19
- Tax amount:$5,265
Features and amenities
- Laundry features:Inside, Laundry Closet, Main Level
- Amenities:Blinds
Parking
- Total parking spaces:4
- Parking description:Attached, Concrete, Driveway, Garage, Parking Pad
- Garage:Yes
- Garage spaces:2
 Listings marked with a Doorify MLS icon are provided courtesy of the Doorify MLS, of North Carolina, Internet Data Exchange Database. Brokers make an effort to deliver accurate information, but buyers should independently verify any information on which they will rely in a transaction. The listing broker shall not be responsible for any typographical errors, misinformation, or misprints, and they shall be held totally harmless from any damages arising from reliance upon this data. This data is provided exclusively for consumers’ personal, non-commercial use. Copyright 2026 Doorify MLS of North Carolina. All rights reserved.
New listings near 814 James J Freeland Memorial Drive
- New
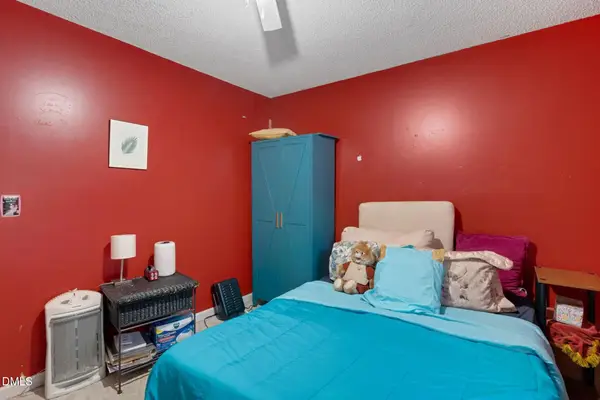 $315,000Active3 beds 2 baths1,392 sq. ft.
905 Alexander Stewart Drive, Hillsborough, NC 27278
MLS# 10185190Listed by: THE AVALON REALTY GROUP LLC - New
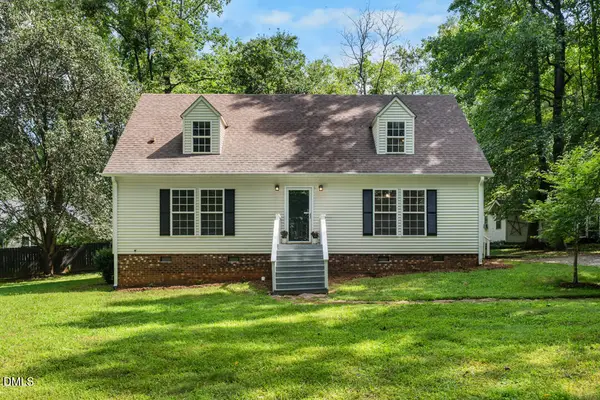 $432,500Active3 beds 3 baths1,950 sq. ft.
3722 Krystle Court, Hillsborough, NC 27278
MLS# 10185153Listed by: WEST & WOODALL REAL ESTATE - D - New
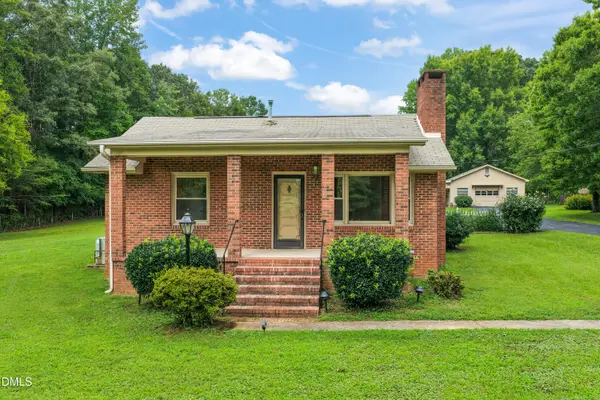 $500,000Active2 beds 1 baths1,135 sq. ft.
1108 W King Street, Hillsborough, NC 27278
MLS# 10184784Listed by: MARK STONE PROPERTIES LLC - New
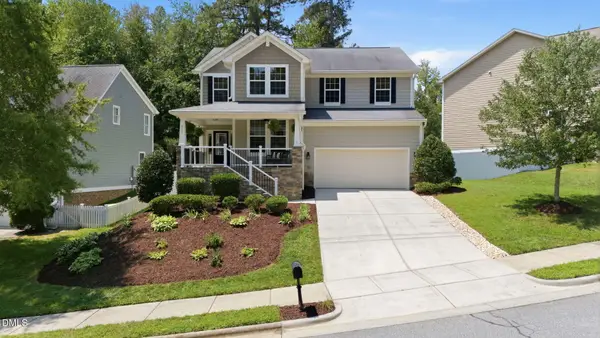 $537,000Active4 beds 3 baths2,665 sq. ft.
211 Willowbend Lane, Hillsborough, NC 27278
MLS# 10184684Listed by: FATHOM REALTY NC, LLC 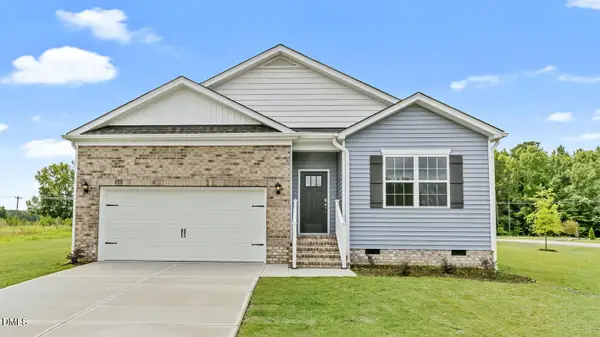 $436,990Pending4 beds 2 baths1,764 sq. ft.
425 Haven Hill Road, Hillsborough, NC 27278
MLS# 10184633Listed by: D.R. HORTON, INC.- New
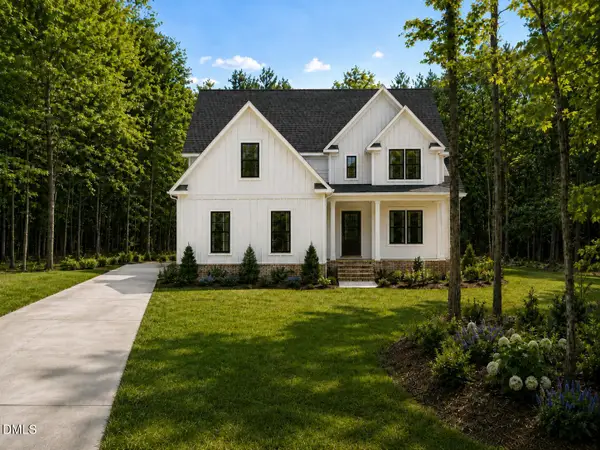 $922,600Active4 beds 4 baths3,295 sq. ft.
445 Terry Road, Hillsborough, NC 27278
MLS# 10184431Listed by: GRIFFIN ASSOCIATES REALTORS - New
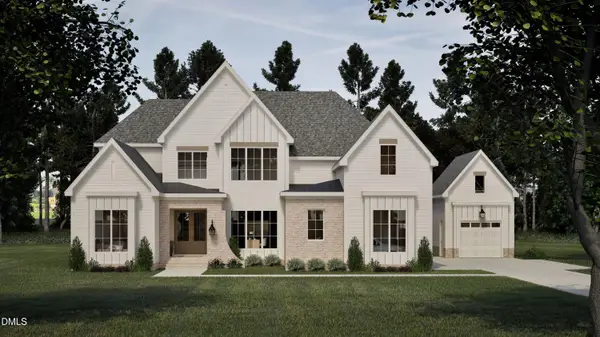 $1,550,000Active4 beds 5 baths3,922 sq. ft.
3600 N Carolina 57, Hillsborough, NC 27278
MLS# 10184270Listed by: REALTY RALEIGH 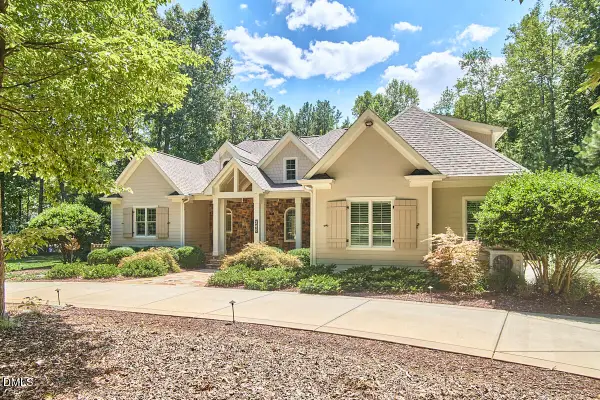 $995,000Pending3 beds 3 baths2,841 sq. ft.
340 Fox Hill Farm Drive, Hillsborough, NC 27278
MLS# 10184035Listed by: NEST REALTY OF THE TRIANGLE- New
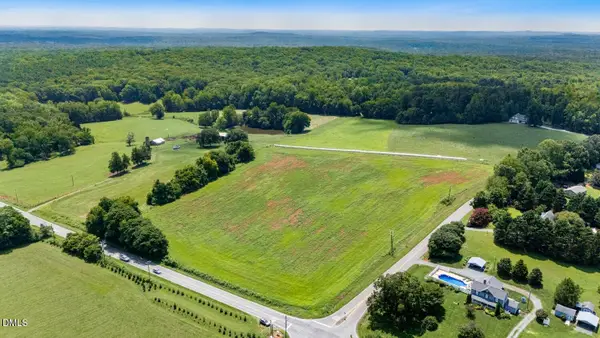 $650,000Active8.21 Acres
00 Dairyland Road, Hillsborough, NC 27278
MLS# 10183868Listed by: COLDWELL BANKER HPW


Protect your home and budget from life's surprises with an Assurant Home Warranty, backed by a partner that supports you through every step of homeownership. Explore Plans.
©2026 Century 21 Real Estate LLC. All rights reserved. CENTURY 21®, the CENTURY 21 Logo and C21® are service marks owned by Century 21 Real Estate LLC. Century 21 Real Estate LLC fully supports the principles of the Fair Housing Act and the Equal Opportunity Act. Each office is independently owned and operated. Listing information is deemed reliable but not guaranteed accurate.