
905 Alexander Stewart Drive, Hillsborough, NC 27278
Local realty services provided by:CENTURY 21 Nexum Realty
905 Alexander Stewart Drive,Hillsborough, NC 27278
$295,000
- 4 Beds
- 2 Baths
- 1,392 sq. ft.
- Single family
- Active
Listed by: victoria gail white
Office: the avalon realty group llc.
MLS#:10185190
Source:RD
Price summary
- Price:$295,000
- Price per sq. ft.:$211.93
- Monthly HOA dues:$7
About this home
Welcome to 905 Alexander Stewart Drive, where location and opportunity come together! Nestled in an established Hillsborough community, this home offers convenient access to I-85 and I-40, making travel to Downtown Hillsborough, Durham, Chapel Hill and surrounding areas a breeze. The surrounding neighborhood is known for its convenient location near major roadways while maintaining a residential setting. This home presents a wonderful opportunity for buyers ready to bring their own vision and personal style. Whether you're looking to update, refresh or completely make the space your own, there is plenty of potential to create a home that reflects your needs and personality. Bring your ideas and imagine the possibilities. Plus the seller is offering $5000 in closing cost.
Contact an agent
Home facts
- Year built:1989
- Subdivision & Development:Wildwood
- Listing ID #:10185190
- Added:71 day(s) ago
- Updated:October 18, 2026 at 06:45 PM
Rooms and interior
- Bedrooms:4
- Total bathrooms:2
- Full bathrooms:2
- Rooms Total:1
- Flooring:Carpet
- Kitchen Description:Microwave, Range, Washer/Dryer
- Living area:1,392 sq. ft.
Heating and cooling
- Cooling:Central Air
- Central air:Yes
Structure and exterior
- Roof:Shingle
- Year built:1989
- Building area:1,392 sq. ft.
- Lot area:0.39 Acres
- Lot Features:Back Yard
- Architectural Style:Ranch, Traditional
- Construction Materials:Vinyl Siding
- Exterior Features:Front Porch, Porch, Rear Porch
- Levels:One
Schools
- High school:Orange - Cedar Ridge High
- Middle school:Orange - A L Stanback Middle
- Elementary school:Orange - New Hope Elementary
Utilities
- Water:Public
Finances and disclosures
- Price:$295,000
- Price per sq. ft.:$211.93
- Tax amount:$2,380
Features and amenities
- Laundry features:In Kitchen
Parking
- Parking description:Driveway
 Listings marked with a Doorify MLS icon are provided courtesy of the Doorify MLS, of North Carolina, Internet Data Exchange Database. Brokers make an effort to deliver accurate information, but buyers should independently verify any information on which they will rely in a transaction. The listing broker shall not be responsible for any typographical errors, misinformation, or misprints, and they shall be held totally harmless from any damages arising from reliance upon this data. This data is provided exclusively for consumers’ personal, non-commercial use. Copyright 2026 Doorify MLS of North Carolina. All rights reserved. RD Member Broker: Satya Pullakhandam
New listings near 905 Alexander Stewart Drive
- Coming Soon
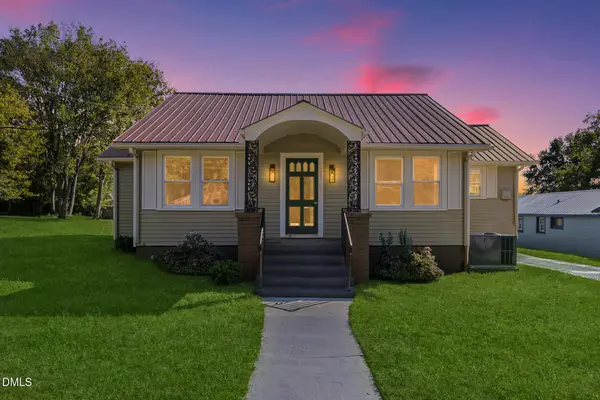 $875,000Coming Soon3 beds 2 baths2,000 sq. ft.
303 W Hill Avenue, Hillsborough, NC 27278
MLS# 10198608Listed by: NORTHGROUP REAL ESTATE, INC. - New
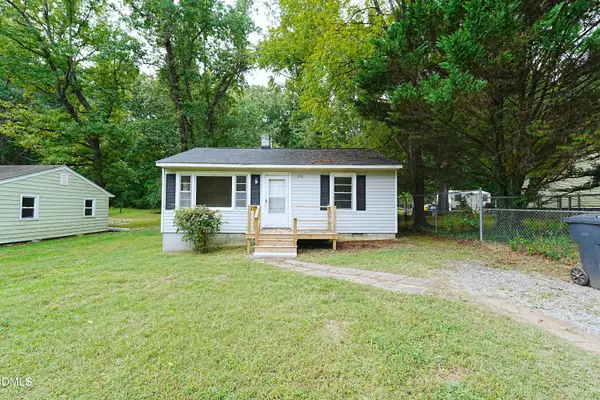 $149,900Active2 beds 1 baths750 sq. ft.
176 Torain Street, Hillsborough, NC 27278
MLS# 10199086Listed by: PRESCOTT REALTY & RENTALS INC - New
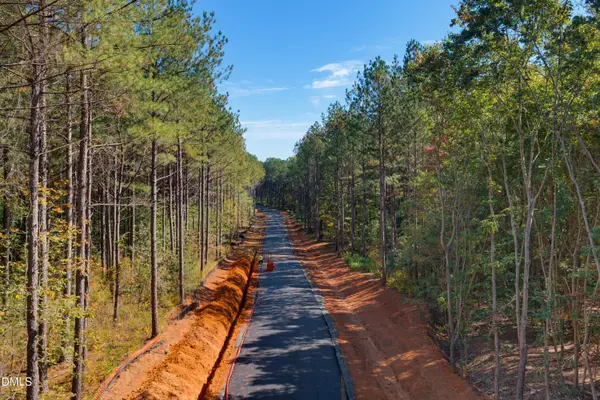 $300,000Active2.99 Acres
Lot C Arden Estates Court, Hillsborough, NC 27278
MLS# 10199025Listed by: DAVIS & MAIN REAL ESTATE - New
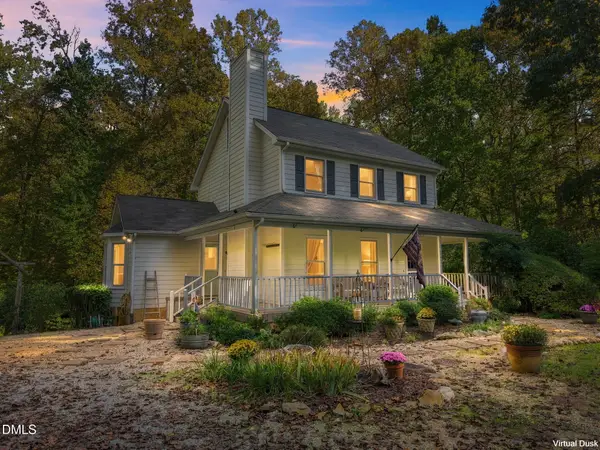 $800,000Active3 beds 3 baths2,150 sq. ft.
2975 Canter Drive, Hillsborough, NC 27278
MLS# 10198780Listed by: KELLER WILLIAMS ELITE REALTY - New
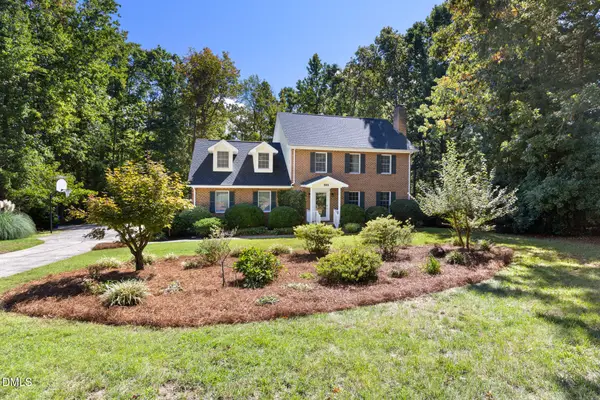 $540,000Active3 beds 3 baths2,338 sq. ft.
310 Lafayette Drive, Hillsborough, NC 27278
MLS# 10198755Listed by: HILLSBOROUGH RE GROUP LLC - New
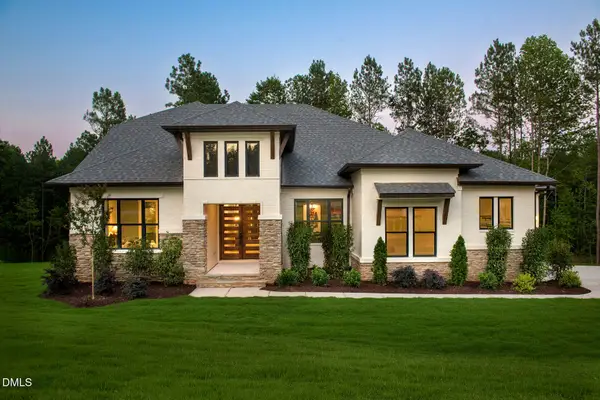 $1,015,000Active4 beds 5 baths3,775 sq. ft.
1912 Lawrence Rd, Hillsborough, NC 27278
MLS# 10198651Listed by: DREES HOMES - New
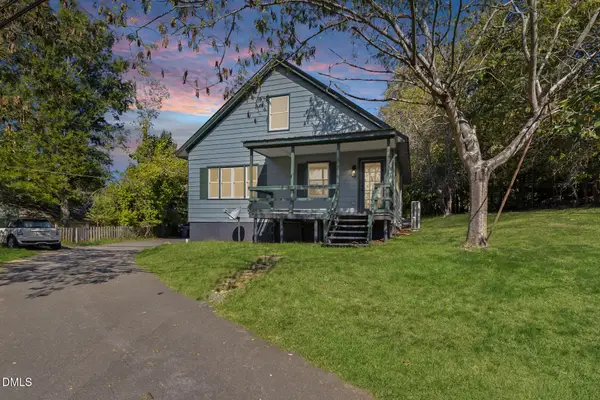 $735,000Active3 beds 2 baths1,300 sq. ft.
530 W King Street, Hillsborough, NC 27278
MLS# 10198597Listed by: NORTHGROUP REAL ESTATE, INC. - Open Sun, 1 to 3pmNew
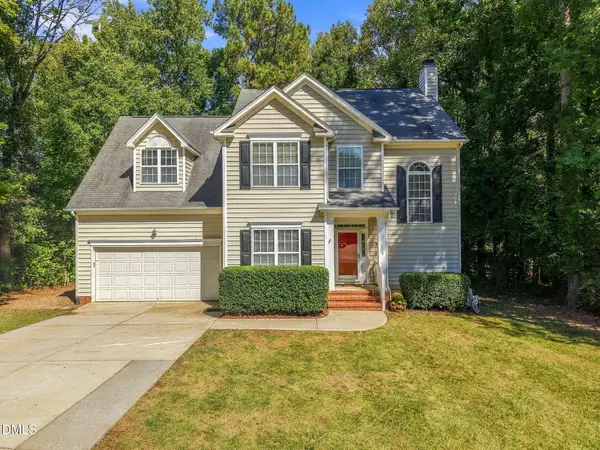 $515,000Active4 beds 3 baths2,454 sq. ft.
319 County Seat Drive, Hillsborough, NC 27278
MLS# 10198623Listed by: KELLER WILLIAMS CENTRAL - New
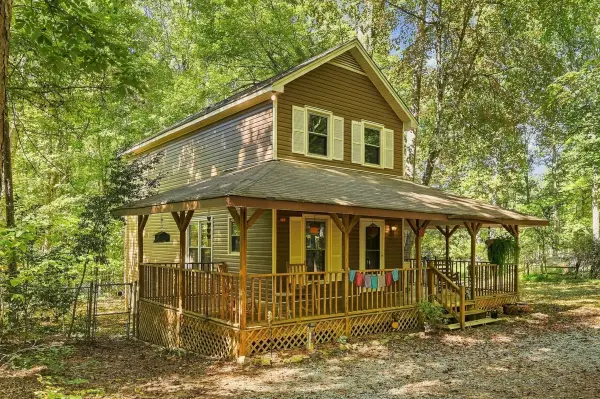 $300,000Active2 beds 2 baths1,205 sq. ft.
1429 Davis Road, Hillsborough, NC 27278
MLS# 10198636Listed by: HOWARD HANNA ALLEN TATE HILLSB - New
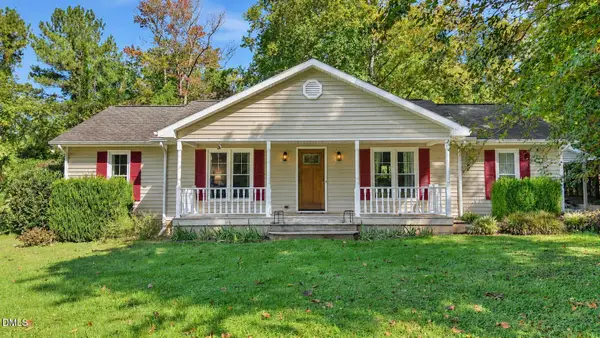 $385,000Active3 beds 2 baths1,457 sq. ft.
2526 Hardwood Lane, Hillsborough, NC 27278
MLS# 10198463Listed by: ABOVE & BEYOND REALTY LLC


Protect your home and budget from life's surprises with an Assurant Home Warranty, backed by a partner that supports you through every step of homeownership. Explore Plans.
©2026 Century 21 Real Estate LLC. All rights reserved. CENTURY 21®, the CENTURY 21 Logo and C21® are service marks owned by Century 21 Real Estate LLC. Century 21 Real Estate LLC fully supports the principles of the Fair Housing Act and the Equal Opportunity Act. Each office is independently owned and operated. Listing information is deemed reliable but not guaranteed accurate.