116 By The Sea Drive, Holden Beach, NC 28462
Local realty services provided by:CENTURY 21 Triangle Group
116 By The Sea Drive,Holden Beach, NC 28462
$895,000
- 4 Beds
- 4 Baths
- 1,828 sq. ft.
- Single family
- Active
Listed by: mary b overocker
Office: coastal development & realty
MLS#:100610532
Source:NC_CCAR
Price summary
- Price:$895,000
- Price per sq. ft.:$489.61
About this home
Experience the beauty and tranquility of coastal living in this beautifully maintained four-bedroom, three -and-a- half bath home in the desirable Marshwalk subdivision. Ideally situated to enjoy the best of the coast, this inviting residence offers access to the Intracoastal Waterway through a private community pier, along with private beach access at the end of the street.
Thoughtfully designed with a versatile floor plan, the home features a first-floor primary suite with a private en-suite bath,
creating a comfortable and convenient retreat. Beautiful hardwood floors enhance the first floor living spaces, while the kitchen features attractive tile finishes and wood flooring. Tile flooring in the bathrooms and laundry room adds both style and practicality.
The second floor offers an additional primary suite with its own en-suite bath, along with two additional bedrooms and full bathroom, providing generous accommodations for family and guests. a separate laundry room on first floor adds everyday convenience,
Outside, landscaped grounds enhance the homes curb appeal, while hurricane shutters provide added protection during coastal storms. Enjoy views of the Intracoastal Waterway and the distinctive appeal of a community that offers access to both the ICW and the beach.
Offered furnished as shown, this home provides an inviting opportunity to settle into the coastal lifestyle with ease. Whether enjoying a peaceful morning by the water, spending the afternoon at the beach, or gathering with family and friends, this Marshwalk property offers a wonderful blend of comfort, convenience, and coastal charm.
With its well-maintained interiors, spacious accommodations, attractive landscaping, and desirable private waterway pier and beach access, this is an exceptional opportunity to embrace the relaxed elegance of coastal living....
Contact an agent
Home facts
- Year built:2003
- Subdivision & Development:Davis Heniford
- Listing ID #:100610532
- Added:1 day(s) ago
- Updated:October 16, 2026 at 04:00 AM
Rooms and interior
- Bedrooms:4
- Total bathrooms:4
- Full bathrooms:3
- Half bathrooms:1
- Rooms Total:7
- Flooring:Carpet, Tile, Wood
- Dining Description:Eat-in Kitchen
- Bathrooms Description:Walk-in Shower
- Kitchen Description:Dishwasher, Eat-in Kitchen, Range, Refrigerator
- Bedroom Description:Master Downstairs
- Living area:1,828 sq. ft.
Heating and cooling
- Cooling:Central Air
- Heating:Electric, Heat Pump, Heating
- Central air:Yes
Structure and exterior
- Roof:Composition
- Year built:2003
- Building area:1,828 sq. ft.
- Lot area:0.11 Acres
- Lot Features:Dunes
- Construction Materials:Fiber Cement, Wood Frame
- Exterior Features:Shutters - Board/Hurricane, Shutters - Functional
- Foundation Description:Pilings
- Levels:2 Story
Schools
- High school:West Brunswick
- Middle school:Cedar Grove
- Elementary school:Virginia Williamson
Utilities
- Water:Water Connected
- Sewer:Sewer Connected
Finances and disclosures
- Price:$895,000
- Price per sq. ft.:$489.61
Features and amenities
- Appliances:Dishwasher, Dryer, Range, Refrigerator, Washer
- Laundry features:Dryer, Laundry Room, Washer
- Amenities:Beach Access, Blinds/Shades, Furnished
Parking
- Total parking spaces:5
- Parking description:On Site

New listings near 116 By The Sea Drive
- New
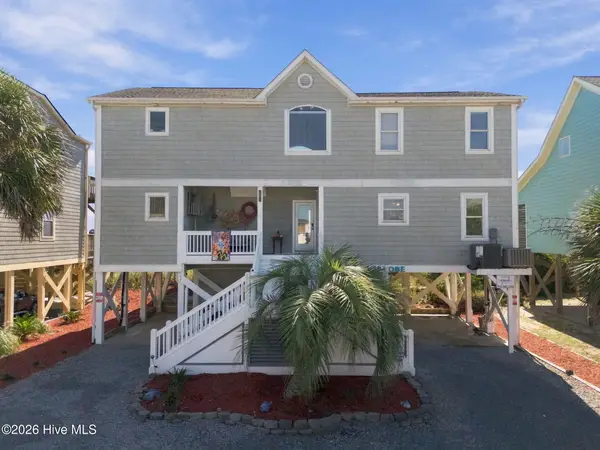 $1,595,000Active4 beds 4 baths2,597 sq. ft.
134 Ocean Boulevard E, Holden Beach, NC 28462
MLS# 100610546Listed by: ALAN HOLDEN REALTY - New
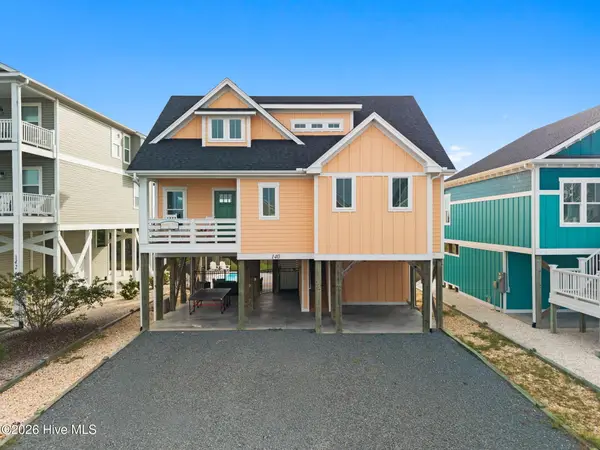 $870,000Active3 beds 4 baths1,828 sq. ft.
140 Seagull Drive, Supply, NC 28462
MLS# 100609840Listed by: COLDWELL BANKER SEA COAST ADVANTAGE - New
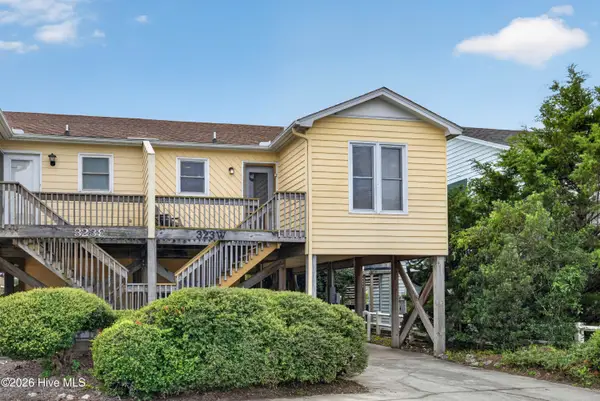 $414,500Active2 beds 2 baths824 sq. ft.
323 Brunswick Avenue W #A, Holden Beach, NC 28462
MLS# 100609592Listed by: PREMIER REALTY GROUP - New
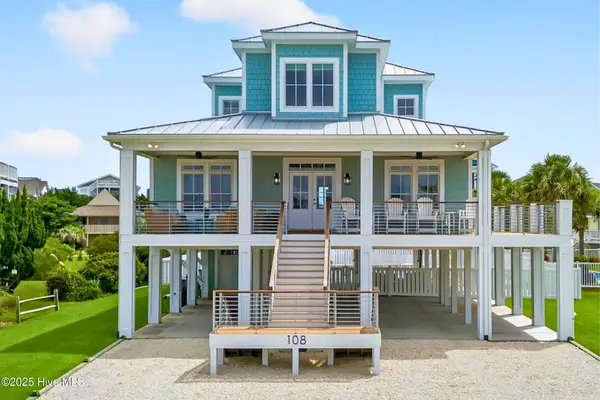 $2,375,000Active5 beds 5 baths2,819 sq. ft.
108 Strawflower Drive, Holden Beach, NC 28462
MLS# 100609353Listed by: LANDMARK SOTHEBY'S INTERNATIONAL REALTY - New
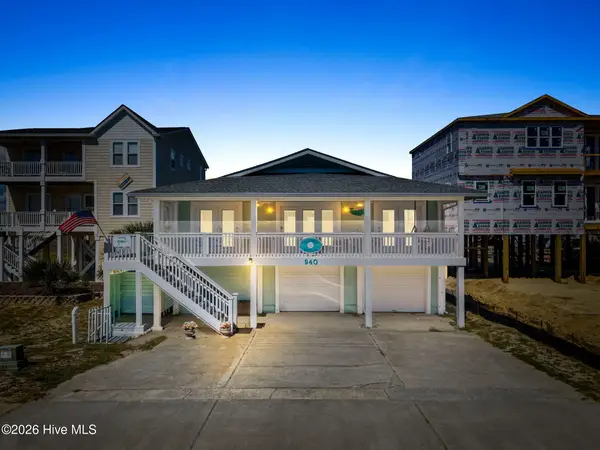 $810,000Active4 beds 2 baths1,550 sq. ft.
940 Ocean Boulevard W, Holden Beach, NC 28462
MLS# 100608502Listed by: PROACTIVE REAL ESTATE - New
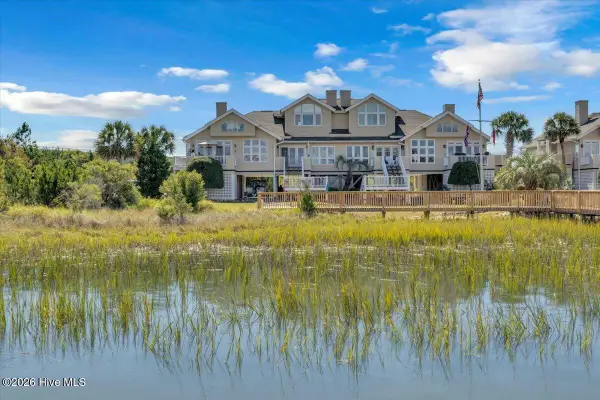 $800,000Active2 beds 2 baths1,125 sq. ft.
123 Cole Street #D, Holden Beach, NC 28462
MLS# 100608327Listed by: INTRACOASTAL REALTY CORPORATION 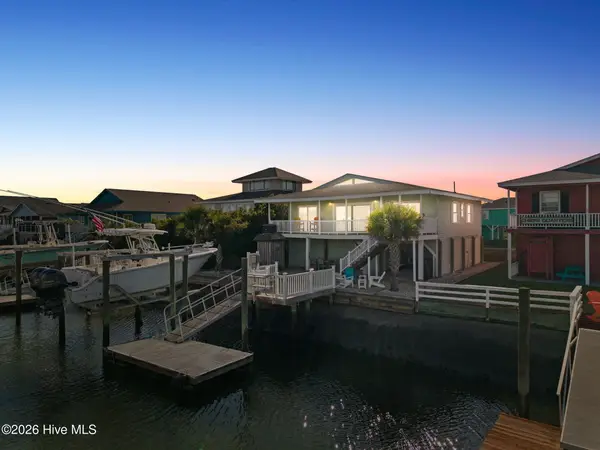
 $839,000Active4 beds 2 baths1,263 sq. ft.
140 Lions Paw, Holden Beach, NC 28462
MLS# 100608122Listed by: CENTURY 21 COLLECTIVE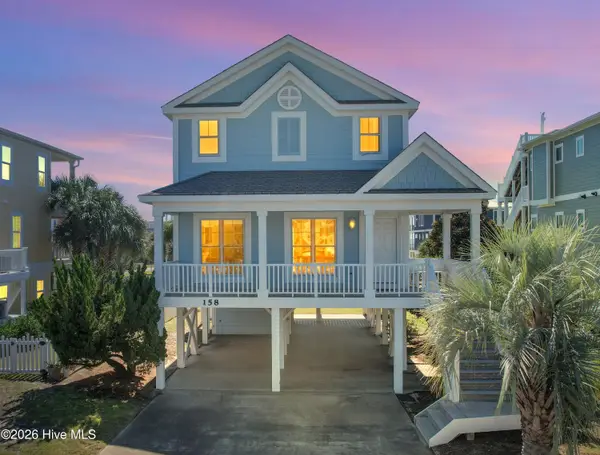 $755,000Pending3 beds 3 baths1,679 sq. ft.
158 Brunswick Avenue E, Holden Beach, NC 28462
MLS# 100607632Listed by: KELLER WILLIAMS INNOVATE-OKI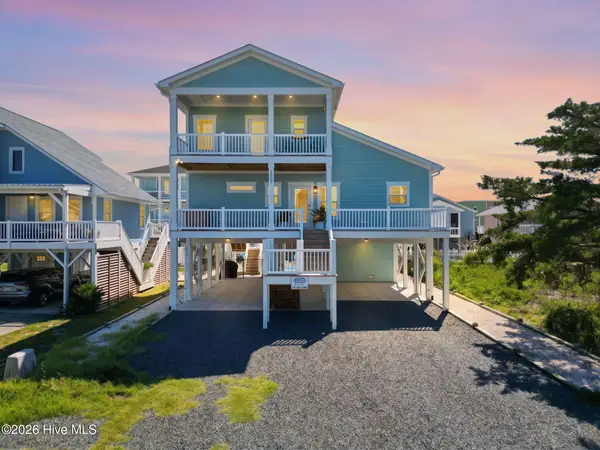 $998,000Active3 beds 4 baths1,721 sq. ft.
303 Sand Piper Lane, Holden Beach, NC 28462
MLS# 100607296Listed by: COMPASS CAROLINAS LLC


Protect your home and budget from life's surprises with an Assurant Home Warranty, backed by a partner that supports you through every step of homeownership. Explore Plans.
©2026 Century 21 Real Estate LLC. All rights reserved. CENTURY 21®, the CENTURY 21 Logo and C21® are service marks owned by Century 21 Real Estate LLC. Century 21 Real Estate LLC fully supports the principles of the Fair Housing Act and the Equal Opportunity Act. Each office is independently owned and operated. Listing information is deemed reliable but not guaranteed accurate.