
112 Smith Rock Drive, Holly Springs, NC 27540
Local realty services provided by:CENTURY 21 Total Real Estate Solutions
112 Smith Rock Drive,Holly Springs, NC 27540
$547,000
- 4 Beds
- 3 Baths
- 3,024 sq. ft.
- Multi-family
- Active
Listed by: kim mann
Office: kim mann realty llc.
MLS#:10180005
Source:RD
Price summary
- Price:$547,000
- Price per sq. ft.:$180.89
- Monthly HOA dues:$31
About this home
--Welcome home to this beautifully maintained 4-bedroom, 3-full-bath residence featuring a spacious and flexible layout designed for comfortable living. The main level offers a versatile flex room that can serve as a home office, guest bedroom, or private in-law suite. Entertain with ease in the formal dining room, prepare meals in the bright eat-in kitchen, and relax in the inviting living room with a cozy fireplace. A separate family room and an expansive bonus room provide plenty of additional space for a media room, playroom, home gym, or whatever best suits your needs. Step outside to enjoy the fully fenced backyard, perfect for gatherings, children, or pets. With a brand-new roof and an abundance of living space, this move-in-ready home is the perfect blend of comfort, functionality, and style.
Contact an agent
Home facts
- Year built:2005
- Listing ID #:10180005
- Added:13 day(s) ago
- Updated:July 28, 2026 at 05:52 PM
Rooms and interior
- Bedrooms:4
- Total bathrooms:3
- Full bathrooms:3
- Rooms Total:11
- Flooring:Carpet, Luxury Vinyl, Tile, Wood
- Bathrooms Description:Bathtub/Shower Combination, Double Vanity, Walk-In Shower
- Kitchen Description:Dishwasher, Electric Range, Free-Standing Electric Range, Free-Standing Range, Range, Range Hood
- Living area:3,024 sq. ft.
Heating and cooling
- Cooling:Central Air
- Heating:Central
- Central air:Yes
Structure and exterior
- Roof:Shingle
- Year built:2005
- Building area:3,024 sq. ft.
- Lot area:0.14 Acres
- Lot Features:Back Yard, Front Yard
- Architectural Style:Traditional
- Construction Materials:Vinyl Siding
- Exterior Features:Fenced Yard, Patio, Private Yard, Rain Gutters
- Foundation Description:Concrete Perimeter, Slab
- Levels:Two
Schools
- High school:Wake - Holly Springs High
- Middle school:Wake - Holly Grove Middle School
- Elementary school:Wake - Holly Grove Elementary
Utilities
- Water:Public
- Sewer:Public Sewer
Finances and disclosures
- Price:$547,000
- Price per sq. ft.:$180.89
- Tax amount:$4,249
Features and amenities
- Laundry features:Electric Dryer Hookup, Inside, Laundry Room, Main Level, Washer Hookup
Parking
- Parking description:Attached, Driveway, Garage, Garage Faces Front
- Garage:Yes
- Garage spaces:2
 Listings marked with a Doorify MLS icon are provided courtesy of the Doorify MLS, of North Carolina, Internet Data Exchange Database. Brokers make an effort to deliver accurate information, but buyers should independently verify any information on which they will rely in a transaction. The listing broker shall not be responsible for any typographical errors, misinformation, or misprints, and they shall be held totally harmless from any damages arising from reliance upon this data. This data is provided exclusively for consumers’ personal, non-commercial use. Copyright 2026 Doorify MLS of North Carolina. All rights reserved.
New listings near 112 Smith Rock Drive
- New
 $399,990Active3 beds 3 baths1,792 sq. ft.
212 Carolina Springs Boulevard, Apex, NC 27539
MLS# 10182859Listed by: LENNAR CAROLINAS LLC - New
 $690,740Active5 beds 4 baths2,886 sq. ft.
417 Calvander Lane, Apex, NC 27539
MLS# 10182875Listed by: LENNAR CAROLINAS LLC - Open Sat, 12 to 2pmNew
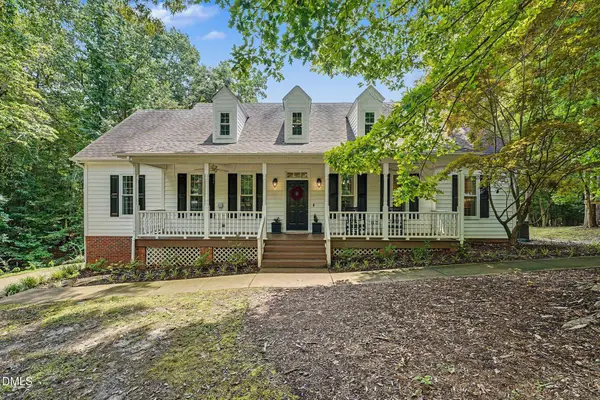 $649,000Active3 beds 3 baths3,139 sq. ft.
6233 Hilbert Ridge Drive, Holly Springs, NC 27540
MLS# 10182824Listed by: NAVIGATE REALTY - New
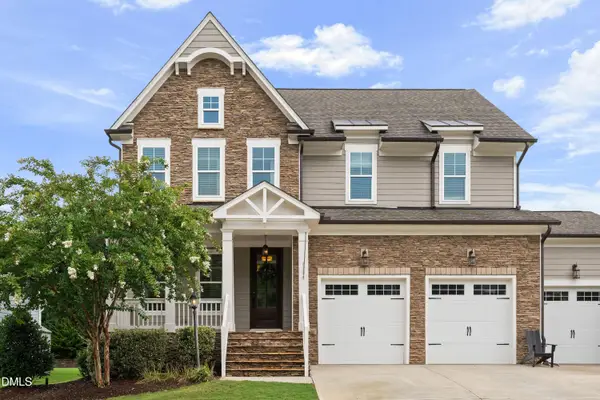 $945,000Active4 beds 4 baths3,298 sq. ft.
828 Rambling Oaks Lane, Holly Springs, NC 27540
MLS# 10182758Listed by: HOWARD HANNA ALLEN TATE CARY - New
 $130,000Active1.24 Acres
5140 Commission Drive, Holly Springs, NC 27540
MLS# 10182750Listed by: EXP REALTY, LLC - C - New
 $309,000Active3 beds 3 baths1,360 sq. ft.
317 Commons Drive, Holly Springs, NC 27540
MLS# 10182673Listed by: MOVIL REALTY - Coming Soon
 $535,000Coming Soon4 beds 3 baths
104 Uphill Court, Holly Springs, NC 27540
MLS# 10182577Listed by: HOWARD HANNA ALLEN TATE CARY - New
 $984,000Active5 beds 5 baths3,789 sq. ft.
208 Gallant Pnes Drive, Holly Springs, NC 27540
MLS# 10182556Listed by: DAVIDSON HOMES REALTY, LLC - New
 $335,000Active3 beds 3 baths1,370 sq. ft.
109 Lacombe Court, Holly Springs, NC 27540
MLS# 10182559Listed by: GROW LOCAL REALTY, LLC - New
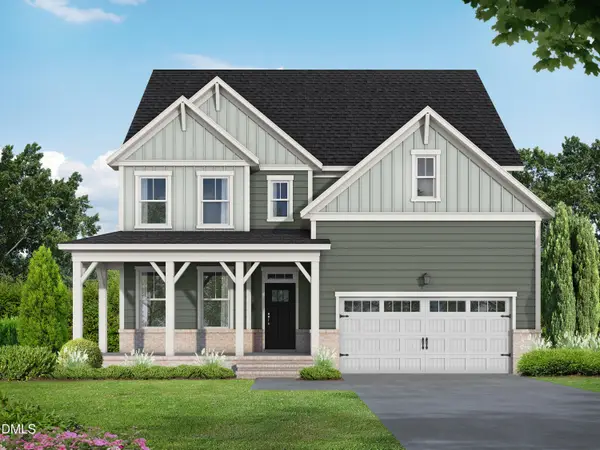 $924,000Active5 beds 5 baths3,104 sq. ft.
209 Castle Frk Court, Holly Springs, NC 27540
MLS# 10182555Listed by: DAVIDSON HOMES REALTY, LLC


Protect your home and budget from life's surprises with an Assurant Home Warranty, backed by a partner that supports you through every step of homeownership. Explore Plans.
©2026 Century 21 Real Estate LLC. All rights reserved. CENTURY 21®, the CENTURY 21 Logo and C21® are service marks owned by Century 21 Real Estate LLC. Century 21 Real Estate LLC fully supports the principles of the Fair Housing Act and the Equal Opportunity Act. Each office is independently owned and operated. Listing information is deemed reliable but not guaranteed accurate.