
509 Gooseberry Drive, Holly Springs, NC 27540
Local realty services provided by:CENTURY 21 Triangle Group
509 Gooseberry Drive,Holly Springs, NC 27540
$488,900
- 3 Beds
- 3 Baths
- 2,285 sq. ft.
- Single family
- Active
Listed by: rob stanley
Office: stanley real estate services
MLS#:10192424
Source:RD
Price summary
- Price:$488,900
- Price per sq. ft.:$213.96
- Monthly HOA dues:$44.67
About this home
Recently updated and move-in ready in Holly Springs! This home has just undergone an extensive refresh, including new kitchen countertops and backsplash, new range, microwave and refrigerator, new LVP flooring in the kitchen and baths, new carpet, and updated lighting and fixtures throughout. Fresh landscaping and an epoxy-coated garage floor complete the improvements. The main level features hardwood flooring, a bright open living area with fireplace, and flexible living and dining spaces filled with natural light. Upstairs offers spacious bedrooms, including a generous primary suite with walk-in closet. Outside, enjoy a fenced backyard, while the community offers a neighborhood pool and access to the Middle Creek Greenway. Convenient to downtown Holly Springs, North Main Athletic Complex (formerly Ting Park), shopping, dining and NC-540.
Contact an agent
Home facts
- Year built:2007
- Subdivision & Development:Bridgewater
- Listing ID #:10192424
- Added:1 day(s) ago
- Updated:September 13, 2026 at 03:37 PM
Rooms and interior
- Bedrooms:3
- Total bathrooms:3
- Full bathrooms:2
- Rooms Total:1
- Flooring:Luxury Vinyl, Wood
- Kitchen Description:Cooktop, Dishwasher, Electric Oven, Free-Standing Refrigerator, Microwave, Water Heater
- Living area:2,285 sq. ft.
Heating and cooling
- Cooling:Central Air
- Heating:Forced Air
- Central air:Yes
Structure and exterior
- Roof:Shingle
- Year built:2007
- Building area:2,285 sq. ft.
- Lot area:0.12 Acres
- Architectural Style:Traditional
- Construction Materials:Vinyl Siding
- Exterior Features:Fenced Yard, Front Porch, Patio
- Foundation Description:Slab
- Levels:Two
Schools
- High school:Wake - Felton Grove High
- Middle school:Wake - Holly Ridge Middle
- Elementary school:Wake - Holly Grove Elementary
Utilities
- Water:Public
- Sewer:Public Sewer
Finances and disclosures
- Price:$488,900
- Price per sq. ft.:$213.96
- Tax amount:$4,164
Features and amenities
- Laundry features:Laundry Room, Upper Level
Parking
- Garage:Yes
- Garage spaces:2
 Listings marked with a Doorify MLS icon are provided courtesy of the Doorify MLS, of North Carolina, Internet Data Exchange Database. Brokers make an effort to deliver accurate information, but buyers should independently verify any information on which they will rely in a transaction. The listing broker shall not be responsible for any typographical errors, misinformation, or misprints, and they shall be held totally harmless from any damages arising from reliance upon this data. This data is provided exclusively for consumers’ personal, non-commercial use. Copyright 2026 Doorify MLS of North Carolina. All rights reserved.
New listings near 509 Gooseberry Drive
- Coming SoonOpen Sat, 12 to 2pm
 $635,000Coming Soon4 beds 4 baths3,544 sq. ft.
420 Covenant Rock Lane, Holly Springs, NC 27540
MLS# 10191733Listed by: KELLER WILLIAMS ELITE REALTY 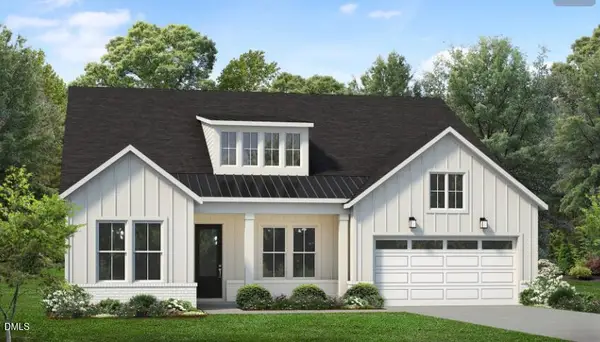 $1,013,087Pending3 beds 6 baths2,395 sq. ft.
432 Dunton Street, Holly Springs, NC 27540
MLS# 10192472Listed by: TOLL BROTHERS, INC.- New
 $509,000Active4 beds 3 baths2,742 sq. ft.
213 Butterbiggins Lane, Apex, NC 27539
MLS# 10192396Listed by: KELLER WILLIAMS LEGACY - Open Sun, 2 to 4pmNew
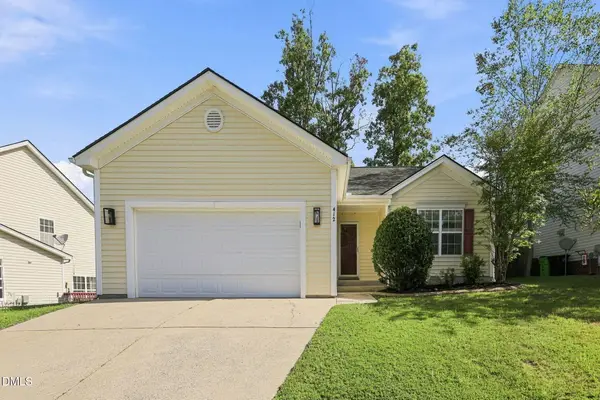 $380,000Active3 beds 2 baths1,303 sq. ft.
412 Holly Thorn Trace, Holly Springs, NC 27540
MLS# 10192387Listed by: KELLER WILLIAMS REALTY CARY - New
 $27,000Active0.13 Acres
3529 Crittenden Lane, Holly Springs, NC 27540
MLS# 10192372Listed by: COLDWELL BANKER HPW - Open Sun, 1 to 3pmNew
 $1,250,000Active5 beds 5 baths3,946 sq. ft.
209 Porcino Lane, Holly Springs, NC 27540
MLS# 10192258Listed by: RE/MAX EXECUTIVE - New
 $615,000Active3 beds 3 baths2,469 sq. ft.
225 Aldenwood Place, Apex, NC 27539
MLS# 10192266Listed by: SIMMONS REALTY GROUP - Open Sun, 2 to 4pmNew
 $625,000Active3 beds 3 baths2,403 sq. ft.
440 Edgepine Drive, Holly Springs, NC 27540
MLS# 10192221Listed by: HOWARD HANNA ALLEN TATE RALEIGH GLENWOOD - New
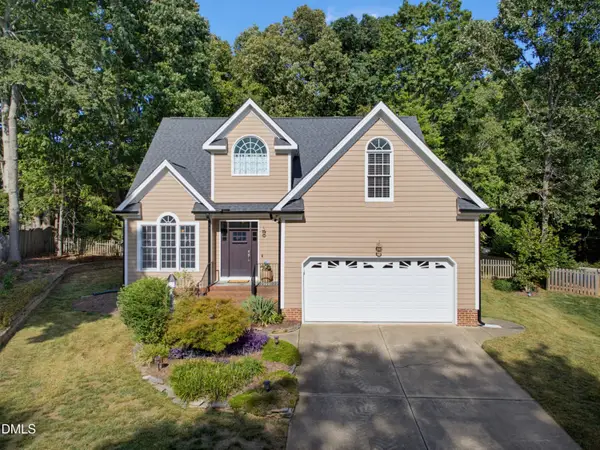 $560,000Active3 beds 3 baths2,279 sq. ft.
121 Dutch Hill Road, Holly Springs, NC 27540
MLS# 10192154Listed by: COLDWELL BANKER ADVANTAGE


Protect your home and budget from life's surprises with an Assurant Home Warranty, backed by a partner that supports you through every step of homeownership. Explore Plans.
©2026 Century 21 Real Estate LLC. All rights reserved. CENTURY 21®, the CENTURY 21 Logo and C21® are service marks owned by Century 21 Real Estate LLC. Century 21 Real Estate LLC fully supports the principles of the Fair Housing Act and the Equal Opportunity Act. Each office is independently owned and operated. Listing information is deemed reliable but not guaranteed accurate.