
545 Texanna Way, Holly Springs, NC 27540
Local realty services provided by:CENTURY 21 Total Real Estate Solutions
545 Texanna Way,Holly Springs, NC 27540
$495,000
- 3 Beds
- 3 Baths
- 2,258 sq. ft.
- Single family
- Active
Listed by: pamela lauziere
Office: pj investments nc
MLS#:10200904
Source:RD
Price summary
- Price:$495,000
- Price per sq. ft.:$219.22
- Monthly HOA dues:$29
About this home
Great location, in Braxton Village off Hwy 55/Avent Ferry. * 3 bedrooms (*Flexroom possible 4th on first floor,*add a closet) /2.5 bath/2 car garage, also shed. Completely remodeled with many upgrades which most home in neighborhood were not build with. "NO carpet!" Hardwood fl./ stairs and full upstairs, downstairs bamboo flooring, Kitchen-granite & tile flooring & back splash, plus all baths and laundry tiled, 1/2 bath & master bath remodeling. tile shower, with garden tub. Crown molding in master and Livingroom. **Roof 2018, Hvac 2022 upgraded to two zone w/warrantys, installed gas log fireplace (rented propane tank). Addition 16x14-full 4 season, which can be used as bedroom on 1st floor (add closet) or Flex room/office- with it's own heat & a/c, with exterior french doors. (Fully permitted-have paperwork. Flat Fenced in back yard (new fence 2021, Landscaping, Spacious patio over 300sq. ft., mostly brick to enjoy outside time and shed for all outside items! This home has been well taken care of and loved! Community includes pool, playground and sidewalks. Social committee-food trucks/pool parties etc. with low HOA fees $29.mo. Close to everything! LOOK UP SCHOOLS-all just a mile down the street "WCPSS.net", (confirm schoold due to school caps). Every kind of shopping, restaurants, downtown Holly Springs, *UNC Hospital/ urgent care 3 ml. *ALL curtains & mounted TV's DO NOT CONVEY (rods & mounts remain), also black iron dog fenced in area off patio in back yard fence, camera's *Does not convey.. *Owner is Listing agent **PLEASE MAKE APPT. TO VIEW 11am-6pm**1 hr. notice....
Contact an agent
Home facts
- Year built:2003
- Subdivision & Development:Braxton Village
- Listing ID #:10200904
- Added:1 day(s) ago
- Updated:October 31, 2026 at 01:06 AM
Rooms and interior
- Bedrooms:3
- Total bathrooms:3
- Full bathrooms:2
- Rooms Total:3
- Flooring:Bamboo Floor, Ceramic Tile, Hardwood, Tile
- Dining Description:Eat-in Kitchen, Kitchen/Dining Room Combination
- Bathrooms Description:Bathtub/Shower Combination, Double Vanity, Separate Shower, Soaking Tub, Walk-In Shower, Water Closet
- Kitchen Description:Dishwasher, Disposal, ENERGY STAR Qualified Appliances, Electric Oven, Electric Range, Electric Water Heater, Exhaust Fan, Free-Standing Electric Oven, Free-Standing Electric Range, Microwave, Oven, Self Cleaning Oven, Water Heater
- Living area:2,258 sq. ft.
Heating and cooling
- Cooling:Ceiling Fan(s), Central Air, Electric, Heat Pump
- Heating:Central, ENERGY STAR Qualified Equipment, Electric, Fireplace Insert, Fireplace(s), Heat Pump, Propane
- Central air:Yes
Structure and exterior
- Roof:Architectural Shingle
- Year built:2003
- Building area:2,258 sq. ft.
- Lot area:0.17 Acres
- Lot Features:Back Yard, Few Trees, Front Yard, Landscaped, Level, Paved
- Architectural Style:Traditional
- Construction Materials:Concrete, Vinyl Siding
- Exterior Features:Fenced Yard, Front Porch, Patio, Porch, Private Yard, Rain Gutters, Storage
- Foundation Description:Concrete, Slab
- Levels:Two
Schools
- High school:Wake - Holly Springs High
- Middle school:Wake - Holly Grove Middle School
- Elementary school:Wake - Holly Grove Elementary
Utilities
- Water:Public
- Sewer:Public Sewer
Finances and disclosures
- Price:$495,000
- Price per sq. ft.:$219.22
- Tax amount:$3,745
Features and amenities
- Laundry features:Electric Dryer Hookup, Inside, Laundry Room, Main Level, Washer Hookup
- Amenities:Blinds, Screens, Wood Frames
Parking
- Total parking spaces:2
- Parking description:Attached, Concrete, Driveway, Garage, Garage Faces Front, Paved
- Garage:Yes
- Garage spaces:2
 Listings marked with a Doorify MLS icon are provided courtesy of the Doorify MLS, of North Carolina, Internet Data Exchange Database. Brokers make an effort to deliver accurate information, but buyers should independently verify any information on which they will rely in a transaction. The listing broker shall not be responsible for any typographical errors, misinformation, or misprints, and they shall be held totally harmless from any damages arising from reliance upon this data. This data is provided exclusively for consumers’ personal, non-commercial use. Copyright 2026 Doorify MLS of North Carolina. All rights reserved.
New listings near 545 Texanna Way
- Coming Soon
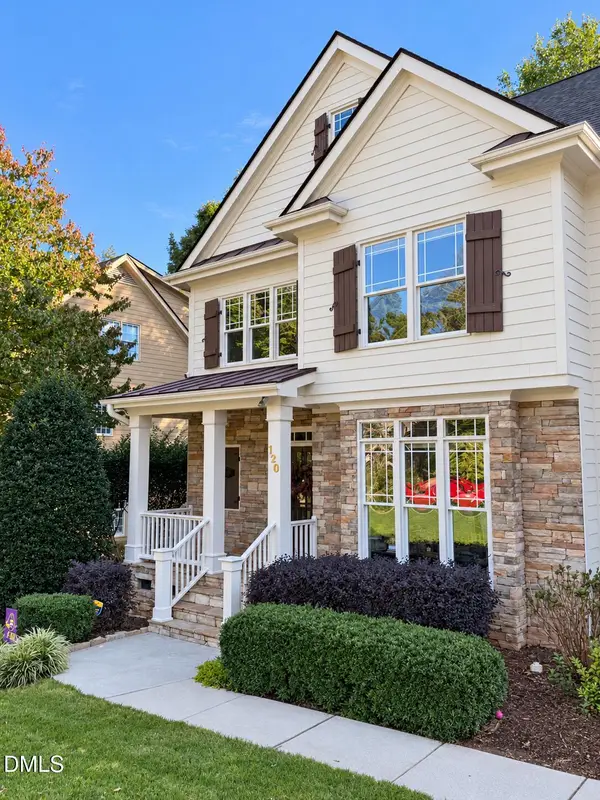 $739,500Coming Soon4 beds 3 baths2,793 sq. ft.
120 Roslyn Hills Drive, Holly Springs, NC 27540
MLS# 10200058Listed by: KELLER WILLIAMS LEGACY - New
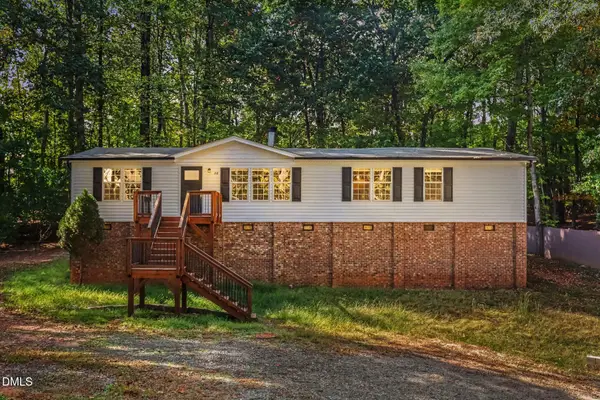 $290,000Active3 beds 2 baths1,970 sq. ft.
820 Estes Lane, Holly Springs, NC 27540
MLS# 10201013Listed by: COLDWELL BANKER HPW - New
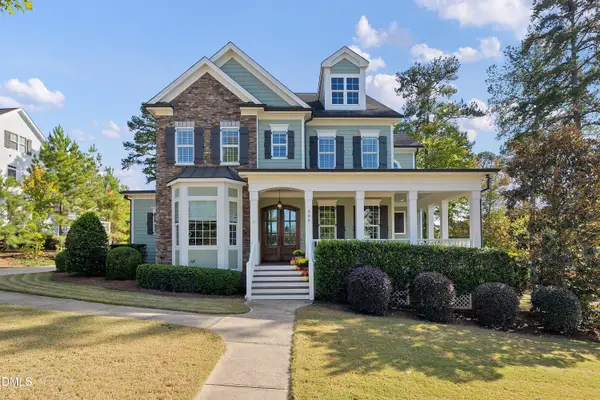 $1,350,000Active4 beds 5 baths3,331 sq. ft.
305 Lively Oaks Way, Holly Springs, NC 27540
MLS# 10200984Listed by: COLDWELL BANKER ADVANTAGE - New
 $925,000Active4 beds 4 baths3,070 sq. ft.
409 Quaker Meadows Court, Holly Springs, NC 27540
MLS# 10200879Listed by: COMPASS -- CARY - New
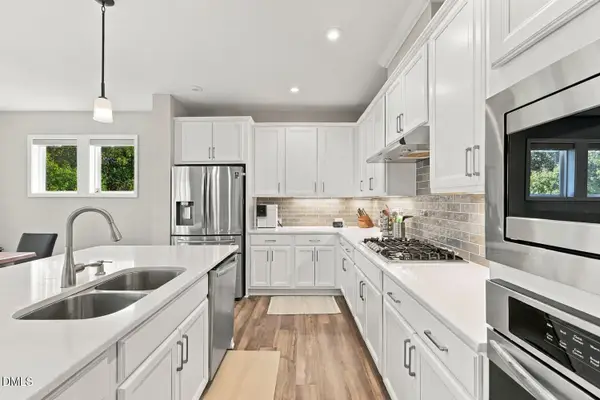 $700,000Active5 beds 4 baths3,315 sq. ft.
213 Roundview Court, Holly Springs, NC 27540
MLS# 10200753Listed by: KELLER WILLIAMS LEGACY - New
 $250,000Active0.34 Acres
303 Blalock Street, Holly Springs, NC 27540
MLS# 10200764Listed by: TEAM ANDERSON REALTY - New
 $295,000Active3 beds 3 baths1,443 sq. ft.
103 Arbor Light Road, Holly Springs, NC 27540
MLS# 10200768Listed by: EXP REALTY LLC - Open Sun, 1 to 3pmNew
 $569,900Active5 beds 4 baths2,601 sq. ft.
124 Daisy Grove Lane, Holly Springs, NC 27540
MLS# 10200534Listed by: GROW LOCAL REALTY, LLC  $1,128,419Pending6 beds 6 baths4,975 sq. ft.
233 Castle Fork Court, Apex, NC 27539
MLS# 10172212Listed by: DAVIDSON HOMES REALTY, LLC


Protect your home and budget from life's surprises with an Assurant Home Warranty, backed by a partner that supports you through every step of homeownership. Explore Plans.
©2026 Century 21 Real Estate LLC. All rights reserved. CENTURY 21®, the CENTURY 21 Logo and C21® are service marks owned by Century 21 Real Estate LLC. Century 21 Real Estate LLC fully supports the principles of the Fair Housing Act and the Equal Opportunity Act. Each office is independently owned and operated. Listing information is deemed reliable but not guaranteed accurate.