
820 Estes Lane, Holly Springs, NC 27540
Local realty services provided by:CENTURY 21 Nexum Realty
820 Estes Lane,Holly Springs, NC 27540
$290,000
- 3 Beds
- 2 Baths
- 1,970 sq. ft.
- Single family
- Active
Listed by: lisa rooney
Office: coldwell banker hpw
MLS#:10201013
Source:RD
Price summary
- Price:$290,000
- Price per sq. ft.:$147.21
About this home
Enjoy the perfect blend of privacy, comfort, and convenience in this inviting ranch-style home nestled on a spacious, wooded 0.56-acre lot in the heart of Holly Springs! The home features a desirable split-bedroom floor plan with a welcoming open design for everyday living and entertaining. The spacious kitchen is a standout, featuring crisp white cabinetry, stainless steel appliances, a large center island perfect for meal prep and gathering, and a convenient pantry for additional storage. The inviting living room showcases a beautiful stone fireplace, creating a warm and welcoming focal point. New carpet in all three bedrooms adds a fresh touch, while a versatile bonus room provides flexible space for a home office, hobby room, or additional living area. Step outside to enjoy the deck and fenced backyard, offering room to relax, entertain, garden, or simply appreciate the peaceful wooded surroundings. Conveniently located near Sugg Farm and downtown Holly Springs shopping and restaurants. This home offers a wonderful combination of space, functionality, and location. Come discover all this special property has to offer! Digitally enhanced fire in fireplace and staging to show the home's potential....
Contact an agent
Home facts
- Year built:2003
- Subdivision & Development:Lakeview
- Listing ID #:10201013
- Added:1 day(s) ago
- Updated:October 30, 2026 at 10:03 PM
Rooms and interior
- Bedrooms:3
- Total bathrooms:2
- Full bathrooms:2
- Rooms Total:7
- Flooring:Carpet, Luxury Vinyl
- Bathrooms Description:Bathtub/Shower Combination, Double Vanity, Separate Shower, Soaking Tub
- Kitchen Description:Dishwasher, Disposal, Electric Cooktop, Microwave, Oven, Refrigerator, Stainless Steel Appliance(s), Washer/Dryer
- Living area:1,970 sq. ft.
Heating and cooling
- Cooling:Ceiling Fan(s), Central Air
- Heating:Central, Electric
- Central air:Yes
Structure and exterior
- Roof:Shingle
- Year built:2003
- Building area:1,970 sq. ft.
- Lot area:0.56 Acres
- Lot Features:Back Yard, Front Yard, Hardwood Trees, Many Trees
- Architectural Style:Ranch
- Construction Materials:Brick, Vinyl Siding
- Exterior Features:Deck, Fenced Yard, Front Porch
- Levels:One
Schools
- High school:Wake - Holly Springs High
- Middle school:Wake - Herbert Akins Road Middle
- Elementary school:Wake - Herbert Akins Road Elementary
Utilities
- Water:Public
- Sewer:Public Sewer
Finances and disclosures
- Price:$290,000
- Price per sq. ft.:$147.21
- Tax amount:$2,494
Features and amenities
- Laundry features:Laundry Room
Parking
- Parking description:Gravel
 Listings marked with a Doorify MLS icon are provided courtesy of the Doorify MLS, of North Carolina, Internet Data Exchange Database. Brokers make an effort to deliver accurate information, but buyers should independently verify any information on which they will rely in a transaction. The listing broker shall not be responsible for any typographical errors, misinformation, or misprints, and they shall be held totally harmless from any damages arising from reliance upon this data. This data is provided exclusively for consumers’ personal, non-commercial use. Copyright 2026 Doorify MLS of North Carolina. All rights reserved. RD Member Broker: Satya Pullakhandam
New listings near 820 Estes Lane
- Coming Soon
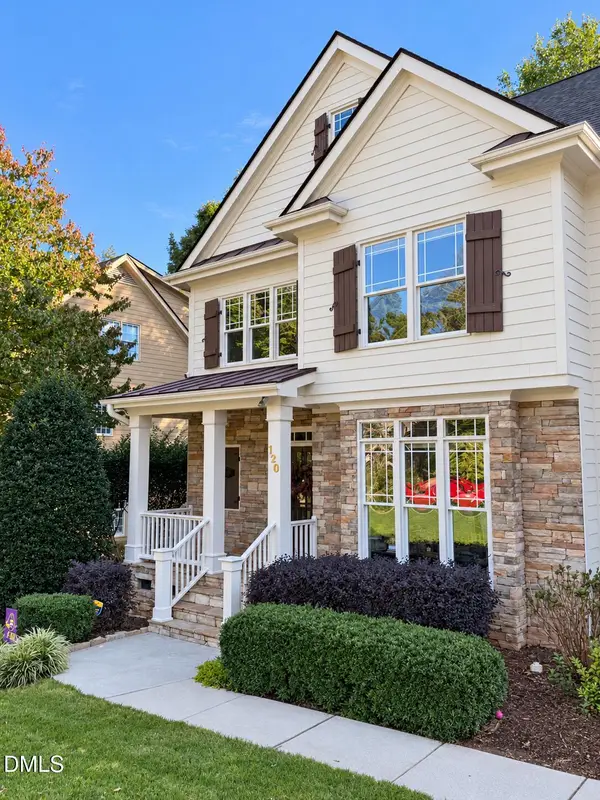 $739,500Coming Soon4 beds 3 baths2,793 sq. ft.
120 Roslyn Hills Drive, Holly Springs, NC 27540
MLS# 10200058Listed by: KELLER WILLIAMS LEGACY - New
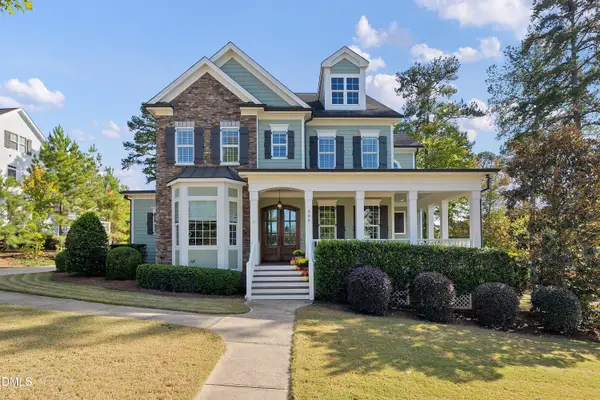 $1,350,000Active4 beds 5 baths3,331 sq. ft.
305 Lively Oaks Way, Holly Springs, NC 27540
MLS# 10200984Listed by: COLDWELL BANKER ADVANTAGE - New
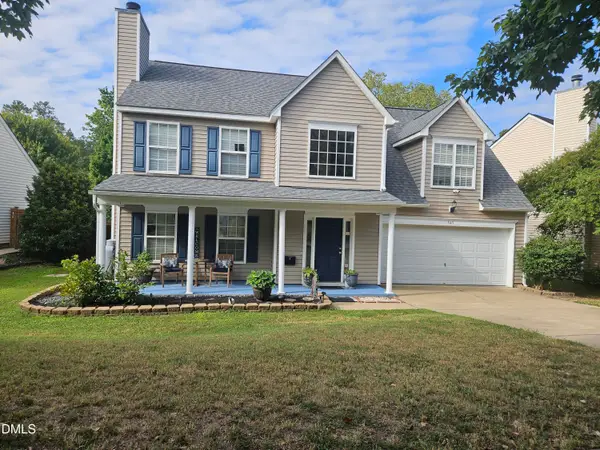 $495,000Active3 beds 3 baths2,258 sq. ft.
545 Texanna Way, Holly Springs, NC 27540
MLS# 10200904Listed by: PJ INVESTMENTS NC - New
 $925,000Active4 beds 4 baths3,070 sq. ft.
409 Quaker Meadows Court, Holly Springs, NC 27540
MLS# 10200879Listed by: COMPASS -- CARY - New
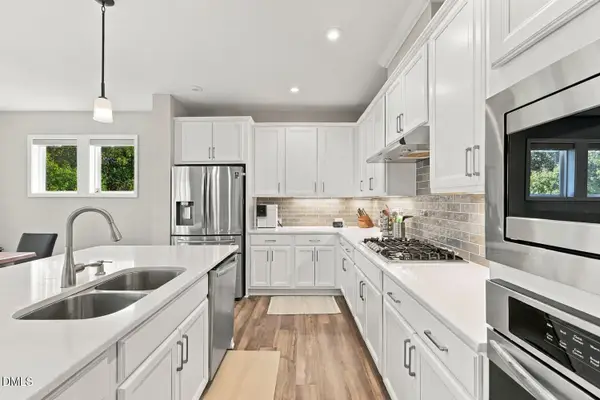 $700,000Active5 beds 4 baths3,315 sq. ft.
213 Roundview Court, Holly Springs, NC 27540
MLS# 10200753Listed by: KELLER WILLIAMS LEGACY - New
 $250,000Active0.34 Acres
303 Blalock Street, Holly Springs, NC 27540
MLS# 10200764Listed by: TEAM ANDERSON REALTY - New
 $295,000Active3 beds 3 baths1,443 sq. ft.
103 Arbor Light Road, Holly Springs, NC 27540
MLS# 10200768Listed by: EXP REALTY LLC - Open Sun, 1 to 3pmNew
 $569,900Active5 beds 4 baths2,601 sq. ft.
124 Daisy Grove Lane, Holly Springs, NC 27540
MLS# 10200534Listed by: GROW LOCAL REALTY, LLC  $1,128,419Pending6 beds 6 baths4,975 sq. ft.
233 Castle Fork Court, Apex, NC 27539
MLS# 10172212Listed by: DAVIDSON HOMES REALTY, LLC


Protect your home and budget from life's surprises with an Assurant Home Warranty, backed by a partner that supports you through every step of homeownership. Explore Plans.
©2026 Century 21 Real Estate LLC. All rights reserved. CENTURY 21®, the CENTURY 21 Logo and C21® are service marks owned by Century 21 Real Estate LLC. Century 21 Real Estate LLC fully supports the principles of the Fair Housing Act and the Equal Opportunity Act. Each office is independently owned and operated. Listing information is deemed reliable but not guaranteed accurate.