
6201 Hilbert Ridge Drive, Holly Springs, NC 27540
Local realty services provided by:CENTURY 21 Total Real Estate Solutions
6201 Hilbert Ridge Drive,Holly Springs, NC 27540
$689,000
- 3 Beds
- 4 Baths
- 3,834 sq. ft.
- Multi-family
- Active
Listed by: julie griffin
Office: griffin nc realty
MLS#:10170759
Source:RD
Price summary
- Price:$689,000
- Price per sq. ft.:$179.71
About this home
PRIVATE 1.42 WOODED ACRES • NO HOA • 3,834 FINISHED SQ. FT. • EXCEPTIONAL VALUE Rare opportunity to own 3,834 finished square feet on 1.42 private wooded acres in one of Holly Springs' most desirable locations. With no HOA and county taxes only, this unique property offers the space, privacy, and flexibility that are becoming increasingly difficult to find. Offering nearly 3834 finished square feet with multiple flexible living areas, this house easily accomodates home offices, guests, hobbies or multi-generational living. Enjoy the updated kitchen, comfortable living spaces, and abundant natural light throughout. Major recent improvements include a new roof, new flooring throughout, and Champion replacement windows, allowing you to move in with confidence. The fully finished walk-out basement with a second kitchen provides exceptional flexibility for multi-generational living, extended family, guests, entertaining, recreation, or a private home office. An additional finished upper-level bonus area offers even more versatile space to fit your lifestyle. Step outside and enjoy peaceful wooded views, mature hardwoods, a fenced backyard, and a detached storage shed—all while being just minutes from shopping, dining, parks, and top-rated schools. Convenient access to US-1, NC-540, Research Triangle Park (RTP), Raleigh-Durham International Airport (RDU), Raleigh, Cary, and Apex makes commuting simple while allowing you to enjoy the privacy of your own wooded retreat. Properties offering this combination of acreage, privacy, finished living space, and location are becoming increasingly rare in Holly Springs. Exceptional value. Schedule your private showing today and discover everything this unique property has to offer....
Contact an agent
Home facts
- Year built:1999
- Listing ID #:10170759
- Added:58 day(s) ago
- Updated:July 27, 2026 at 03:25 PM
Rooms and interior
- Bedrooms:3
- Total bathrooms:4
- Full bathrooms:4
- Rooms Total:15
- Flooring:Carpet, Tile, Vinyl
- Dining Description:Eat-in Kitchen
- Bathrooms Description:Separate Shower, Soaking Tub, Walk-In Shower, Whirlpool Tub
- Kitchen Description:Built-In Electric Range, Cooktop, Dishwasher, Dryer, Electric Oven, Electric Water Heater, Exhaust Fan, Ice Maker, Microwave, Oven, Range, Refrigerator, Self Cleaning Oven, Stainless Steel Appliance(s), Washer, Washer/Dryer
- Basement:Yes
- Basement Description:Apartment, Exterior Entry, Finished, Heated, Storage Space, Walk-Out Access
- Living area:3,834 sq. ft.
Heating and cooling
- Cooling:Ceiling Fan(s), Central Air, Electric
- Heating:Central
- Central air:Yes
Structure and exterior
- Roof:Architectural Shingle
- Year built:1999
- Building area:3,834 sq. ft.
- Lot area:1.42 Acres
- Lot Features:Back Yard, Corner, Front Yard, Gentle Sloping, Hardwood Trees, Landscaped, Level, Many Trees, Partially Cleared, Paved, Views, Wooded
- Architectural Style:Cape Cod, Colonial
- Construction Materials:Brick Veneer, Vinyl Siding
- Exterior Features:Fenced Yard, Private Yard, Rain Gutters
- Foundation Description:Slab
- Levels:One and One Half
Schools
- High school:Wake - Fuquay Varina High
- Middle school:Wake - Holly Grove Middle School
- Elementary school:Wake - Rex Road Elementary
Utilities
- Water:Private, Well
- Sewer:Septic Tank
Finances and disclosures
- Price:$689,000
- Price per sq. ft.:$179.71
- Tax amount:$3,674
Features and amenities
- Laundry features:Electric Dryer Hookup, In Hall, Laundry Closet, Washer Hookup
- Amenities:Screens, Window Treatments
Parking
- Parking description:Circular Driveway, Concrete, Covered, Driveway, Garage Faces Side, Parking Pad
- Garage:Yes
- Garage spaces:2
 Listings marked with a Doorify MLS icon are provided courtesy of the Doorify MLS, of North Carolina, Internet Data Exchange Database. Brokers make an effort to deliver accurate information, but buyers should independently verify any information on which they will rely in a transaction. The listing broker shall not be responsible for any typographical errors, misinformation, or misprints, and they shall be held totally harmless from any damages arising from reliance upon this data. This data is provided exclusively for consumers’ personal, non-commercial use. Copyright 2026 Doorify MLS of North Carolina. All rights reserved.
New listings near 6201 Hilbert Ridge Drive
- New
 $309,000Active3 beds 3 baths1,360 sq. ft.
317 Commons Drive, Holly Springs, NC 27540
MLS# 10182673Listed by: MOVIL REALTY - Coming Soon
 $535,000Coming Soon4 beds 3 baths
104 Uphill Court, Holly Springs, NC 27540
MLS# 10182577Listed by: HOWARD HANNA ALLEN TATE CARY - New
 $984,000Active5 beds 5 baths3,789 sq. ft.
208 Gallant Pnes Drive, Holly Springs, NC 27540
MLS# 10182556Listed by: DAVIDSON HOMES REALTY, LLC - New
 $335,000Active3 beds 3 baths1,370 sq. ft.
109 Lacombe Court, Holly Springs, NC 27540
MLS# 10182559Listed by: GROW LOCAL REALTY, LLC - New
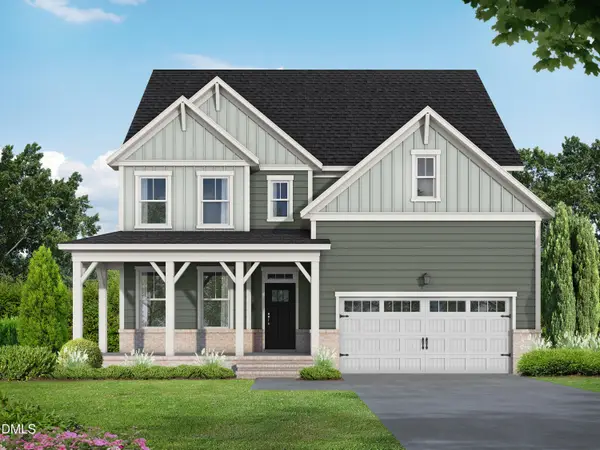 $924,000Active5 beds 5 baths3,104 sq. ft.
209 Castle Frk Court, Holly Springs, NC 27540
MLS# 10182555Listed by: DAVIDSON HOMES REALTY, LLC - New
 $979,000Active4 beds 4 baths3,620 sq. ft.
205 Gallant Pnes Drive, Holly Springs, NC 27540
MLS# 10182511Listed by: DAVIDSON HOMES REALTY, LLC - Coming SoonOpen Sat, 2 to 4pm
 $425,000Coming Soon3 beds 3 baths
227 Kenmont Drive, Holly Springs, NC 27540
MLS# 10182448Listed by: CHOICE RESIDENTIAL REAL ESTATE - Coming Soon
 $799,000Coming Soon5 beds 4 baths
109 Otis Way, Holly Springs, NC 27540
MLS# 10182441Listed by: ENCORE PROPERTIES - Coming Soon
 $1,225,000Coming Soon4 beds 3 baths
440 Dunton Street, Holly Springs, NC 27540
MLS# 10182327Listed by: TRIDENT REALTY GROUP INC - New
 $249,900Active2 beds 1 baths527 sq. ft.
221 Turner Street, Holly Springs, NC 27540
MLS# 10182285Listed by: EXP REALTY LLC


Protect your home and budget from life's surprises with an Assurant Home Warranty, backed by a partner that supports you through every step of homeownership. Explore Plans.
©2026 Century 21 Real Estate LLC. All rights reserved. CENTURY 21®, the CENTURY 21 Logo and C21® are service marks owned by Century 21 Real Estate LLC. Century 21 Real Estate LLC fully supports the principles of the Fair Housing Act and the Equal Opportunity Act. Each office is independently owned and operated. Listing information is deemed reliable but not guaranteed accurate.