
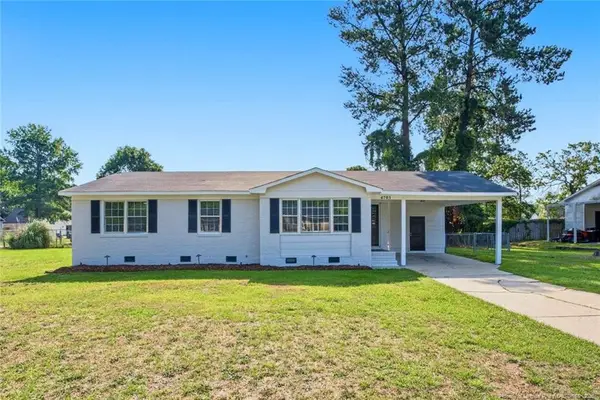
1040 Alexwood Drive, Hope Mills, NC 28348
Local realty services provided by:CENTURY 21 Triangle Group
1040 Alexwood Drive,Hope Mills, NC 28348
$260,000
- 3 Beds
- 2 Baths
- 1,492 sq. ft.
- Single family
- Pending
Listed by: lamontico melvin
Office: grant-murray homes
MLS#:765114
Source:NC_FRAR
Price summary
- Price:$260,000
- Price per sq. ft.:$174.26
About this home
Welcome to 1040 Alexwood Drive in the sought-after Elks Run neighborhood! This beautifully maintained 3-bedroom, 2-bath home offers an inviting open floor plan that's perfect for everyday living and entertaining, with LED lighting throughout.
The true showstopper is the scenic backyard, offering beautiful natural views, added privacy, and the perfect setting to relax with your morning coffee or host family and friends for a BBQ. Conveniently located near shopping, dining, schools, and Fort Bragg, this move-in-ready home is one you won't want to miss!
Contact an agent
Home facts
- Year built:1994
- Listing ID #:765114
- Added:22 day(s) ago
- Updated:July 27, 2026 at 08:23 AM
Rooms and interior
- Bedrooms:3
- Total bathrooms:2
- Full bathrooms:2
- Rooms Total:6
- Flooring:Laminate, Luxury Vinyl Plank
- Basement Description:Crawl Space
- Living area:1,492 sq. ft.
Heating and cooling
- Cooling:Central Air, Electric
- Heating:Heat Pump
- Central air:Yes
Structure and exterior
- Year built:1994
- Building area:1,492 sq. ft.
- Lot area:0.38 Acres
- Construction Materials:Brick, Brick Veneer, Vinyl Siding
- Exterior Features:Deck, Fence, Front Porch, Porch, Storage
- Levels:1 Story
Schools
- High school:South View Senior High
- Middle school:South View Middle School
Utilities
- Water:Public
- Sewer:Public Sewer
Finances and disclosures
- Price:$260,000
- Price per sq. ft.:$174.26
Features and amenities
- Amenities:Open Concept
Parking
- Parking description:Attached, Garage, Garage Faces Rear
- Garage:Yes
- Garage spaces:2
New listings near 1040 Alexwood Drive
- Open Sun, 1 to 4pmNew
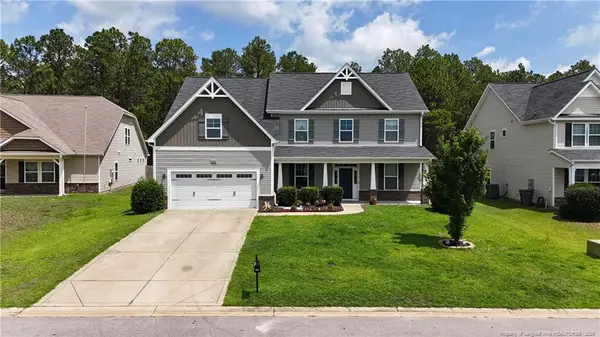 $475,000Active5 beds 4 baths3,467 sq. ft.
2248 Andalusian Drive, Hope Mills, NC 28348
MLS# LP766268Listed by: NELSON REALTY GROUP, LLC. - New
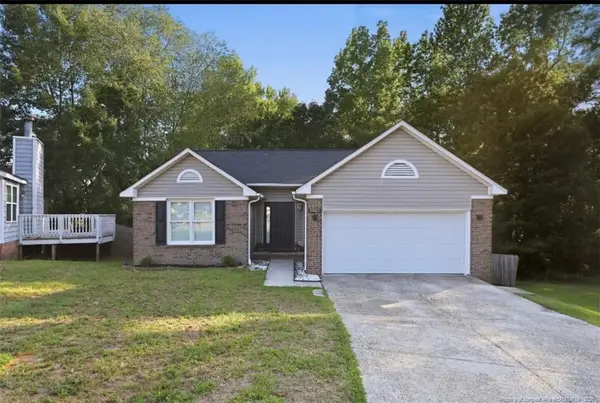 $245,000Active3 beds 2 baths1,415 sq. ft.
5923 Lively Court, Fayetteville, NC 28306
MLS# LP766615Listed by: ABF REALTY, LLC. - New
 $379,900Active5 beds 3 baths2,771 sq. ft.
3601 Castlefield Lane, Fayetteville, NC 28306
MLS# LP766424Listed by: REAL BROKER LLC - New
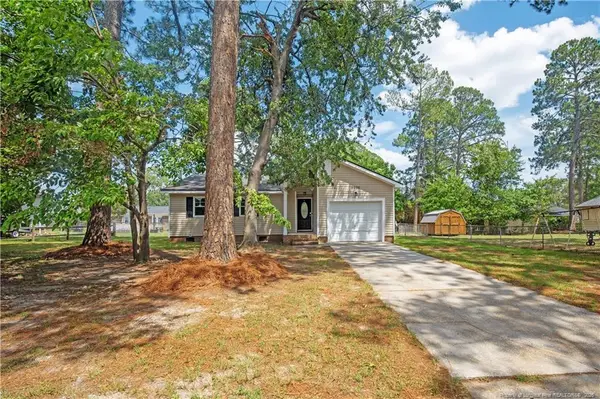 $198,000Active3 beds 2 baths1,046 sq. ft.
3695 Applegate Road, Hope Mills, NC 28348
MLS# LP766484Listed by: ONNIT REALTY GROUP - New
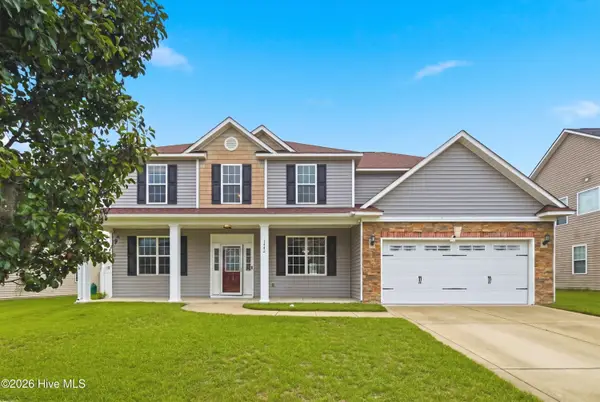 $405,000Active6 beds 3 baths3,039 sq. ft.
1442 Seabiscuit Drive, Parkton, NC 28371
MLS# 100591206Listed by: EXP REALTY - New
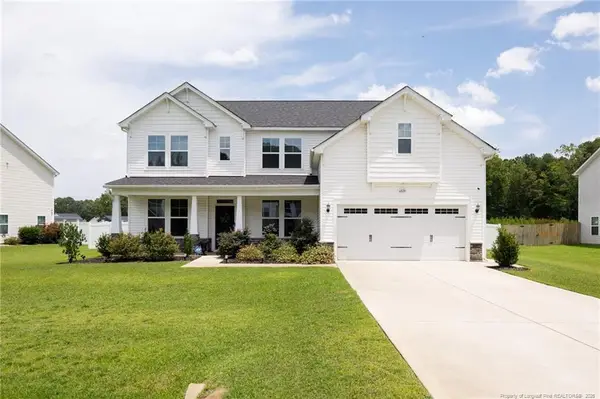 $499,990Active4 beds 3 baths3,234 sq. ft.
6820 Running Fox Road, Hope Mills, NC 28348
MLS# LP766544Listed by: FATHOM REALTY NC, LLC FAY. - New
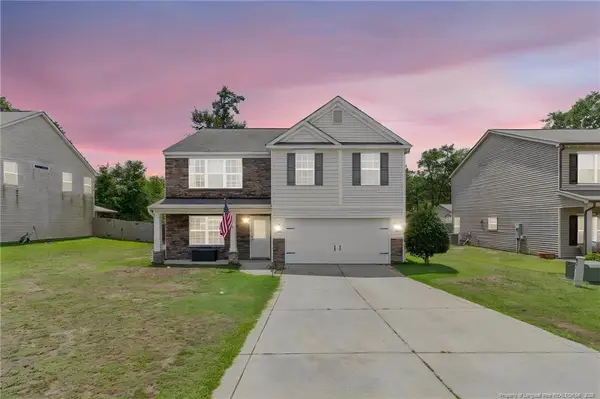 $359,900Active4 beds 3 baths2,516 sq. ft.
1454 Laguardia Drive, Hope Mills, NC 28348
MLS# LP766405Listed by: TEMPORARY OFFICE - New
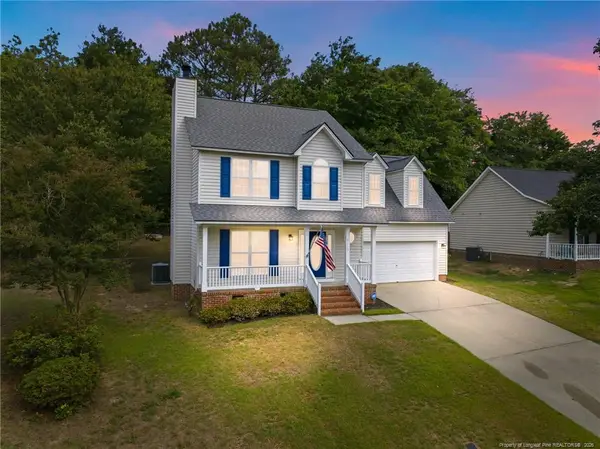 $280,000Active4 beds 3 baths1,725 sq. ft.
5113 Archer Road, Hope Mills, NC 28348
MLS# LP766380Listed by: THE LYNN RICHARDS GROUP - New
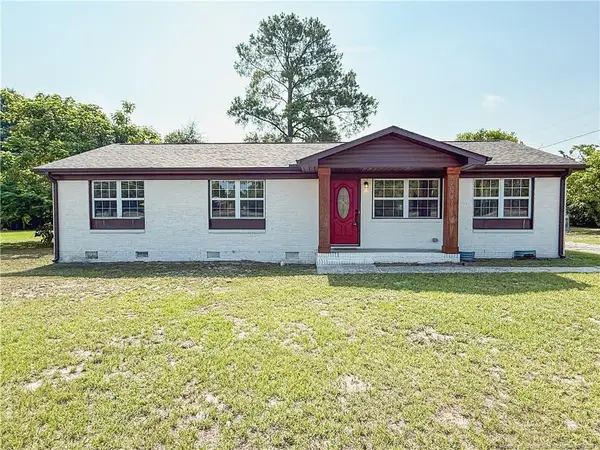 $258,000Active3 beds 2 baths1,848 sq. ft.
3269 Legion Road, Hope Mills, NC 28348
MLS# LP766277Listed by: KINGDOM REAL ESTATE LLC. - New
 $200,000Active3 beds 2 baths1,248 sq. ft.
4703 Quaker Court, Hope Mills, NC 28348
MLS# LP766340Listed by: HOMEZU


Protect your home and budget from life's surprises with an Assurant Home Warranty, backed by a partner that supports you through every step of homeownership. Explore Plans.
©2026 Century 21 Real Estate LLC. All rights reserved. CENTURY 21®, the CENTURY 21 Logo and C21® are service marks owned by Century 21 Real Estate LLC. Century 21 Real Estate LLC fully supports the principles of the Fair Housing Act and the Equal Opportunity Act. Each office is independently owned and operated. Listing information is deemed reliable but not guaranteed accurate.