1434 Halsey Loop, Hope Mills, NC 28348
Local realty services provided by:CENTURY 21 Triangle Group
1434 Halsey Loop,Hope Mills, NC 28348
$279,900
- 3 Beds
- 2 Baths
- 1,431 sq. ft.
- Single family
- Pending
Listed by: longleaf team powered by longleaf properties
Office: longleaf properties of sandhills llc.
MLS#:LP761628
Source:RD
Price summary
- Price:$279,900
- Price per sq. ft.:$195.6
About this home
Charming one-level ranch situated on almost an acre lot offering 3 bedrooms, 2 bathrooms, and approximately 1,431 heated square feet with a functional, open-concept layout. The inviting front porch leads into a spacious family room that flows seamlessly into the kitchen and dining area which is perfect for everyday living and entertaining. The kitchen features ample cabinetry, generous granite countertops, stainless steel appliances, and a pantry, with easy access to the rear patio for outdoor enjoyment. The split bedroom design provides privacy, with the primary suite tucked away and complete with a walk-in closet and en suite bath featuring dual vanities, private water closet, and separate shower. Two additional bedrooms share a full bath on the opposite side of the home. Additional highlights include a dedicated laundry room and drop zone right inside of the two car garage. Enjoy both front porch and rear patio living in this well-designed, easy-living home. Ideally located just minutes from I-295, Fort Bragg, shopping, and schools, and is zoned for the sought-after Gray’s Creek School District. Take advantage of a 1% lender credit on loan amount available when using preferred lender, Christy Strickland w/ Atlantic Bay Mortgage, 910-574-2105....
Contact an agent
Home facts
- Year built:2026
- Subdivision & Development:Grays Creek
- Listing ID #:LP761628
- Added:134 day(s) ago
- Updated:September 12, 2026 at 07:32 AM
Rooms and interior
- Bedrooms:3
- Total bathrooms:2
- Full bathrooms:2
- Rooms Total:5
- Flooring:Carpet, Hardwood, Luxury Vinyl, Tile, Vinyl
- Dining Description:Kitchen/Dining Room Combination
- Bathrooms Description:Double Vanity, Walk-In Shower, Water Closet
- Kitchen Description:Dishwasher, Microwave, Range
- Living area:1,431 sq. ft.
Heating and cooling
- Heating:Heat Pump
Structure and exterior
- Year built:2026
- Building area:1,431 sq. ft.
- Lot area:0.88 Acres
- Lot Features:Cleared
- Architectural Style:Ranch
- Exterior Features:Front Porch, Patio
Utilities
- Water:Well
- Sewer:Septic Tank
Finances and disclosures
- Price:$279,900
- Price per sq. ft.:$195.6
Features and amenities
- Laundry features:Inside
Parking
- Parking description:Attached
- Garage:Yes
- Garage spaces:2
 Listings marked with a Doorify MLS icon are provided courtesy of the Doorify MLS, of North Carolina, Internet Data Exchange Database. Brokers make an effort to deliver accurate information, but buyers should independently verify any information on which they will rely in a transaction. The listing broker shall not be responsible for any typographical errors, misinformation, or misprints, and they shall be held totally harmless from any damages arising from reliance upon this data. This data is provided exclusively for consumers’ personal, non-commercial use. Copyright 2026 Doorify MLS of North Carolina. All rights reserved.
New listings near 1434 Halsey Loop
- Coming Soon
 $420,000Coming Soon4 beds 4 baths3,015 sq. ft.
6648 Carriage Crossing Road, Hope Mills, NC 28348
MLS# LP769094Listed by: KELLER WILLIAMS REALTY (FAYETTEVILLE) - Coming Soon
 $460,000Coming Soon4 beds 3 baths2,916 sq. ft.
1427 Creekwood Road, Hope Mills, NC 28348
MLS# LP717331Listed by: BOWDEN ELITE REALTY - New
 $209,000Active3 beds 2 baths1,365 sq. ft.
3311 Woodmere Court, Hope Mills, NC 28348
MLS# 10192348Listed by: OPENDOOR BROKERAGE LLC - New
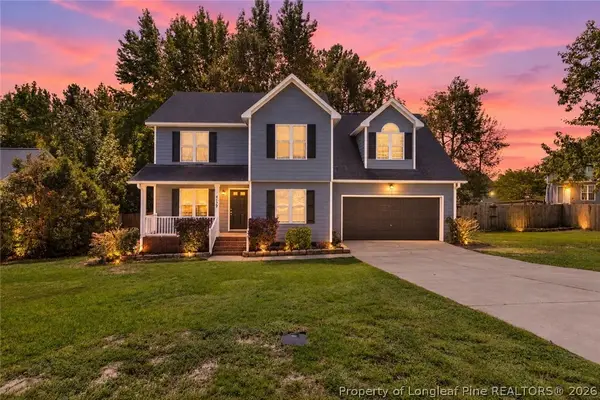
 $296,000Active4 beds 3 baths1,913 sq. ft.
4129 Batesburg Drive, Hope Mills, NC 28348
MLS# 768597Listed by: CENTURY 21 FAMILY REALTY - Open Sun, 3 to 5pmNew
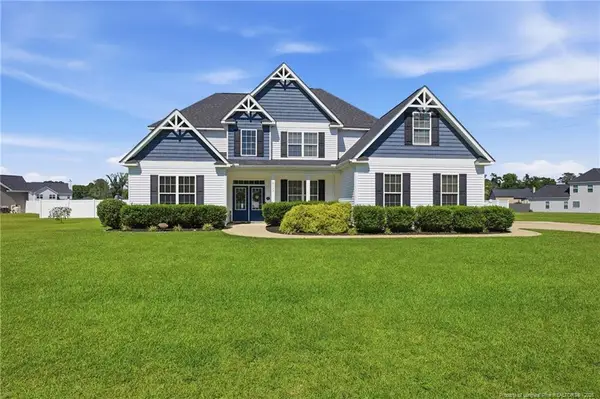 $539,000Active4 beds 4 baths3,718 sq. ft.
6129 Shannon Woods Way, Hope Mills, NC 28348
MLS# LP769134Listed by: ATLAS REAL ESTATE PARTNERS - New
 $373,555Active4 beds 3 baths2,341 sq. ft.
1629 Seattle Slew Lane, Hope Mills, NC 28348
MLS# LP769200Listed by: HIVE REALTY GROUP - Open Sat, 9am to 7pmNew
 $196,000Active4 beds 2 baths1,386 sq. ft.
3632 Metric Drive, Hope Mills, NC 28348
MLS# 10191955Listed by: OPENDOOR BROKERAGE LLC - New
 $290,000Active4 beds 2 baths1,978 sq. ft.
1516 Thoroughbred Trail, Parkton, NC 28371
MLS# 769140Listed by: RE/MAX CHOICE - New
 $165,000Active3 beds 2 baths1,560 sq. ft.
4928 Short Jesters Court, Hope Mills, NC 28348
MLS# LP767256Listed by: KELLER WILLIAMS REALTY (FAYETTEVILLE) - New
 $599,900Active3 beds 2 baths1,757 sq. ft.
1812 Citidancer Court, Hope Mills, NC 28348
MLS# 769136Listed by: CENTURY 21 THE REALTY GROUP


Protect your home and budget from life's surprises with an Assurant Home Warranty, backed by a partner that supports you through every step of homeownership. Explore Plans.
©2026 Century 21 Real Estate LLC. All rights reserved. CENTURY 21®, the CENTURY 21 Logo and C21® are service marks owned by Century 21 Real Estate LLC. Century 21 Real Estate LLC fully supports the principles of the Fair Housing Act and the Equal Opportunity Act. Each office is independently owned and operated. Listing information is deemed reliable but not guaranteed accurate.