1629 Seattle Slew Lane, Hope Mills, NC 28348
Local realty services provided by:CENTURY 21 Total Real Estate Solutions
1629 Seattle Slew Lane,Hope Mills, NC 28348
$373,555
- 4 Beds
- 3 Baths
- 2,341 sq. ft.
- Single family
- Active
Listed by: ryan pizzingrilli
Office: hive realty group
MLS#:LP769200
Source:RD
Price summary
- Price:$373,555
- Price per sq. ft.:$159.57
- Monthly HOA dues:$30
About this home
MOVE-IN READY in The Gardens at Cypress Lakes Village! This beautifully refreshed 4BR/2.5BA home offers 2,341 sq. ft. and features a BRAND NEW HVAC SYSTEM serving the entire house—a major upgrade for comfort and peace of mind. BRAND NEW carpet has been installed in the living room as well as the entire second floor, along with NEW luxury vinyl laminate flooring in the kitchen—all of these were installed after the sellers moved out, so it has seen virtually no wear! Fresh paint throughout much of the home gives the interior a clean, updated feel from the moment you walk in.The open-concept floor plan offers plenty of room to gather and entertain, with the primary suite conveniently located downstairs and a spacious loft upstairs offering flexible additional living space.Enjoy neighborhood amenities just a short walk away, including the community pool and playground. Cape Fear Middle and Cape Fear High are also located nearby within walking distance of this beautiful home. Convenient access to I-95/I-295 makes commuting to Fort Bragg, Fayetteville, shopping, dining and surrounding areas easy.Even better—the refrigerator, washer AND dryer convey with the home! With a brand new whole-house HVAC system, fresh updates, included appliances, neighborhood amenities and convenient highway access, this home is truly MOVE-IN READY. Schedule your showing and come see everything 1629 Seattle Slew Lane has to offer!...
Contact an agent
Home facts
- Year built:2015
- Listing ID #:LP769200
- Added:1 day(s) ago
- Updated:September 12, 2026 at 03:45 PM
Rooms and interior
- Bedrooms:4
- Total bathrooms:3
- Full bathrooms:2
- Rooms Total:8
- Flooring:Carpet, Hardwood, Luxury Vinyl, Tile, Vinyl, Wood
- Bathrooms Description:Double Vanity, Separate Shower, Walk-In Shower
- Kitchen Description:Dishwasher, Microwave, Range, Refrigerator
- Living area:2,341 sq. ft.
Heating and cooling
- Cooling:Central Air, Electric
- Heating:Heat Pump
- Central air:Yes
Structure and exterior
- Year built:2015
- Building area:2,341 sq. ft.
- Lot area:0.17 Acres
- Lot Features:Cleared
- Exterior Features:Covered, Front Porch, Playground, Rear Porch
- Levels:Two
Finances and disclosures
- Price:$373,555
- Price per sq. ft.:$159.57
Features and amenities
- Amenities:Blinds
- Pool features:Community
Parking
- Parking description:Attached
- Garage:Yes
- Garage spaces:2
 Listings marked with a Doorify MLS icon are provided courtesy of the Doorify MLS, of North Carolina, Internet Data Exchange Database. Brokers make an effort to deliver accurate information, but buyers should independently verify any information on which they will rely in a transaction. The listing broker shall not be responsible for any typographical errors, misinformation, or misprints, and they shall be held totally harmless from any damages arising from reliance upon this data. This data is provided exclusively for consumers’ personal, non-commercial use. Copyright 2026 Doorify MLS of North Carolina. All rights reserved.
New listings near 1629 Seattle Slew Lane
- Coming Soon
 $420,000Coming Soon4 beds 4 baths3,015 sq. ft.
6648 Carriage Crossing Road, Hope Mills, NC 28348
MLS# LP769094Listed by: KELLER WILLIAMS REALTY (FAYETTEVILLE) - Coming Soon
 $460,000Coming Soon4 beds 3 baths2,916 sq. ft.
1427 Creekwood Road, Hope Mills, NC 28348
MLS# LP717331Listed by: BOWDEN ELITE REALTY - New
 $299,900Active3 beds 3 baths1,744 sq. ft.
3636 Winesap Road, Hope Mills, NC 28348
MLS# LP769265Listed by: COLDWELL BANKER ADVANTAGE - FAYETTEVILLE - New
 $236,500Active3 beds 2 baths1,292 sq. ft.
3650 Hanover Drive, Hope Mills, NC 28348
MLS# 100603120Listed by: NEXTHOME IN THE PINES - New
 $209,000Active3 beds 2 baths1,365 sq. ft.
3311 Woodmere Court, Hope Mills, NC 28348
MLS# 10192348Listed by: OPENDOOR BROKERAGE LLC - New
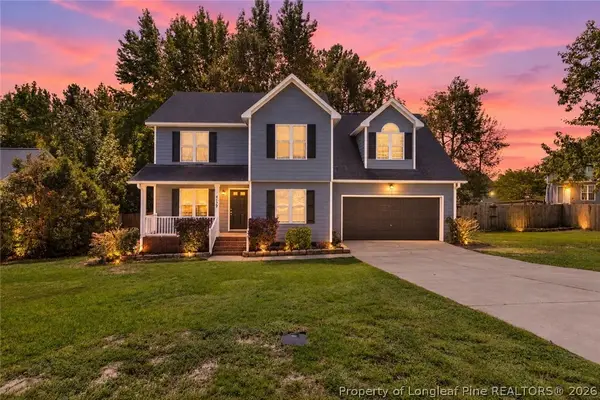
 $296,000Active4 beds 3 baths1,913 sq. ft.
4129 Batesburg Drive, Hope Mills, NC 28348
MLS# 768597Listed by: CENTURY 21 FAMILY REALTY - Open Sun, 3 to 5pmNew
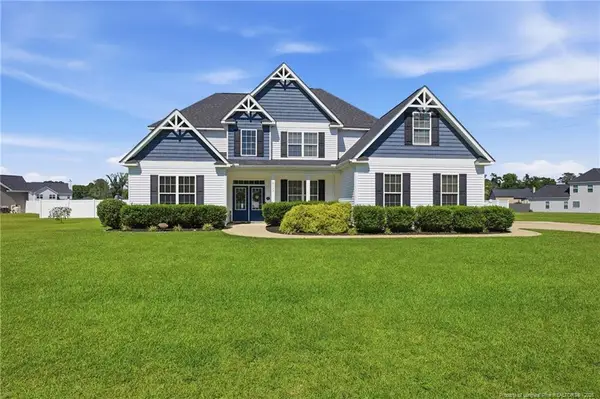 $539,000Active4 beds 4 baths3,718 sq. ft.
6129 Shannon Woods Way, Hope Mills, NC 28348
MLS# LP769134Listed by: ATLAS REAL ESTATE PARTNERS - Open Sun, 9am to 7pmNew
 $196,000Active4 beds 2 baths1,386 sq. ft.
3632 Metric Drive, Hope Mills, NC 28348
MLS# 10191955Listed by: OPENDOOR BROKERAGE LLC - New
 $290,000Active4 beds 2 baths1,978 sq. ft.
1516 Thoroughbred Trail, Parkton, NC 28371
MLS# 769140Listed by: RE/MAX CHOICE


Protect your home and budget from life's surprises with an Assurant Home Warranty, backed by a partner that supports you through every step of homeownership. Explore Plans.
©2026 Century 21 Real Estate LLC. All rights reserved. CENTURY 21®, the CENTURY 21 Logo and C21® are service marks owned by Century 21 Real Estate LLC. Century 21 Real Estate LLC fully supports the principles of the Fair Housing Act and the Equal Opportunity Act. Each office is independently owned and operated. Listing information is deemed reliable but not guaranteed accurate.