
2248 Andalusian Drive, Hope Mills, NC 28348
Local realty services provided by:CENTURY 21 Triangle Group
2248 Andalusian Drive,Hope Mills, NC 28348
$469,900
- 5 Beds
- 4 Baths
- 3,467 sq. ft.
- Single family
- Active
Listed by: nakia nelson
Office: nelson realty group, llc.
MLS#:766268
Source:NC_FRAR
Price summary
- Price:$469,900
- Price per sq. ft.:$135.54
- Monthly HOA dues:$15
About this home
NEED MORE SPACE WITHOUT SACRIFICING FLEXIBILITY? 2248 Andalusian Drive delivers nearly 3,500 square feet with 5 bedrooms, 4 FULL bathrooms, a downstairs guest suite and an upstairs bonus/media room that gives you options for the way you actually live.
Located in Hope Mills' Valley End community, this spacious home was designed for households that need room to spread out, entertain, work from home or accommodate extended family and guests. Step inside to an open and inviting layout anchored by a spacious kitchen with granite countertops, abundant cabinetry and an oversized island that naturally becomes the gathering place of the home.
One of the home's biggest advantages is its versatility. A bedroom and full bathroom on the main level create an ideal setup for guests, multigenerational living or a private home office. Upstairs, you'll find additional bedrooms plus a generous bonus/media room that can become your movie room, gaming space, fitness area, playroom or additional flex space.
The primary suite provides the retreat you want after a long day, while FOUR full bathrooms help make busy mornings a whole lot easier.
Outside, enjoy a fenced backyard, covered porch and room for cookouts, pets, play and relaxing evenings at home....
Contact an agent
Home facts
- Year built:2016
- Subdivision & Development:VALLEY END
- Listing ID #:766268
- Added:91 day(s) ago
- Updated:October 25, 2026 at 03:23 PM
Rooms and interior
- Bedrooms:5
- Total bathrooms:4
- Full bathrooms:4
- Rooms Total:10
- Flooring:Carpet, Hardwood, Vinyl
- Dining Description:Kitchen/Dining Combo, Living/Dining Room, Separate Formal Dining Room
- Bathrooms Description:Double Vanity, Garden Tub/Roman Tub, Separate Shower
- Kitchen Description:Dishwasher, Disposal, Kitchen Island, Kitchen/Dining Combo, Microwave, Oven, Refrigerator
- Bedroom Description:Walk-in Closets
- Living area:3,467 sq. ft.
Heating and cooling
- Cooling:Central Air
- Heating:Heat Pump
- Central air:Yes
Structure and exterior
- Year built:2016
- Building area:3,467 sq. ft.
- Lot Features:Cleared, Level
- Construction Materials:Brick Veneer
- Exterior Features:Fence, Front Porch, Patio, Porch, Rear Porch
- Levels:2 Story
Schools
- High school:South View Senior High
- Middle school:Hope Mills Middle School
Utilities
- Water:Public
- Sewer:Public Sewer
Finances and disclosures
- Price:$469,900
- Price per sq. ft.:$135.54
Features and amenities
- Appliances:Dishwasher, Disposal, Microwave, Refrigerator
- Laundry features:Dryer Hookup, In Unit, Washer Hookup
- Amenities:Granite Counters
Parking
- Parking description:Attached, Garage
- Garage:Yes
- Garage spaces:2
New listings near 2248 Andalusian Drive
- Coming Soon
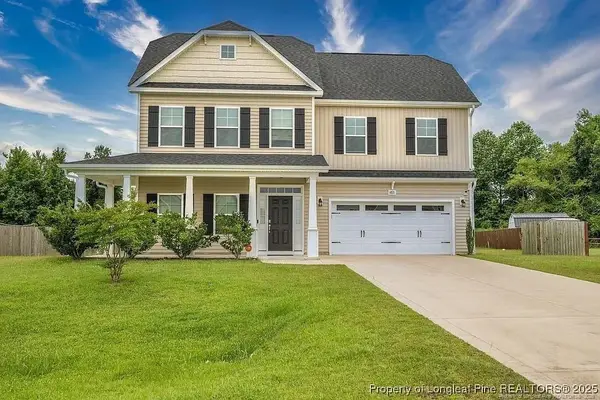 $375,000Coming Soon4 beds 4 baths2,652 sq. ft.
6821 Hunters Den Road, Hope Mills, NC 28348
MLS# LP769666Listed by: HIVE REALTY GROUP - Coming Soon
 $460,000Coming Soon4 beds 3 baths2,916 sq. ft.
1427 Creekwood Road, Hope Mills, NC 28348
MLS# LP717331Listed by: BOWDEN ELITE REALTY - New
 $749,000Active3 beds 4 baths3,288 sq. ft.
1188 Cypress Lakes Road, Hope Mills, NC 28348
MLS# LP771008Listed by: EXP REALTY LLC - New
 $285,000Active3 beds 2 baths1,717 sq. ft.
5605 Par Court, Hope Mills, NC 28348
MLS# LP771453Listed by: SASQUATCH REAL ESTATE TEAM - New
 $380,950Active4 beds 2 baths2,167 sq. ft.
4741 Slew Drive, Hope Mills, NC 28348
MLS# LP771356Listed by: NORTHGROUP REAL ESTATE - New
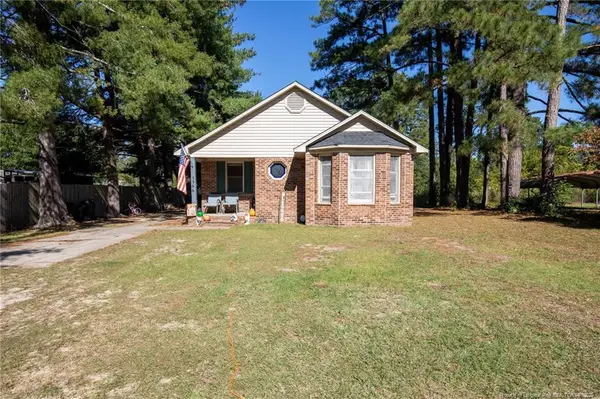 $215,000Active3 beds 2 baths1,049 sq. ft.
5966 Muscat Road, Hope Mills, NC 28348
MLS# LP771447Listed by: ONNIT REALTY GROUP - New
 $339,706Active3 beds 2 baths1,819 sq. ft.
1165 Hedgewood Drive #Lot 21, Hope Mills, NC 28348
MLS# 771118Listed by: EXP REALTY OF TRIANGLE NC - New
 $369,706Active4 beds 3 baths2,336 sq. ft.
4812 Danastas Avenue #(Lot 32), Hope Mills, NC 28348
MLS# 771122Listed by: EXP REALTY OF TRIANGLE NC - New
 $369,706Active4 beds 3 baths2,336 sq. ft.
4812 Danastas Avenue, Hope Mills, NC 28348
MLS# 10200032Listed by: EXP REALTY, LLC - C - Open Sun, 1:45 to 3:30pmNew
 $339,706Active3 beds 2 baths1,819 sq. ft.
1165 Hedgewood Drive, Hope Mills, NC 28348
MLS# LP771118Listed by: EXP REALTY OF TRIANGLE NC


Protect your home and budget from life's surprises with an Assurant Home Warranty, backed by a partner that supports you through every step of homeownership. Explore Plans.
©2026 Century 21 Real Estate LLC. All rights reserved. CENTURY 21®, the CENTURY 21 Logo and C21® are service marks owned by Century 21 Real Estate LLC. Century 21 Real Estate LLC fully supports the principles of the Fair Housing Act and the Equal Opportunity Act. Each office is independently owned and operated. Listing information is deemed reliable but not guaranteed accurate.