
3026 Akron Drive, Hope Mills, NC 28348
Local realty services provided by:CENTURY 21 Triangle Group
3026 Akron Drive,Hope Mills, NC 28348
$215,000
- 3 Beds
- 2 Baths
- - sq. ft.
- Single family
- Sold
Listed by: floyd chambers
Office: on point realty
MLS#:768537
Source:NC_FRAR
Sorry, we are unable to map this address
Price summary
- Price:$215,000
About this home
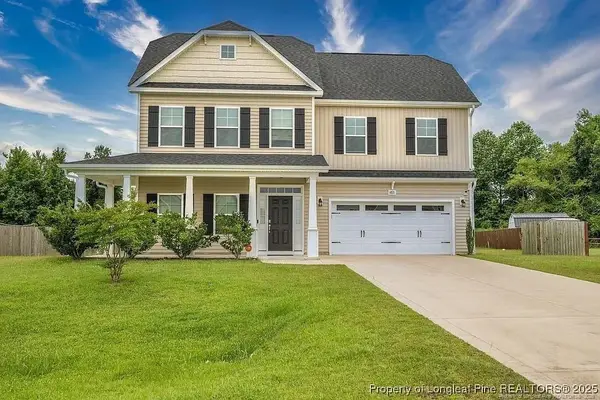
This beautifully refreshed home in Hope Mills offering the perfect blend of comfort, style, and convenience! From the moment you arrive, you'll notice a New Roof, fresh exterior paint and welcoming curb appeal. Step inside to discover a thoughtfully updated interior featuring new carpet, new luxury vinyl plank flooring, fresh interior paint, and modern LED light fixtures that create a bright, clean, contemporary feel throughout.
The heart of the home is the updated kitchen, featuring beautiful quartz countertops that provide both style and durability. Whether you're preparing a quick breakfast or entertaining guests, this space is ready for everyday living.Enjoy the best of Hope Mills with convenient access to a variety of shopping, dining, entertainment, and outdoor recreation options. The home is ideally situated for easy access to Fayetteville, making commuting and enjoying everything the greater Fayetteville area has to offer a breeze.
Contact an agent
Home facts
- Year built:1978
- Subdivision & Development:BREEZEWOOD
- Listing ID #:768537
- Added:56 day(s) ago
- Updated:October 25, 2026 at 07:06 AM
Rooms and interior
- Bedrooms:3
- Total bathrooms:2
- Full bathrooms:2
- Rooms Total:6
- Flooring:Carpet, Luxury Vinyl Plank
- Dining Description:Living/Dining Room
- Bathrooms Description:Tub Shower
- Kitchen Description:Dishwasher, Microwave, Range, Refrigerator
- Basement Description:Crawl Space
Heating and cooling
- Cooling:Central Air
- Heating:Heat Pump
- Central air:Yes
Structure and exterior
- Year built:1978
- Lot Features:Level
- Construction Materials:Vinyl Siding
- Exterior Features:Fence, Porch, Rear Porch
- Levels:1 Story
Schools
- High school:South View Senior High
- Middle school:South View Middle School
Utilities
- Water:Public
- Sewer:Public Sewer
Finances and disclosures
- Price:$215,000
Features and amenities
- Appliances:Dishwasher, Microwave, Range, Refrigerator
- Laundry features:Dryer Hookup, In Unit, Washer Hookup
- Amenities:Ceiling Fans, Smoke Detectors
Parking
- Parking description:Attached, Garage
- Garage:Yes
- Garage spaces:1
New listings near 3026 Akron Drive
- Coming Soon
 $375,000Coming Soon4 beds 4 baths2,652 sq. ft.
6821 Hunters Den Road, Hope Mills, NC 28348
MLS# LP769666Listed by: HIVE REALTY GROUP - Coming Soon
 $460,000Coming Soon4 beds 3 baths2,916 sq. ft.
1427 Creekwood Road, Hope Mills, NC 28348
MLS# LP717331Listed by: BOWDEN ELITE REALTY - New
 $749,000Active3 beds 4 baths3,288 sq. ft.
1188 Cypress Lakes Road, Hope Mills, NC 28348
MLS# 771008Listed by: EXP REALTY LLC - New
 $285,000Active3 beds 2 baths1,717 sq. ft.
5605 Par Court, Hope Mills, NC 28348
MLS# LP771453Listed by: SASQUATCH REAL ESTATE TEAM - New
 $380,950Active4 beds 2 baths2,167 sq. ft.
4741 Slew Drive, Hope Mills, NC 28348
MLS# LP771356Listed by: NORTHGROUP REAL ESTATE - New
 $215,000Active3 beds 2 baths1,049 sq. ft.
5966 Muscat Road, Hope Mills, NC 28348
MLS# 771447Listed by: ONNIT REALTY GROUP - New
 $339,706Active3 beds 2 baths1,819 sq. ft.
1165 Hedgewood Drive #Lot 21, Hope Mills, NC 28348
MLS# 771118Listed by: EXP REALTY OF TRIANGLE NC - New
 $369,706Active4 beds 3 baths2,336 sq. ft.
4812 Danastas Avenue #(Lot 32), Hope Mills, NC 28348
MLS# 771122Listed by: EXP REALTY OF TRIANGLE NC - New
 $339,706Active3 beds 2 baths1,819 sq. ft.
1165 Hedgewood Drive, Hope Mills, NC 28348
MLS# LP771118Listed by: EXP REALTY OF TRIANGLE NC - New
 $369,706Active4 beds 3 baths2,336 sq. ft.
4812 Danastas Avenue, Hope Mills, NC 28348
MLS# LP771122Listed by: EXP REALTY OF TRIANGLE NC


Protect your home and budget from life's surprises with an Assurant Home Warranty, backed by a partner that supports you through every step of homeownership. Explore Plans.
©2026 Century 21 Real Estate LLC. All rights reserved. CENTURY 21®, the CENTURY 21 Logo and C21® are service marks owned by Century 21 Real Estate LLC. Century 21 Real Estate LLC fully supports the principles of the Fair Housing Act and the Equal Opportunity Act. Each office is independently owned and operated. Listing information is deemed reliable but not guaranteed accurate.