
3257 Vardaman Avenue, Hope Mills, NC 28348
Local realty services provided by:CENTURY 21 Triangle Group
3257 Vardaman Avenue,Hope Mills, NC 28348
$173,000
- 3 Beds
- 2 Baths
- 1,098 sq. ft.
- Single family
- Pending
Listed by: cyndi lee mckinney
Office: peachtree properties of fayetteville
MLS#:770566
Source:NC_FRAR
Price summary
- Price:$173,000
- Price per sq. ft.:$157.56
About this home
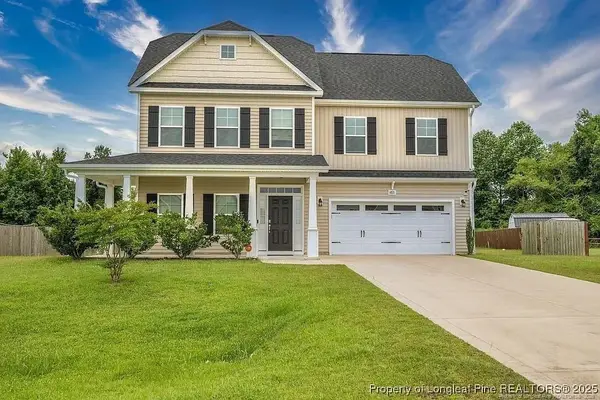
Westchester - Move-In Ready Charm! Bright 3 Bedroom, 2 Bath Home with an Open Layout. Step inside to discover durable, gorgeous Luxury Vinyl Plank (LVP) flooring that flows effortlessly through a light-filled living space. The spacious living room opens right into the eat-in kitchen, designed with crisp white cabinetry, a classic subway tile backsplash, and sleek stainless steel appliances. The private master bedroom features a well-appointed en-suite master bathroom with a double vanity. Two additional guest bedrooms and a full guest bathroom offer plenty of room for family, guests, or a home office. Step outside to a large rear yard with endless potential for weekend barbecues.
Contact an agent
Home facts
- Year built:1967
- Subdivision & Development:WESTCHESTER
- Listing ID #:770566
- Added:17 day(s) ago
- Updated:October 25, 2026 at 08:16 AM
Rooms and interior
- Bedrooms:3
- Total bathrooms:2
- Full bathrooms:2
- Rooms Total:5
- Flooring:Carpet, Luxury Vinyl Plank
- Dining Description:Kitchen/Dining Combo
- Kitchen Description:Dishwasher, Kitchen/Dining Combo, Microwave, Range
- Basement Description:Crawl Space
- Living area:1,098 sq. ft.
Heating and cooling
- Cooling:Central Air, Electric
- Heating:Electric, Forced Air
- Central air:Yes
Structure and exterior
- Year built:1967
- Building area:1,098 sq. ft.
- Architectural Style:Ranch
- Construction Materials:Brick Veneer
Schools
- High school:South View Senior High
- Middle school:South View Middle School
Utilities
- Water:Public
- Sewer:Septic Tank
Finances and disclosures
- Price:$173,000
- Price per sq. ft.:$157.56
Features and amenities
- Appliances:Dishwasher, Microwave, Range
- Laundry features:Dryer Hookup, Washer Hookup
- Amenities:Smoke Detectors
Parking
- Parking description:1 Carport Space(s), Attached Carport
- Carport spaces:1
New listings near 3257 Vardaman Avenue
- Coming Soon
 $375,000Coming Soon4 beds 4 baths2,652 sq. ft.
6821 Hunters Den Road, Hope Mills, NC 28348
MLS# LP769666Listed by: HIVE REALTY GROUP - Coming Soon
 $460,000Coming Soon4 beds 3 baths2,916 sq. ft.
1427 Creekwood Road, Hope Mills, NC 28348
MLS# LP717331Listed by: BOWDEN ELITE REALTY - New
 $749,000Active3 beds 4 baths3,288 sq. ft.
1188 Cypress Lakes Road, Hope Mills, NC 28348
MLS# 771008Listed by: EXP REALTY LLC - New
 $285,000Active3 beds 2 baths1,717 sq. ft.
5605 Par Court, Hope Mills, NC 28348
MLS# LP771453Listed by: SASQUATCH REAL ESTATE TEAM - New
 $380,950Active4 beds 2 baths2,167 sq. ft.
4741 Slew Drive, Hope Mills, NC 28348
MLS# LP771356Listed by: NORTHGROUP REAL ESTATE - New
 $215,000Active3 beds 2 baths1,049 sq. ft.
5966 Muscat Road, Hope Mills, NC 28348
MLS# 771447Listed by: ONNIT REALTY GROUP - New
 $339,706Active3 beds 2 baths1,819 sq. ft.
1165 Hedgewood Drive #Lot 21, Hope Mills, NC 28348
MLS# 771118Listed by: EXP REALTY OF TRIANGLE NC - New
 $369,706Active4 beds 3 baths2,336 sq. ft.
4812 Danastas Avenue #(Lot 32), Hope Mills, NC 28348
MLS# 771122Listed by: EXP REALTY OF TRIANGLE NC - New
 $339,706Active3 beds 2 baths1,819 sq. ft.
1165 Hedgewood Drive, Hope Mills, NC 28348
MLS# LP771118Listed by: EXP REALTY OF TRIANGLE NC - New
 $369,706Active4 beds 3 baths2,336 sq. ft.
4812 Danastas Avenue, Hope Mills, NC 28348
MLS# LP771122Listed by: EXP REALTY OF TRIANGLE NC


Protect your home and budget from life's surprises with an Assurant Home Warranty, backed by a partner that supports you through every step of homeownership. Explore Plans.
©2026 Century 21 Real Estate LLC. All rights reserved. CENTURY 21®, the CENTURY 21 Logo and C21® are service marks owned by Century 21 Real Estate LLC. Century 21 Real Estate LLC fully supports the principles of the Fair Housing Act and the Equal Opportunity Act. Each office is independently owned and operated. Listing information is deemed reliable but not guaranteed accurate.