
3846 Standardbred Drive, Hope Mills, NC 28348
Local realty services provided by:CENTURY 21 New Beginnings
3846 Standardbred Drive,Hope Mills, NC 28348
$329,000
- 4 Beds
- 3 Baths
- 2,399 sq. ft.
- Single family
- Active
Listed by: krystal cunningham
Office: elite realty group
MLS#:LP769736
Source:RD
Price summary
- Price:$329,000
- Price per sq. ft.:$137.14
- Monthly HOA dues:$15
About this home
Welcome to 3846 Standardbred Drive, located in the sought-after Hope Mills area! This inviting two-story home features fresh paint throughout, a formal dining room with beautiful detailed molding, a spacious great room with a fireplace, and an open kitchen with granite countertops, stainless-steel appliances, an island, and a pantry. The owner’s suite offers a garden tub, separate shower, double vanity, and walk-in closet. Enjoy the screened porch overlooking the large, fenced backyard. Conveniently situated approximately 8 minutes from local grocery stores, eateries, and the area’s upcoming Target and Publix, with convenient access to Fort Bragg!
Contact an agent
Home facts
- Year built:2019
- Listing ID #:LP769736
- Added:1 day(s) ago
- Updated:September 23, 2026 at 03:58 PM
Rooms and interior
- Bedrooms:4
- Total bathrooms:3
- Full bathrooms:2
- Rooms Total:7
- Flooring:Hardwood, Tile, Vinyl
- Bathrooms Description:Separate Shower, Walk-In Shower
- Kitchen Description:Dishwasher, Disposal, Microwave, Range
- Living area:2,399 sq. ft.
Heating and cooling
- Heating:Heat Pump
Structure and exterior
- Year built:2019
- Building area:2,399 sq. ft.
- Construction Materials:Stone Veneer, Vinyl Siding
- Exterior Features:Covered, Patio
- Levels:Two
Finances and disclosures
- Price:$329,000
- Price per sq. ft.:$137.14
Features and amenities
- Laundry features:Upper Level
Parking
- Parking description:Attached
- Garage:Yes
- Garage spaces:2
 Listings marked with a Doorify MLS icon are provided courtesy of the Doorify MLS, of North Carolina, Internet Data Exchange Database. Brokers make an effort to deliver accurate information, but buyers should independently verify any information on which they will rely in a transaction. The listing broker shall not be responsible for any typographical errors, misinformation, or misprints, and they shall be held totally harmless from any damages arising from reliance upon this data. This data is provided exclusively for consumers’ personal, non-commercial use. Copyright 2026 Doorify MLS of North Carolina. All rights reserved. RD Member Broker: Ellisha Mayers
New listings near 3846 Standardbred Drive
- Coming Soon
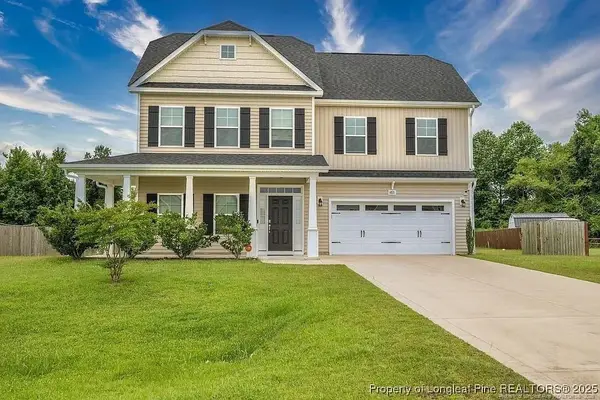 $375,000Coming Soon4 beds 4 baths2,652 sq. ft.
6821 Hunters Den Road, Hope Mills, NC 28348
MLS# LP769666Listed by: HIVE REALTY GROUP - Coming Soon
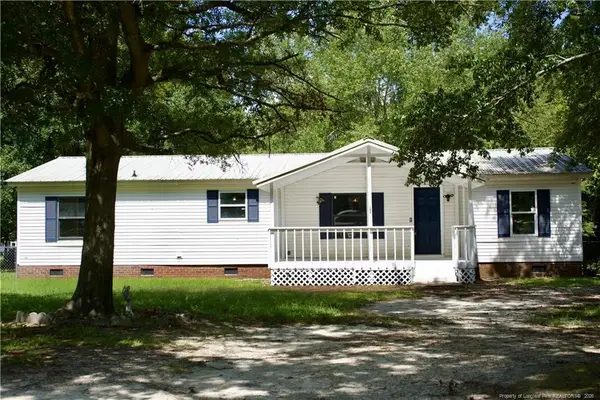 $230,000Coming Soon3 beds 2 baths1,500 sq. ft.
212 Grummen Road, Hope Mills, NC 28348
MLS# LP769559Listed by: HAPPY ENDINGS REALTY, LLC. - Coming Soon
 $460,000Coming Soon4 beds 3 baths2,916 sq. ft.
1427 Creekwood Road, Hope Mills, NC 28348
MLS# LP717331Listed by: BOWDEN ELITE REALTY - New
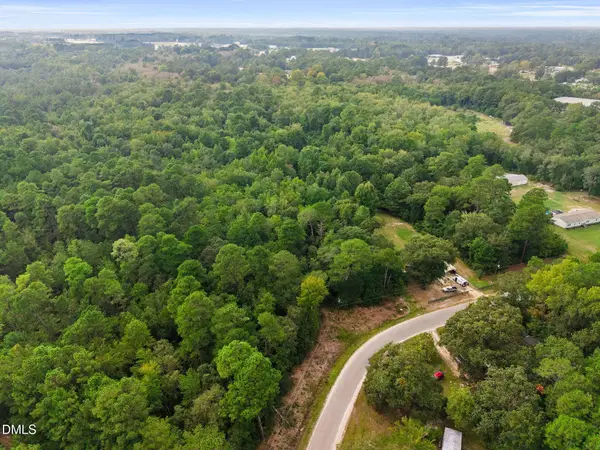 $35,000Active1.8 Acres
0 Sanders Street, Hope Mills, NC 28348
MLS# 10194261Listed by: COAST 2 COAST REAL ESTATE CONN - Open Sat, 1 to 5pmNew
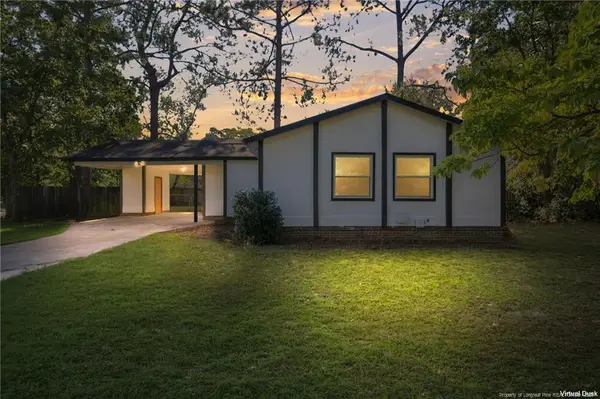 $210,000Active3 beds 2 baths1,287 sq. ft.
3701 Leonard Place, Hope Mills, NC 28348
MLS# LP769753Listed by: REAL BROKER LLC - New
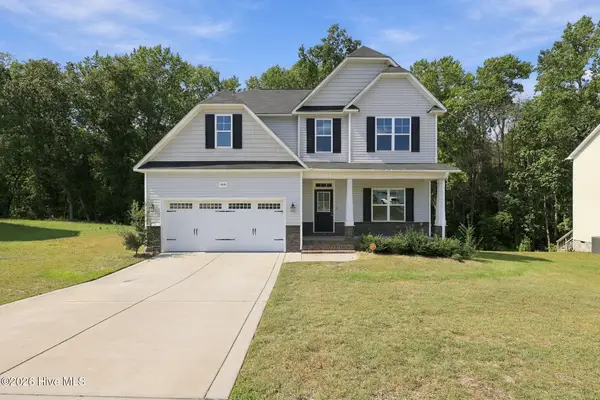 $365,000Active4 beds 3 baths2,285 sq. ft.
4616 Scenic Pines Drive, Hope Mills, NC 28348
MLS# 100605402Listed by: EVERYTHING PINES PARTNERS LLC - New
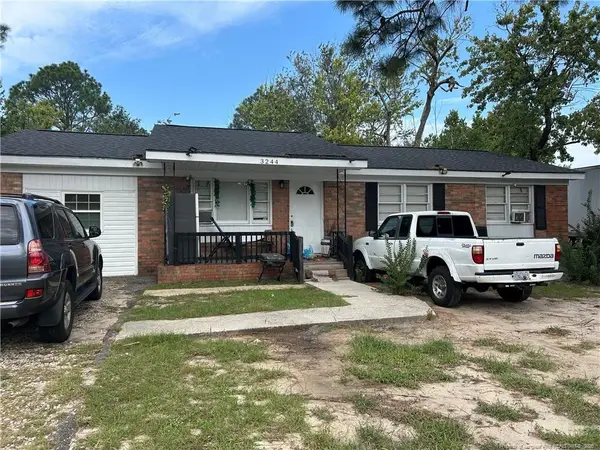 $180,000Active3 beds 2 baths1,404 sq. ft.
3244 Vardaman Ave, Hope Mills, NC 28348
MLS# LP769732Listed by: EXP REALTY OF TRIANGLE NC - New
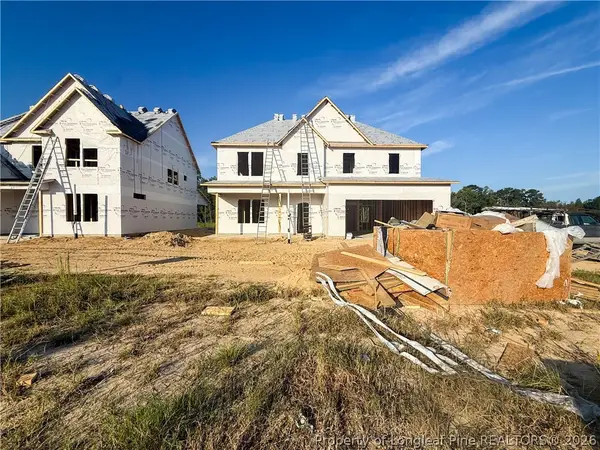 $389,999Active4 beds 3 baths2,407 sq. ft.
4460 Bunkers Bay (lot 70) Lane, Hope Mills, NC 28371
MLS# 769693Listed by: COLDWELL BANKER ADVANTAGE - FAYETTEVILLE - New
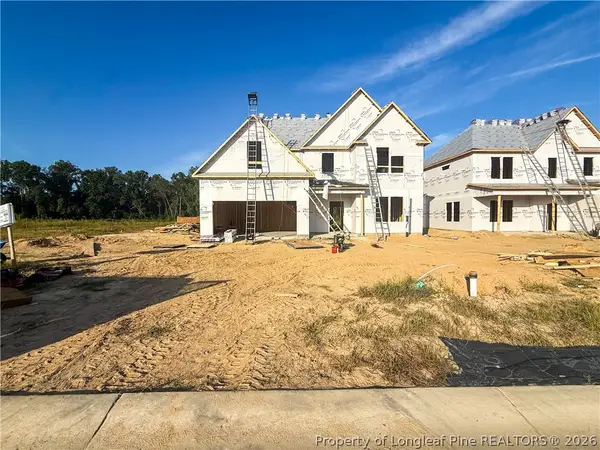 $384,999Active4 beds 3 baths2,358 sq. ft.
4464 Bunkers Bay (lot 71) Lane, Hope Mills, NC 28371
MLS# 769700Listed by: COLDWELL BANKER ADVANTAGE - FAYETTEVILLE


Protect your home and budget from life's surprises with an Assurant Home Warranty, backed by a partner that supports you through every step of homeownership. Explore Plans.
©2026 Century 21 Real Estate LLC. All rights reserved. CENTURY 21®, the CENTURY 21 Logo and C21® are service marks owned by Century 21 Real Estate LLC. Century 21 Real Estate LLC fully supports the principles of the Fair Housing Act and the Equal Opportunity Act. Each office is independently owned and operated. Listing information is deemed reliable but not guaranteed accurate.