
4616 Scenic Pines Drive, Hope Mills, NC 28348
Local realty services provided by:CENTURY 21 Solomon Properties
4616 Scenic Pines Drive,Hope Mills, NC 28348
$365,000
- 4 Beds
- 3 Baths
- 2,285 sq. ft.
- Single family
- Active
Listed by: lisa murphy
Office: everything pines partners llc.
MLS#:100605402
Source:NC_CCAR
Price summary
- Price:$365,000
- Price per sq. ft.:$159.74
About this home
Built in 2023, this spacious 4-bedroom, 2.5-bath home sits on a generous .53-acre lot and offers a thoughtfully designed floor plan with plenty of room to live, gather, and entertain.
Step inside to a welcoming main level featuring a formal dining room or flexible living space accented by a coffered ceiling. The spacious family room centers around a cozy fireplace and flows seamlessly into the kitchen, where you'll find granite countertops, a pantry, and a bright breakfast area. A convenient mudroom adds extra functionality for busy everyday living.
Upstairs, three generously sized guest bedrooms provide plenty of space, along with a conveniently located laundry room. The spacious primary suite offers a relaxing retreat with a walk-in closet, double vanity, garden tub, and separate shower.
Outside, enjoy the covered back deck overlooking the backyard with plenty of room for entertaining, play, pets, or creating your own outdoor retreat. With over half an acre, modern finishes, and a convenient location near schools, shopping, dining, and everyday amenities, this move-in-ready home offers the space and features you've been looking for!...
Contact an agent
Home facts
- Year built:2023
- Subdivision & Development:Shefield Farms North
- Listing ID #:100605402
- Added:1 day(s) ago
- Updated:September 23, 2026 at 10:33 AM
Rooms and interior
- Bedrooms:4
- Total bathrooms:3
- Full bathrooms:3
- Rooms Total:8
- Flooring:Carpet, Vinyl
- Kitchen Description:Dishwasher, Pantry, Range, Refrigerator
- Bedroom Description:Walk-In Closet(s)
- Living area:2,285 sq. ft.
Heating and cooling
- Cooling:Heat Pump
- Heating:Electric, Heat Pump, Heating
Structure and exterior
- Roof:Composition
- Year built:2023
- Building area:2,285 sq. ft.
- Lot area:0.53 Acres
- Lot Features:Interior Lot, Wetlands, Wooded
- Construction Materials:Vinyl Siding, Wood Frame
- Exterior Features:Covered, Deck, Porch
- Foundation Description:Crawl Space
- Levels:2 Story
Schools
- High school:Gray's Creek
- Middle school:Gray's Creek
- Elementary school:Gallberry Farm
Utilities
- Water:Water Connected
- Sewer:Sewer Connected
Finances and disclosures
- Price:$365,000
- Price per sq. ft.:$159.74
Features and amenities
- Appliances:Dishwasher, Range, Refrigerator
- Laundry features:Washer Hookup
- Amenities:Ceiling Fan(s), Walk-In Closet(s)
Parking
- Total parking spaces:2
- Parking description:Attached, Attached Garage, Concrete, Garage Door Opener
- Garage:Yes
- Garage spaces:2

New listings near 4616 Scenic Pines Drive
- Coming Soon
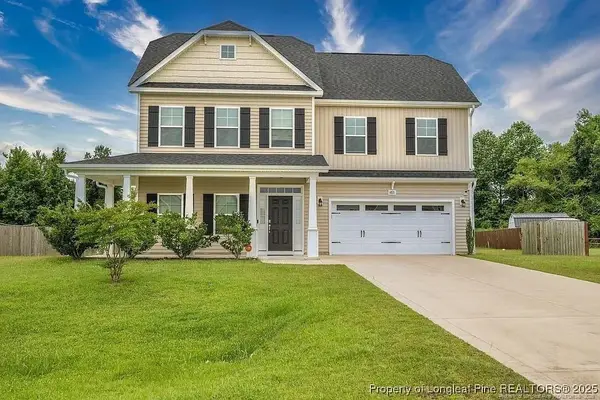 $375,000Coming Soon4 beds 4 baths2,652 sq. ft.
6821 Hunters Den Road, Hope Mills, NC 28348
MLS# LP769666Listed by: HIVE REALTY GROUP - Coming Soon
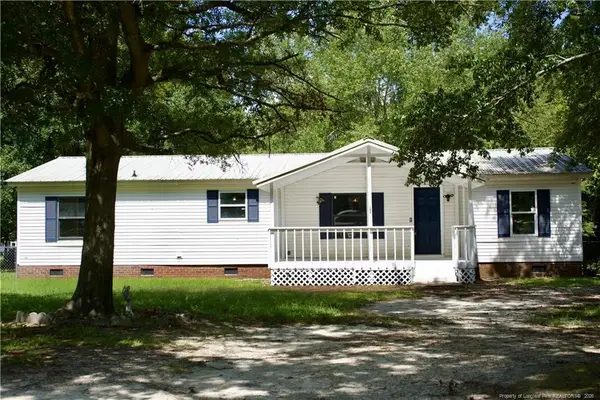 $230,000Coming Soon3 beds 2 baths1,500 sq. ft.
212 Grummen Road, Hope Mills, NC 28348
MLS# LP769559Listed by: HAPPY ENDINGS REALTY, LLC. - Coming Soon
 $460,000Coming Soon4 beds 3 baths2,916 sq. ft.
1427 Creekwood Road, Hope Mills, NC 28348
MLS# LP717331Listed by: BOWDEN ELITE REALTY - New
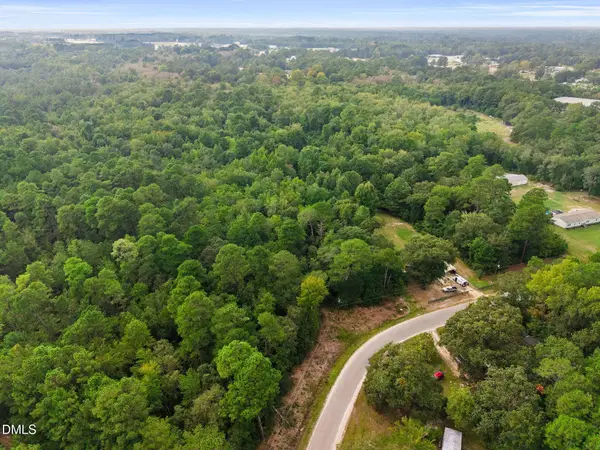 $35,000Active1.8 Acres
0 Sanders Street, Hope Mills, NC 28348
MLS# 10194261Listed by: COAST 2 COAST REAL ESTATE CONN - Open Sat, 1 to 5pmNew
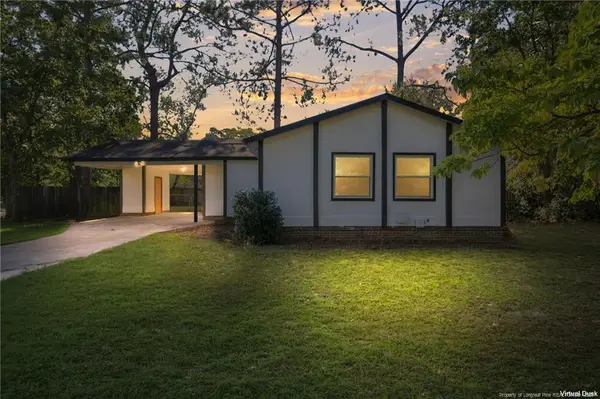 $210,000Active3 beds 2 baths1,287 sq. ft.
3701 Leonard Place, Hope Mills, NC 28348
MLS# LP769753Listed by: REAL BROKER LLC - New
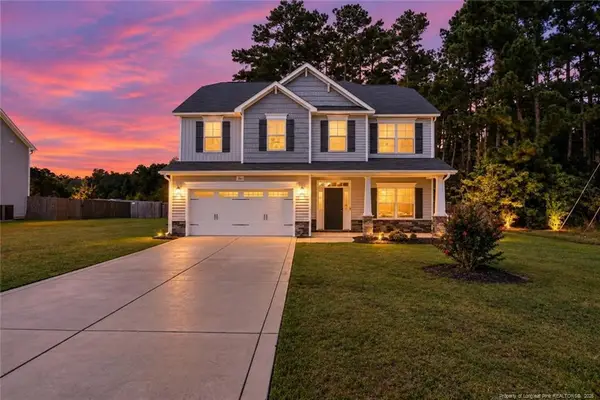 $329,000Active4 beds 3 baths2,399 sq. ft.
3846 Standardbred Drive, Hope Mills, NC 28348
MLS# LP769736Listed by: ELITE REALTY GROUP - New
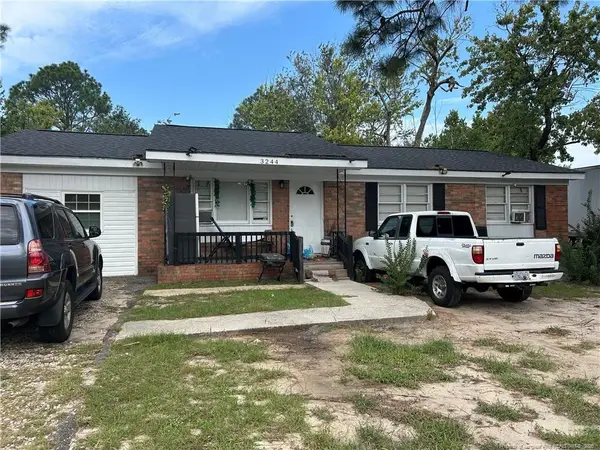 $180,000Active3 beds 2 baths1,404 sq. ft.
3244 Vardaman Ave, Hope Mills, NC 28348
MLS# LP769732Listed by: EXP REALTY OF TRIANGLE NC - New
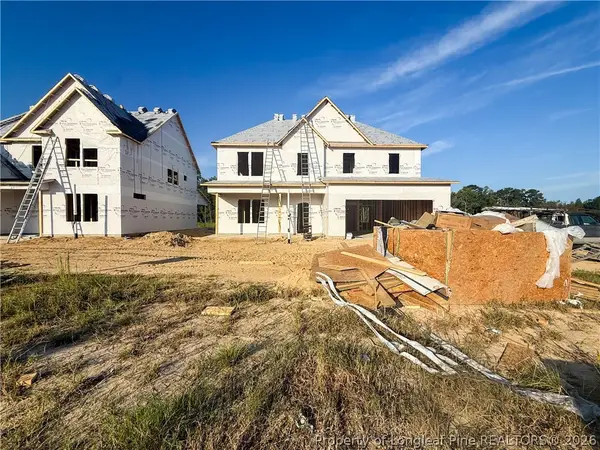 $389,999Active4 beds 3 baths2,407 sq. ft.
4460 Bunkers Bay (lot 70) Lane, Hope Mills, NC 28371
MLS# 769693Listed by: COLDWELL BANKER ADVANTAGE - FAYETTEVILLE - New
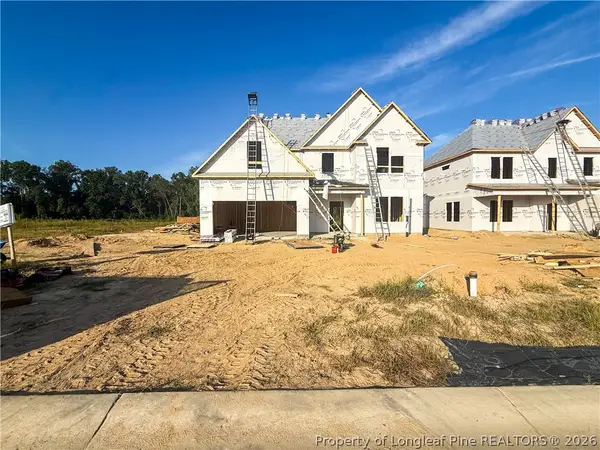 $384,999Active4 beds 3 baths2,358 sq. ft.
4464 Bunkers Bay (lot 71) Lane, Hope Mills, NC 28371
MLS# 769700Listed by: COLDWELL BANKER ADVANTAGE - FAYETTEVILLE


Protect your home and budget from life's surprises with an Assurant Home Warranty, backed by a partner that supports you through every step of homeownership. Explore Plans.
©2026 Century 21 Real Estate LLC. All rights reserved. CENTURY 21®, the CENTURY 21 Logo and C21® are service marks owned by Century 21 Real Estate LLC. Century 21 Real Estate LLC fully supports the principles of the Fair Housing Act and the Equal Opportunity Act. Each office is independently owned and operated. Listing information is deemed reliable but not guaranteed accurate.