
4129 Batesburg Drive, Hope Mills, NC 28348
Local realty services provided by:CENTURY 21 Triangle Group
4129 Batesburg Drive,Hope Mills, NC 28348
$296,000
- 4 Beds
- 3 Baths
- 1,913 sq. ft.
- Single family
- Active
Listed by: mitcheal delvalle
Office: century 21 family realty
MLS#:768597
Source:NC_FRAR
Price summary
- Price:$296,000
- Price per sq. ft.:$154.73
About this home
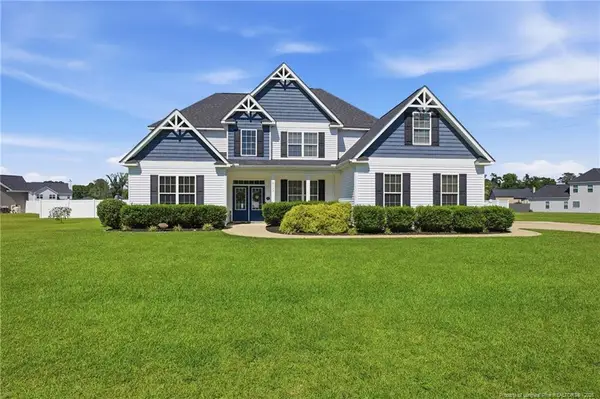
Welcome to this beautifully refreshed and move-in-ready home located at 4129 Batesburg Drive in Hope Mills. Boasting 4 bedrooms, 2.5 bathrooms, and a 2-car garage, this property has been completely updated from top to bottom with premium modern finishes, making it feel just like a brand-new home.
From the moment you arrive, you will love the pristine curb appeal, highlighted by fresh exterior paint and beautiful, established rose bushes greeting you in the front yard. Step inside to discover a bright, inviting interior featuring all-new flooring throughout the main level and brand-new light fixtures that illuminate every room. The kitchen features included appliances, highlighted by a premium smart fridge, making meal prep and grocery tracking a breeze.
The seamless layout flows into the kitchen, which comes fully equipped with appliances and plenty of counter space for home-cooked meals.
Upstairs, you will find all-new, plush carpeting in every bedroom, creating a cozy and comfortable retreat for the entire family.
Property Highlights:
• Turn-Key Updates: Brand-new flooring on the main level, fresh interior/exterior paint, many-new light fixtures, and brand-new carpet in all upstairs bedrooms.
• Massive Backyard: An incredible, expansive outdoor space perfect for children, pets, gardening, or entertaining. The backyard also features a freshly painted back porch ideal for your morning coffee.
• Parking & Storage: Features a spacious 2-car garage with plenty of room for vehicles and extra storage.
• Peace of Mind: Nestled in a highly desirable, community-oriented Hope Mills neighborhood that is also home to multiple local police officers.
• Prime Location: Minutes away from top-rated local schools, Hope Mills Lake, shopping, and dining, with a quick and easy commute to Fort Bragg and Fayetteville.
Take a look through our newly updated photos to see these high-end finishes for yourself. This home is completely move-in ready and waiting for its new owners—schedule your private tour today!...
Contact an agent
Home facts
- Year built:2003
- Subdivision & Development:BROOKRIDGE
- Listing ID #:768597
- Added:1 day(s) ago
- Updated:September 12, 2026 at 11:42 PM
Rooms and interior
- Bedrooms:4
- Total bathrooms:3
- Full bathrooms:2
- Half bathrooms:1
- Rooms Total:7
- Flooring:Carpet, Luxury Vinyl Plank, Tile
- Dining Description:Separate Formal Dining Room
- Bathrooms Description:Garden Tub/Roman Tub, Separate Shower, Tub Shower
- Kitchen Description:Dishwasher, Disposal, Microwave
- Bedroom Description:Walk-in Closets
- Basement Description:Crawl Space
- Living area:1,913 sq. ft.
Heating and cooling
- Cooling:Central Air, Electric
- Heating:Heat Pump, Zoned
- Central air:Yes
Structure and exterior
- Year built:2003
- Building area:1,913 sq. ft.
- Lot area:0.34 Acres
- Lot Features:Backs to Trees, Interior Lot, Partially Cleared
- Construction Materials:Fiber Cement, Frame, Wood Frame
- Exterior Features:Deck, Fence, Front Porch, Porch
- Levels:2 Story
Schools
- High school:South View Senior High
- Middle school:South View Middle School
- Elementary school:Ed V. Baldwin Elementary
Utilities
- Water:Public
- Sewer:Public Sewer
Finances and disclosures
- Price:$296,000
- Price per sq. ft.:$154.73
Features and amenities
- Appliances:Dishwasher, Disposal, Microwave
- Laundry features:Dryer Hookup, Upper Level, Washer Hookup
- Amenities:Blinds, Ceiling Fans, Insulated Windows, Window Treatments
Parking
- Parking description:Attached, Garage
- Garage:Yes
- Garage spaces:2
New listings near 4129 Batesburg Drive
- Coming Soon
 $420,000Coming Soon4 beds 4 baths3,015 sq. ft.
6648 Carriage Crossing Road, Hope Mills, NC 28348
MLS# LP769094Listed by: KELLER WILLIAMS REALTY (FAYETTEVILLE) - Coming Soon
 $460,000Coming Soon4 beds 3 baths2,916 sq. ft.
1427 Creekwood Road, Hope Mills, NC 28348
MLS# LP717331Listed by: BOWDEN ELITE REALTY - New
 $299,900Active3 beds 3 baths1,744 sq. ft.
3636 Winesap Road, Hope Mills, NC 28348
MLS# LP769265Listed by: COLDWELL BANKER ADVANTAGE - FAYETTEVILLE - New
 $236,500Active3 beds 2 baths1,292 sq. ft.
3650 Hanover Drive, Hope Mills, NC 28348
MLS# 100603120Listed by: NEXTHOME IN THE PINES - New
 $209,000Active3 beds 2 baths1,365 sq. ft.
3311 Woodmere Court, Hope Mills, NC 28348
MLS# 10192348Listed by: OPENDOOR BROKERAGE LLC - Open Sun, 3 to 5pmNew
 $539,000Active4 beds 4 baths3,718 sq. ft.
6129 Shannon Woods Way, Hope Mills, NC 28348
MLS# LP769134Listed by: ATLAS REAL ESTATE PARTNERS - New
 $373,555Active4 beds 3 baths2,341 sq. ft.
1629 Seattle Slew Lane, Hope Mills, NC 28348
MLS# LP769200Listed by: HIVE REALTY GROUP - Open Sun, 9am to 7pmNew
 $196,000Active4 beds 2 baths1,386 sq. ft.
3632 Metric Drive, Hope Mills, NC 28348
MLS# 10191955Listed by: OPENDOOR BROKERAGE LLC - New
 $290,000Active4 beds 2 baths1,978 sq. ft.
1516 Thoroughbred Trail, Parkton, NC 28371
MLS# 769140Listed by: RE/MAX CHOICE


Protect your home and budget from life's surprises with an Assurant Home Warranty, backed by a partner that supports you through every step of homeownership. Explore Plans.
©2026 Century 21 Real Estate LLC. All rights reserved. CENTURY 21®, the CENTURY 21 Logo and C21® are service marks owned by Century 21 Real Estate LLC. Century 21 Real Estate LLC fully supports the principles of the Fair Housing Act and the Equal Opportunity Act. Each office is independently owned and operated. Listing information is deemed reliable but not guaranteed accurate.