413 Turret Court, Hope Mills, NC 28348
Local realty services provided by:CENTURY 21 Total Real Estate Solutions
413 Turret Court,Hope Mills, NC 28348
$265,000
- 4 Beds
- 2 Baths
- - sq. ft.
- Multi-family
- Sold
Listed by: paola blackburn, justin hamilton
Office: on point realty
MLS#:LP765192
Source:RD
Sorry, we are unable to map this address
Price summary
- Price:$265,000
About this home
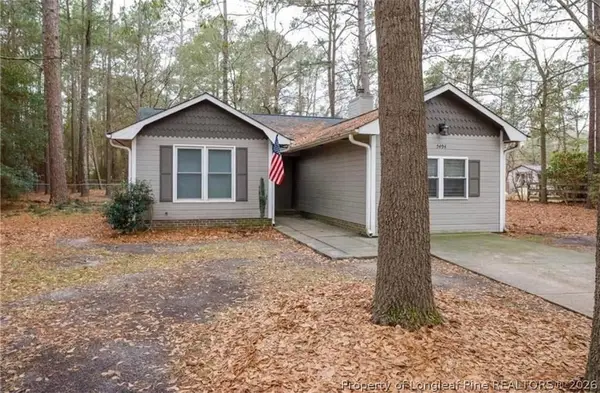
Welcome home to this beautifully updated ranch featuring 4 bedrooms, 2 bathrooms, and a versatile bonus room, all designed with comfort and style in mind! Relax on the inviting wide front porch before stepping inside to discover a spacious living room with soaring cathedral ceilings, a cozy fireplace, and an open, welcoming layout. You’ll love the new roof, new HVAC system, and beautiful LVP flooring throughout all the living and wet areas, offering both durability and modern appeal. The updated kitchen is sure to impress with elegant quartz countertops, stainless steel appliances, a stylish modern backsplash, and plenty of space to prepare meals and entertain guests. All bedrooms feature new carpet and ceiling fans for added comfort. The spacious owner’s suite is a true retreat with elegant tray ceilings, a large walk-in closet, and a luxurious ensuite bathroom complete with a double vanity and a relaxing garden tub. The front bedroom showcases beautiful cathedral ceilings, adding extra character and charm, while the upstairs bonus room provides the flexibility to serve as a fourth bedroom, home office, playroom, or media room. Step outside to enjoy the large backyard, offering endless possibilities for entertaining, gardening, or simply relaxing. This move-in-ready home combines thoughtful updates, spacious living areas, and timeless charm—making it the perfect place to call home!...
Contact an agent
Home facts
- Year built:2005
- Listing ID #:LP765192
- Added:69 day(s) ago
- Updated:September 11, 2026 at 07:00 AM
Rooms and interior
- Bedrooms:4
- Total bathrooms:2
- Full bathrooms:2
- Rooms Total:7
- Flooring:Carpet, Hardwood, Luxury Vinyl, Tile, Vinyl
- Dining Description:Kitchen/Dining Room Combination
- Bathrooms Description:Bathtub/Shower Combination, Double Vanity, Separate Shower
- Kitchen Description:Dishwasher, Microwave, Range
Heating and cooling
- Heating:Heat Pump
Structure and exterior
- Year built:2005
- Lot Features:Cleared, Cul-de-sac, Level
- Architectural Style:Ranch
- Exterior Features:Covered, Front Porch, Patio
Finances and disclosures
- Price:$265,000
Features and amenities
- Laundry features:Inside, Main Level
Parking
- Parking description:Attached
- Garage:Yes
- Garage spaces:2
 Listings marked with a Doorify MLS icon are provided courtesy of the Doorify MLS, of North Carolina, Internet Data Exchange Database. Brokers make an effort to deliver accurate information, but buyers should independently verify any information on which they will rely in a transaction. The listing broker shall not be responsible for any typographical errors, misinformation, or misprints, and they shall be held totally harmless from any damages arising from reliance upon this data. This data is provided exclusively for consumers’ personal, non-commercial use. Copyright 2026 Doorify MLS of North Carolina. All rights reserved.
New listings near 413 Turret Court
- Coming Soon
 $420,000Coming Soon4 beds 4 baths3,015 sq. ft.
6648 Carriage Crossing Road, Hope Mills, NC 28348
MLS# LP769094Listed by: KELLER WILLIAMS REALTY (FAYETTEVILLE) - Coming Soon
 $240,000Coming Soon3 beds 2 baths1,699 sq. ft.
5494 Landview Place, Hope Mills, NC 28348
MLS# 768341Listed by: COLDWELL BANKER ADVANTAGE - FAYETTEVILLE - Coming Soon
 $460,000Coming Soon4 beds 3 baths2,916 sq. ft.
1427 Creekwood Road, Hope Mills, NC 28348
MLS# LP717331Listed by: BOWDEN ELITE REALTY - Open Fri, 9am to 7pmNew
 $196,000Active4 beds 2 baths1,386 sq. ft.
3632 Metric Drive, Hope Mills, NC 28348
MLS# 10191955Listed by: OPENDOOR BROKERAGE LLC - New
 $290,000Active4 beds 2 baths1,978 sq. ft.
1516 Thoroughbred Trail, Parkton, NC 28371
MLS# 769140Listed by: RE/MAX CHOICE - New
 $165,000Active3 beds 2 baths1,560 sq. ft.
4928 Short Jesters Court, Hope Mills, NC 28348
MLS# LP767256Listed by: KELLER WILLIAMS REALTY (FAYETTEVILLE) - New

 $599,900Active3 beds 2 baths1,757 sq. ft.
1812 Citidancer Court, Hope Mills, NC 28348
MLS# 769136Listed by: CENTURY 21 THE REALTY GROUP  $349,000Pending1 beds 5 baths2,186 sq. ft.
4531 Bunkers Bay Lane #49, Parkton, NC 28371
MLS# 100602449Listed by: REALTY WORLD PROPERTIES OF THE PINES- $349,000Pending1 beds 5 baths2,186 sq. ft.
4531 Bunkers Bay Lane #49, Parkton, NC 28371
MLS# 100602449Listed by: REALTY WORLD PROPERTIES OF THE PINES - $349,000Pending1 beds 5 baths2,186 sq. ft.
4531 Bunkers Bay Lane #49, Parkton, NC 28371
MLS# 100602449Listed by: REALTY WORLD PROPERTIES OF THE PINES


Protect your home and budget from life's surprises with an Assurant Home Warranty, backed by a partner that supports you through every step of homeownership. Explore Plans.
©2026 Century 21 Real Estate LLC. All rights reserved. CENTURY 21®, the CENTURY 21 Logo and C21® are service marks owned by Century 21 Real Estate LLC. Century 21 Real Estate LLC fully supports the principles of the Fair Housing Act and the Equal Opportunity Act. Each office is independently owned and operated. Listing information is deemed reliable but not guaranteed accurate.