
1516 Thoroughbred Trail, Parkton, NC 28371
Local realty services provided by:CENTURY 21 Folks Properties
1516 Thoroughbred Trail,Parkton, NC 28371
$290,000
- 4 Beds
- 2 Baths
- 1,978 sq. ft.
- Single family
- Active
Listed by: heather thompson
Office: re/max choice
MLS#:LP769140
Source:RD
Price summary
- Price:$290,000
- Price per sq. ft.:$146.61
- Monthly HOA dues:$11.67
About this home
Seller offering $ 5,000 in seller concessions. Welcome to 1516 Thoroughbred Trail in Parkton, NC! This inviting home offers a comfortable layout with flexible spaces to fit your lifestyle. Conveniently located with easy access to I-295 and I-95, commuting to Fayetteville, Fort Bragg, surrounding communities, and beyond is a breeze. Inside, you'll find a welcoming floor plan designed for comfortable everyday living. The additional small flex space provides even more versatility and could easily serve as a home office, dining room, study, or hobby space. Need extra room? The bonus room above the garage offers endless possibilities and can be used as a 4th bedroom, game room, media room, home office, or additional living space, depending on your needs. The primary suite provides a comfortable retreat, while the additional bedrooms offer flexibility for family, guests, or other uses. Step outside and enjoy the backyard, offering space for pets, play, gardening, entertaining, or simply relaxing outdoors. Located in the Parkton area, this home combines a quieter residential setting with convenient access to major highways, making it easy to get where you need to go. If you're looking for a home with flexible living space, convenient highway access, and room to make it your own, 1516 Thoroughbred Trail is one you won't want to miss! Schedule your showing today! The home is with Supra access. Please schedule showings accordingly....
Contact an agent
Home facts
- Year built:2008
- Listing ID #:LP769140
- Added:44 day(s) ago
- Updated:October 25, 2026 at 03:54 PM
Rooms and interior
- Bedrooms:4
- Total bathrooms:2
- Full bathrooms:2
- Rooms Total:7
- Flooring:Carpet, Laminate
- Bathrooms Description:Double Vanity, Separate Shower
- Kitchen Description:Dishwasher, Microwave, Range, Refrigerator
- Basement:Yes
- Basement Description:Crawl Space
- Living area:1,978 sq. ft.
Heating and cooling
- Cooling:Central Air, Electric
- Heating:Heat Pump
- Central air:Yes
Structure and exterior
- Year built:2008
- Building area:1,978 sq. ft.
- Lot area:0.25 Acres
- Lot Features:Cleared, Level
- Architectural Style:Ranch
- Exterior Features:Covered, Front Porch, Patio, Storage
Finances and disclosures
- Price:$290,000
- Price per sq. ft.:$146.61
Features and amenities
- Laundry features:Inside, Main Level
- Amenities:Blinds
Parking
- Parking description:Attached
- Garage:Yes
- Garage spaces:2
 Listings marked with a Doorify MLS icon are provided courtesy of the Doorify MLS, of North Carolina, Internet Data Exchange Database. Brokers make an effort to deliver accurate information, but buyers should independently verify any information on which they will rely in a transaction. The listing broker shall not be responsible for any typographical errors, misinformation, or misprints, and they shall be held totally harmless from any damages arising from reliance upon this data. This data is provided exclusively for consumers’ personal, non-commercial use. Copyright 2026 Doorify MLS of North Carolina. All rights reserved. RD Member Broker: Rhonda Folks
New listings near 1516 Thoroughbred Trail
- New
 $195,000Active3 beds 2 baths1,550 sq. ft.
173 Style Drive, Parkton, NC 28371
MLS# LP771374Listed by: FATHOM REALTY NC, LLC FAY. - New
 $280,000Active3 beds 2 baths1,332 sq. ft.
55 Alfalfa Drive, Parkton, NC 28371
MLS# LP771358Listed by: TOWNSEND REAL ESTATE - New
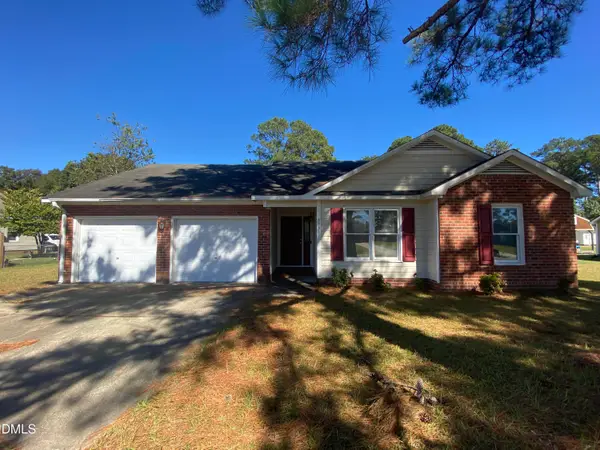 $184,900Active3 beds 2 baths1,311 sq. ft.
6538 Anniston Street, Parkton, NC 28371
MLS# 10199653Listed by: COLDWELL BANKER ADVANTAGE - New
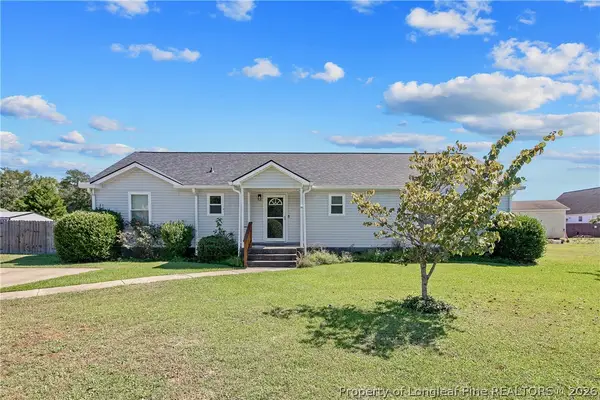 $214,900Active3 beds 2 baths1,605 sq. ft.
44 Calcasieu Drive, Parkton, NC 28371
MLS# 771308Listed by: COLDWELL BANKER ADVANTAGE - FAYETTEVILLE - New
 $295,900Active3 beds 2 baths1,523 sq. ft.
78 Apex Drive, Parkton, NC 28371
MLS# LP771051Listed by: FATHOM REALTY NC, LLC FAY. - New
 $289,900Active3 beds 2 baths1,416 sq. ft.
46 Apex Drive, Parkton, NC 28371
MLS# LP771053Listed by: FATHOM REALTY NC, LLC FAY. - New
 $229,000Active3 beds 2 baths1,362 sq. ft.
6559 Anniston Street, Parkton, NC 28371
MLS# LP771046Listed by: LITCHFIELD REALTY  $120,999Active7.42 Acres
Green Street, Parkton, NC 28371
MLS# LP770740Listed by: REDFIN CORP. $339,900Active3 beds 2 baths2,648 sq. ft.
220 E David Parnell Street, Parkton, NC 28371
MLS# LP769503Listed by: MANNING REALTY $185,900Active3 beds 2 baths1,053 sq. ft.
20 Style Drive, Parkton, NC 28371
MLS# LP770739Listed by: FATHOM REALTY NC, LLC FAY.


Protect your home and budget from life's surprises with an Assurant Home Warranty, backed by a partner that supports you through every step of homeownership. Explore Plans.
©2026 Century 21 Real Estate LLC. All rights reserved. CENTURY 21®, the CENTURY 21 Logo and C21® are service marks owned by Century 21 Real Estate LLC. Century 21 Real Estate LLC fully supports the principles of the Fair Housing Act and the Equal Opportunity Act. Each office is independently owned and operated. Listing information is deemed reliable but not guaranteed accurate.