
4242 Pete Warner Court, Hope Mills, NC 28348
Local realty services provided by:CENTURY 21 Total Real Estate Solutions
4242 Pete Warner Court,Hope Mills, NC 28348
$284,900
- 4 Beds
- 2 Baths
- 1,935 sq. ft.
- Single family
- Active
Listed by: nicholas beauchamp, yvonne beauchamp
Office: complete concept realty
MLS#:LP769449
Source:RD
Price summary
- Price:$284,900
- Price per sq. ft.:$147.24
- Monthly HOA dues:$9.17
About this home
This home is waiting for a new owner, 3 bedrooms, 2 full baths, bonus room with closet, split-bedroom floor plan, formal dining room, living room with fireplace & TV wall mount, Primary suite with jetted tub and separate shower. Stainless steel kitchen appliances, breakfast nook, laundry room with cabinets, private backyard with patio, and double-car garage.
Contact an agent
Home facts
- Year built:2005
- Subdivision & Development:South Main
- Listing ID #:LP769449
- Added:1 day(s) ago
- Updated:September 17, 2026 at 12:01 AM
Rooms and interior
- Bedrooms:4
- Total bathrooms:2
- Full bathrooms:2
- Rooms Total:7
- Flooring:Carpet, Laminate
- Bathrooms Description:Separate Shower, Walk-In Shower, Whirlpool Tub
- Kitchen Description:Dishwasher, Disposal, Range, Refrigerator
- Basement:Yes
- Basement Description:Crawl Space
- Living area:1,935 sq. ft.
Heating and cooling
- Heating:Heat Pump
Structure and exterior
- Year built:2005
- Building area:1,935 sq. ft.
- Lot Features:Cul-de-sac
- Construction Materials:Brick Veneer, Frame
- Exterior Features:Front Porch, Patio
- Levels:One and One Half
Finances and disclosures
- Price:$284,900
- Price per sq. ft.:$147.24
Parking
- Parking description:Attached
- Garage:Yes
- Garage spaces:2
 Listings marked with a Doorify MLS icon are provided courtesy of the Doorify MLS, of North Carolina, Internet Data Exchange Database. Brokers make an effort to deliver accurate information, but buyers should independently verify any information on which they will rely in a transaction. The listing broker shall not be responsible for any typographical errors, misinformation, or misprints, and they shall be held totally harmless from any damages arising from reliance upon this data. This data is provided exclusively for consumers’ personal, non-commercial use. Copyright 2026 Doorify MLS of North Carolina. All rights reserved.
New listings near 4242 Pete Warner Court
- Coming Soon
 $460,000Coming Soon4 beds 3 baths2,916 sq. ft.
1427 Creekwood Road, Hope Mills, NC 28348
MLS# LP717331Listed by: BOWDEN ELITE REALTY - New
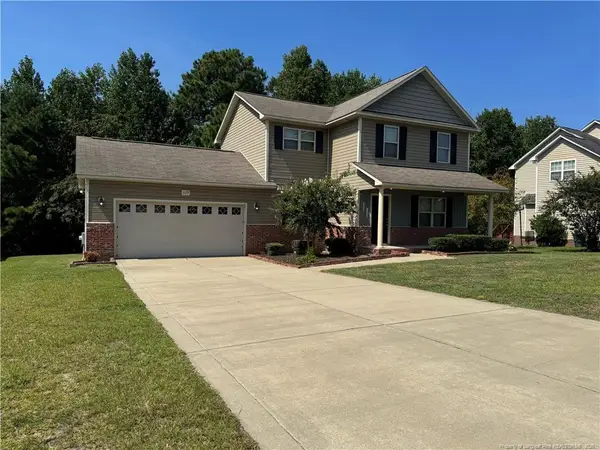 $269,900Active3 beds 3 baths1,648 sq. ft.
1129 Fairhaven Trail, Hope Mills, NC 28348
MLS# LP769427Listed by: COVENANT REALTY OF NC - New
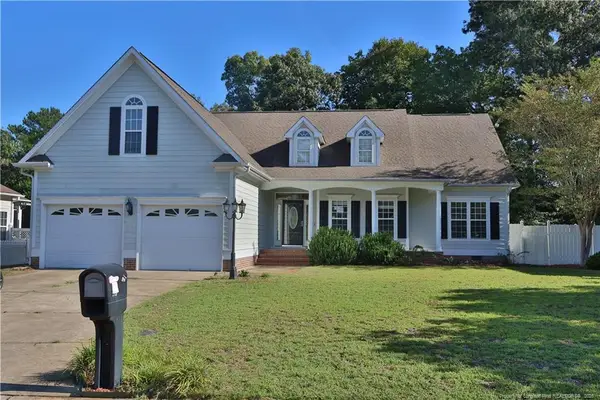 $301,500Active3 beds 2 baths2,196 sq. ft.
1119 Masterpiece Drive, Hope Mills, NC 28348
MLS# LP769415Listed by: KELLER WILLIAMS REALTY (FAYETTEVILLE) - New
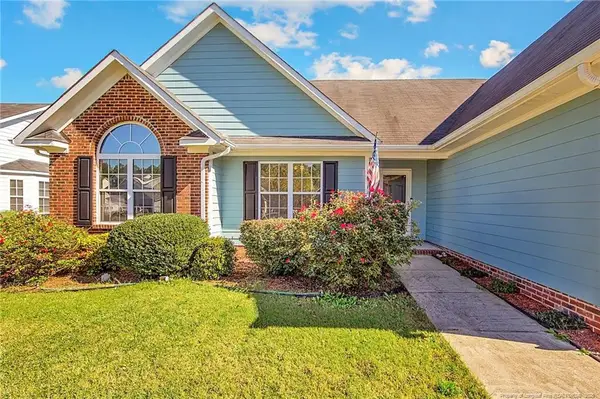 $276,000Active3 beds 2 baths1,757 sq. ft.
5117 Roy C Stallings Jr Road, Hope Mills, NC 28348
MLS# LP769350Listed by: ALL ABOUT HOMES 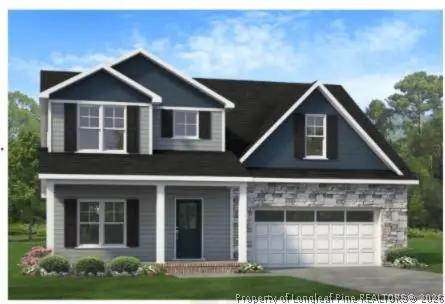 $369,706Pending4 beds 3 baths2,336 sq. ft.
4851 Danastas Avenue #(Lot 24), Hope Mills, NC 28348
MLS# 769240Listed by: EXP REALTY OF TRIANGLE NC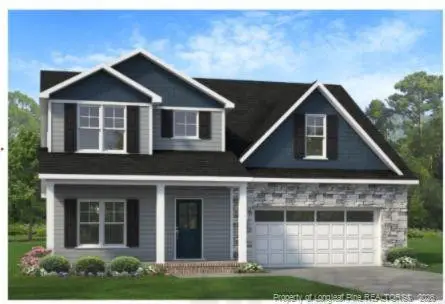 $369,706Pending4 beds 3 baths2,336 sq. ft.
4851 Danastas Avenue, Hope Mills, NC 28348
MLS# LP769240Listed by: EXP REALTY OF TRIANGLE NC- New
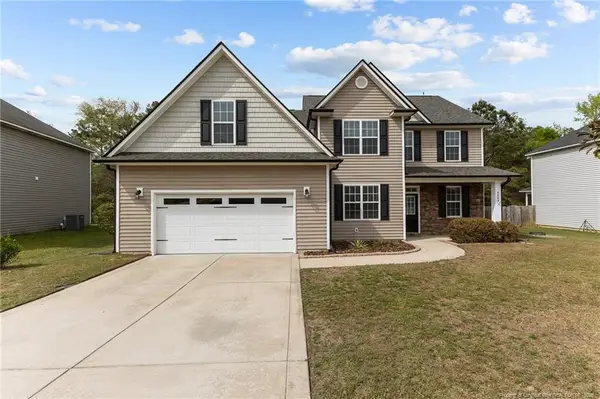 $375,000Active4 beds 4 baths3,058 sq. ft.
4404 Jockey Whip Lane, Parkton, NC 28371
MLS# LP769295Listed by: KELLER WILLIAMS REALTY (FAYETTEVILLE) - New
 $299,900Active3 beds 3 baths1,744 sq. ft.
3636 Winesap Road, Hope Mills, NC 28348
MLS# LP769265Listed by: COLDWELL BANKER ADVANTAGE - FAYETTEVILLE - New
 $236,500Active3 beds 2 baths1,292 sq. ft.
3650 Hanover Drive, Hope Mills, NC 28348
MLS# 100603120Listed by: NEXTHOME IN THE PINES


Protect your home and budget from life's surprises with an Assurant Home Warranty, backed by a partner that supports you through every step of homeownership. Explore Plans.
©2026 Century 21 Real Estate LLC. All rights reserved. CENTURY 21®, the CENTURY 21 Logo and C21® are service marks owned by Century 21 Real Estate LLC. Century 21 Real Estate LLC fully supports the principles of the Fair Housing Act and the Equal Opportunity Act. Each office is independently owned and operated. Listing information is deemed reliable but not guaranteed accurate.