
4844 Danastas Avenue, Hope Mills, NC 28348
Local realty services provided by:CENTURY 21 Triangle Group
4844 Danastas Avenue,Hope Mills, NC 28348
$339,706
- 3 Beds
- 2 Baths
- 1,819 sq. ft.
- Single family
- Pending
Listed by: april stephens, bill snuggs
Office: exp realty, llc. - c
MLS#:10180797
Source:RD
Price summary
- Price:$339,706
- Price per sq. ft.:$186.75
- Monthly HOA dues:$31.25
About this home
Built in a Cul-de-Sac, take a look at the stunning Smith Model, where style meets comfort and everyday living feels like a breeze and it's located in the highly sought-after Grays Creek School District This beautifully crafted home features an open-concept layout perfect for entertaining and family time. The spacious living room flows effortlessly into the eat-in kitchen, complete with stainless steel appliances, quartz countertops, a center island with a stainless steel sink, subway tile backsplash, and a pantry for all your storage needs. The fireplace is a key focal point with its' striking shiplap that extends to the ceiling, adding warmth and character to the heart of the home. Durable LVP flooring throughout all common and wet areas combines beauty with easy upkeep. Enjoy the convenience of all bedrooms located on the first floor, ideal for single-level living. The impressive primary bedroom offers over 233 sq ft of space and an ensuite bath featuring dual vanities, a large shower and not one, but two walk-in closets, giving you the perfect blend of luxury and practicality. Need extra space? The Smith Model includes a nifty loft area with its own thermostat, ready to become your home office, playroom, or media retreat. Start and end your day on the charming rocking-chair front porch or unwind on the covered back patio while enjoying your backyard. Built in a Cul-de-Sac, take a look at the stunning Smith Model, where style meets comfort and everyday living feels like a breeze and it's located in the highly sought-after Grays Creek School District This beautifully crafted home features an open-concept layout perfect for entertaining and family time. The spacious living room flows effortlessly into the eat-in kitchen, complete with stainless steel appliances, quartz countertops, a center island with a stainless steel sink, subway tile backsplash, and a pantry for all your storage needs. The fireplace is a key focal point with its' striking shiplap that extends to the ceiling, adding warmth and character to the heart of the home. Durable LVP flooring throughout all common and wet areas combines beauty with easy upkeep. Enjoy the convenience of all bedrooms located on the first floor, ideal for single-level living. The impressive primary bedroom offers over 233 sq ft of space and an ensuite bath featuring dual vanities, a large shower and not one, but two walk-in closets, giving you the perfect blend of luxury and practicality. Need extra space? The Smith Model includes a nifty loft area with its own thermostat, ready to become your home office, playroom, or media retreat. Start and end your day on the charming rocking-chair front porch or unwind on the covered back patio while enjoying your backyard....
Contact an agent
Home facts
- Year built:2026
- Subdivision & Development:Sheffield Farms North
- Listing ID #:10180797
- Added:100 day(s) ago
- Updated:October 26, 2026 at 08:23 AM
Rooms and interior
- Bedrooms:3
- Total bathrooms:2
- Full bathrooms:2
- Rooms Total:7
- Flooring:Carpet, Luxury Vinyl, Vinyl
- Kitchen Description:Dishwasher, Electric Range, Microwave
- Living area:1,819 sq. ft.
Heating and cooling
- Cooling:Ceiling Fan(s), Central Air
- Heating:Electric, Heat Pump
- Central air:Yes
Structure and exterior
- Roof:Shingle
- Year built:2026
- Building area:1,819 sq. ft.
- Lot area:0.24 Acres
- Architectural Style:Ranch
- Construction Materials:Lap Siding, Shake Siding
- Exterior Features:Covered, Front Porch, Porch
- Foundation Description:Slab
- Levels:One
Schools
- High school:Cumberland - Grays Creek High School
- Middle school:Cumberland - Grays Creek Middle
- Elementary school:Cumberland - Gallberry Farm Elementary
Utilities
- Water:Public
- Sewer:Public Sewer
Finances and disclosures
- Price:$339,706
- Price per sq. ft.:$186.75
Features and amenities
- Laundry features:Electric Dryer Hookup, Laundry Room, Main Level, Washer Hookup
Parking
- Parking description:Attached, Garage, Garage Faces Front
- Garage:Yes
- Garage spaces:2
 Listings marked with a Doorify MLS icon are provided courtesy of the Doorify MLS, of North Carolina, Internet Data Exchange Database. Brokers make an effort to deliver accurate information, but buyers should independently verify any information on which they will rely in a transaction. The listing broker shall not be responsible for any typographical errors, misinformation, or misprints, and they shall be held totally harmless from any damages arising from reliance upon this data. This data is provided exclusively for consumers’ personal, non-commercial use. Copyright 2026 Doorify MLS of North Carolina. All rights reserved.
New listings near 4844 Danastas Avenue
- Coming Soon
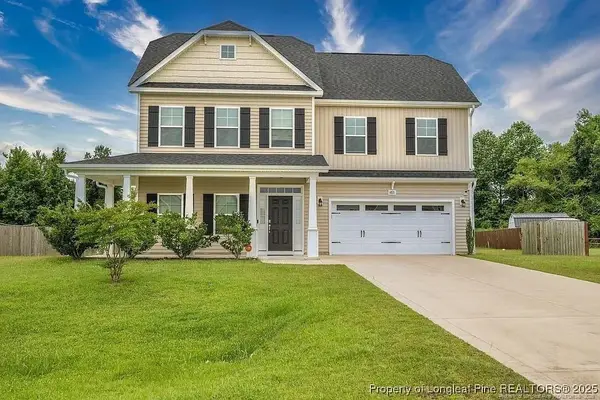 $375,000Coming Soon4 beds 4 baths2,652 sq. ft.
6821 Hunters Den Road, Hope Mills, NC 28348
MLS# LP769666Listed by: HIVE REALTY GROUP - Coming Soon
 $460,000Coming Soon4 beds 3 baths2,916 sq. ft.
1427 Creekwood Road, Hope Mills, NC 28348
MLS# LP717331Listed by: BOWDEN ELITE REALTY - New
 $749,000Active3 beds 4 baths3,288 sq. ft.
1188 Cypress Lakes Road, Hope Mills, NC 28348
MLS# LP771008Listed by: EXP REALTY LLC - New
 $285,000Active3 beds 2 baths1,717 sq. ft.
5605 Par Court, Hope Mills, NC 28348
MLS# LP771453Listed by: SASQUATCH REAL ESTATE TEAM - New
 $380,950Active4 beds 2 baths2,167 sq. ft.
4741 Slew Drive, Hope Mills, NC 28348
MLS# LP771356Listed by: NORTHGROUP REAL ESTATE - New
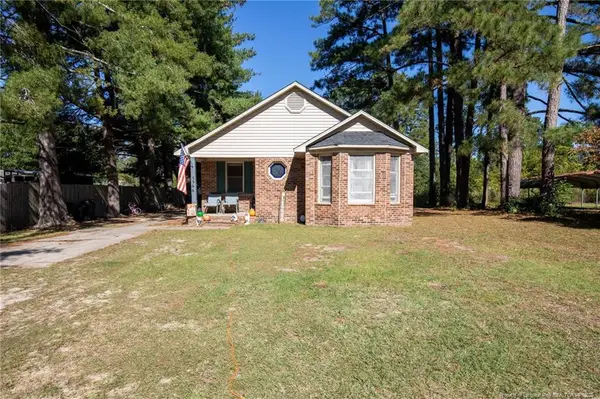 $215,000Active3 beds 2 baths1,049 sq. ft.
5966 Muscat Road, Hope Mills, NC 28348
MLS# LP771447Listed by: ONNIT REALTY GROUP - New
 $339,706Active3 beds 2 baths1,819 sq. ft.
1165 Hedgewood Drive #Lot 21, Hope Mills, NC 28348
MLS# 771118Listed by: EXP REALTY OF TRIANGLE NC - New
 $369,706Active4 beds 3 baths2,336 sq. ft.
4812 Danastas Avenue #(Lot 32), Hope Mills, NC 28348
MLS# 771122Listed by: EXP REALTY OF TRIANGLE NC - New
 $369,706Active4 beds 3 baths2,336 sq. ft.
4812 Danastas Avenue, Hope Mills, NC 28348
MLS# 10200032Listed by: EXP REALTY, LLC - C - New
 $339,706Active3 beds 2 baths1,819 sq. ft.
1165 Hedgewood Drive, Hope Mills, NC 28348
MLS# LP771118Listed by: EXP REALTY OF TRIANGLE NC


Protect your home and budget from life's surprises with an Assurant Home Warranty, backed by a partner that supports you through every step of homeownership. Explore Plans.
©2026 Century 21 Real Estate LLC. All rights reserved. CENTURY 21®, the CENTURY 21 Logo and C21® are service marks owned by Century 21 Real Estate LLC. Century 21 Real Estate LLC fully supports the principles of the Fair Housing Act and the Equal Opportunity Act. Each office is independently owned and operated. Listing information is deemed reliable but not guaranteed accurate.