
4875 Cameron Road, Hope Mills, NC 28348
Local realty services provided by:CENTURY 21 Triangle Group
4875 Cameron Road,Hope Mills, NC 28348
$225,000
- 3 Beds
- 2 Baths
- 1,450 sq. ft.
- Single family
- Pending
Listed by: heather edwards
Office: coldwell banker advantage - fayetteville
MLS#:766565
Source:NC_FRAR
Price summary
- Price:$225,000
- Price per sq. ft.:$155.17
About this home
Welcome home to this beautifully updated 3-bedroom, 2-bath ranch nestled on a spacious lot in
the heart of Hope Mills! Step inside to discover an inviting, spacios layout featuring luxury
vinyl plank flooring, fresh neutral finishes, and abundant natural light throughout. The
updated kitchen boasts crisp white cabinetry, stainless steel appliances, and plenty of
counter space, making meal prep and entertaining a breeze.
The generously sized living areas provide plenty of room to relax, while both bathrooms have
been tastefully updated with modern finishes. Outside, you’ll love the large, fenced
backyard—perfect for pets, play, gardening, or weekend gatherings. A covered carport offers
convenient parking and additional storage.
Conveniently located near shopping, dining, schools, parks, and Fort Bragg, this move-inready home combines comfort, style, and functionality. Don’t miss your opportunity to make
this Hope Mills gem your own!
Contact an agent
Home facts
- Year built:1961
- Listing ID #:766565
- Added:1 day(s) ago
- Updated:July 27, 2026 at 10:42 PM
Rooms and interior
- Bedrooms:3
- Total bathrooms:2
- Full bathrooms:2
- Rooms Total:5
- Flooring:Luxury Vinyl Plank
- Kitchen Description:Dishwasher, Microwave, Range
- Living area:1,450 sq. ft.
Heating and cooling
- Cooling:Central Air
- Heating:Heat Pump
- Central air:Yes
Structure and exterior
- Year built:1961
- Building area:1,450 sq. ft.
- Lot area:0.23 Acres
- Lot Features:Cleared
- Architectural Style:Ranch
- Construction Materials:Brick Veneer
- Exterior Features:Fence
Schools
- High school:South View Senior High
- Middle school:Hope Mills Middle School
Utilities
- Water:Public
- Sewer:Public Sewer
Finances and disclosures
- Price:$225,000
- Price per sq. ft.:$155.17
Features and amenities
- Appliances:Dishwasher, Microwave, Range
- Laundry features:Dryer Hookup, Washer Hookup
- Amenities:Blinds, Ceiling Fans, Storage, Storm Windows, Window Treatments
Parking
- Parking description:No Garage
New listings near 4875 Cameron Road
- New
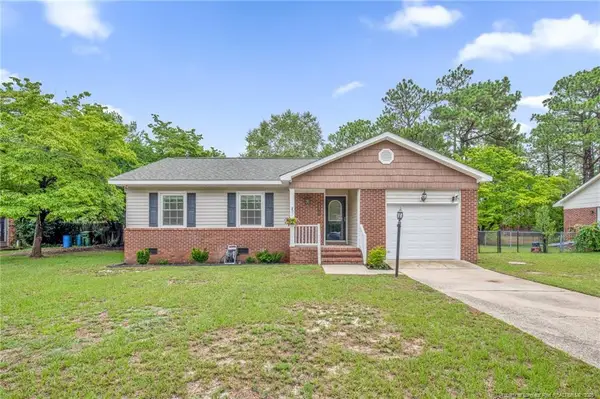 $230,000Active3 beds 2 baths1,160 sq. ft.
5870 Hunting Ridge Road, Hope Mills, NC 28348
MLS# LP766645Listed by: EXP REALTY LLC - Open Sun, 1 to 4pmNew
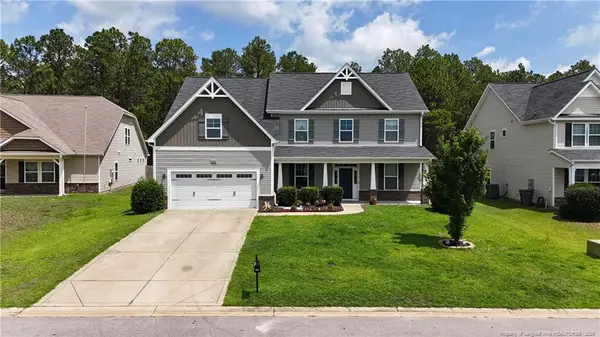 $475,000Active5 beds 4 baths3,467 sq. ft.
2248 Andalusian Drive, Hope Mills, NC 28348
MLS# LP766268Listed by: NELSON REALTY GROUP, LLC. - New
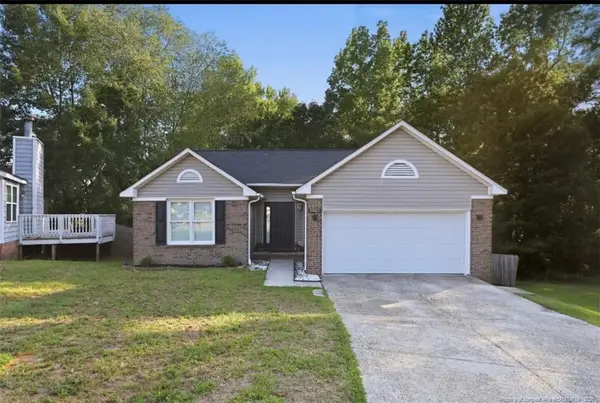 $245,000Active3 beds 2 baths1,415 sq. ft.
5923 Lively Court, Fayetteville, NC 28306
MLS# LP766615Listed by: ABF REALTY, LLC. - New
 $379,900Active5 beds 3 baths2,771 sq. ft.
3601 Castlefield Lane, Fayetteville, NC 28306
MLS# LP766424Listed by: REAL BROKER LLC - New
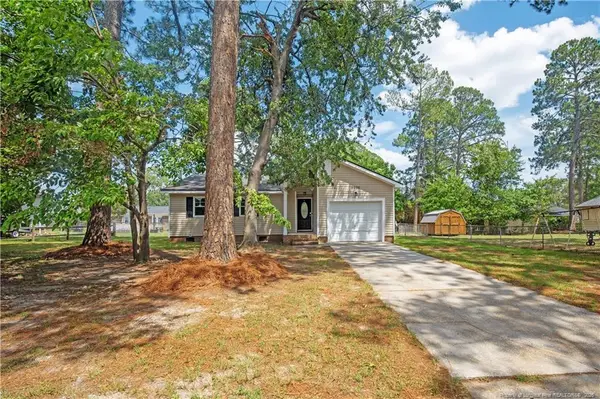 $198,000Active3 beds 2 baths1,046 sq. ft.
3695 Applegate Road, Hope Mills, NC 28348
MLS# LP766484Listed by: ONNIT REALTY GROUP - Open Sat, 4 to 7pmNew
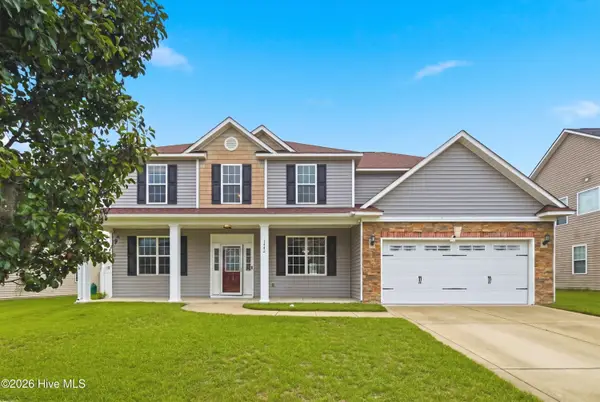 $405,000Active6 beds 3 baths3,039 sq. ft.
1442 Seabiscuit Drive, Parkton, NC 28371
MLS# 100591206Listed by: EXP REALTY - New
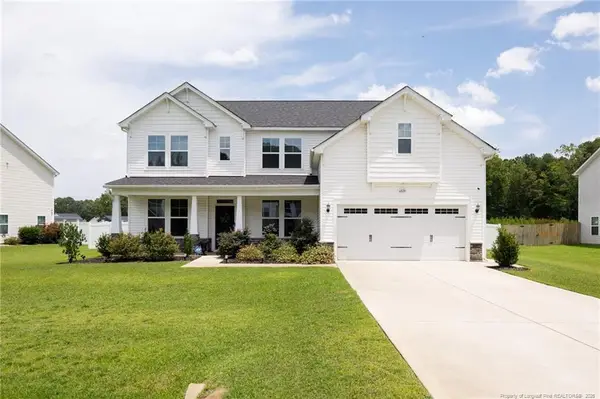 $499,990Active4 beds 3 baths3,234 sq. ft.
6820 Running Fox Road, Hope Mills, NC 28348
MLS# LP766544Listed by: FATHOM REALTY NC, LLC FAY. - Open Sat, 12 to 2pmNew
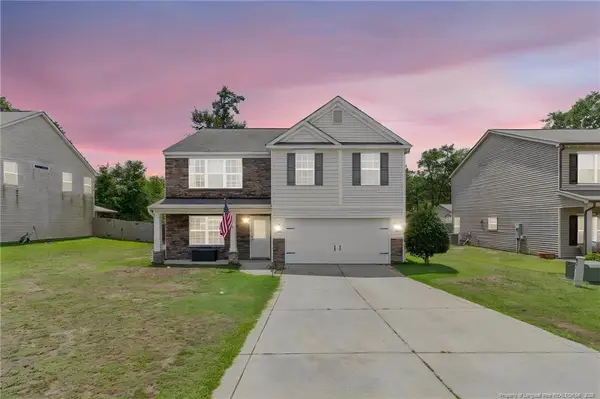 $359,900Active4 beds 3 baths2,516 sq. ft.
1454 Laguardia Drive, Hope Mills, NC 28348
MLS# LP766405Listed by: TEMPORARY OFFICE - New
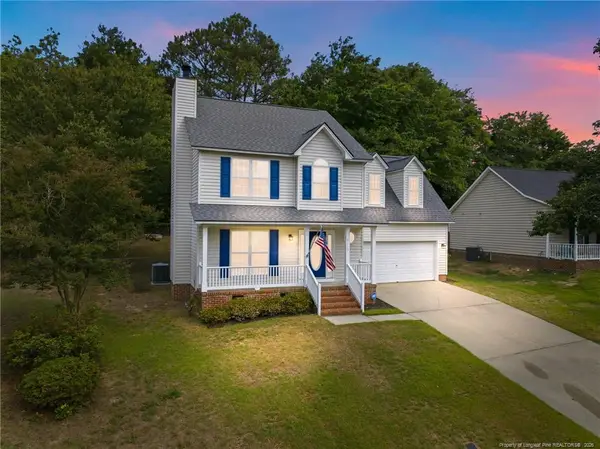 $280,000Active4 beds 3 baths1,725 sq. ft.
5113 Archer Road, Hope Mills, NC 28348
MLS# LP766380Listed by: THE LYNN RICHARDS GROUP


Protect your home and budget from life's surprises with an Assurant Home Warranty, backed by a partner that supports you through every step of homeownership. Explore Plans.
©2026 Century 21 Real Estate LLC. All rights reserved. CENTURY 21®, the CENTURY 21 Logo and C21® are service marks owned by Century 21 Real Estate LLC. Century 21 Real Estate LLC fully supports the principles of the Fair Housing Act and the Equal Opportunity Act. Each office is independently owned and operated. Listing information is deemed reliable but not guaranteed accurate.