
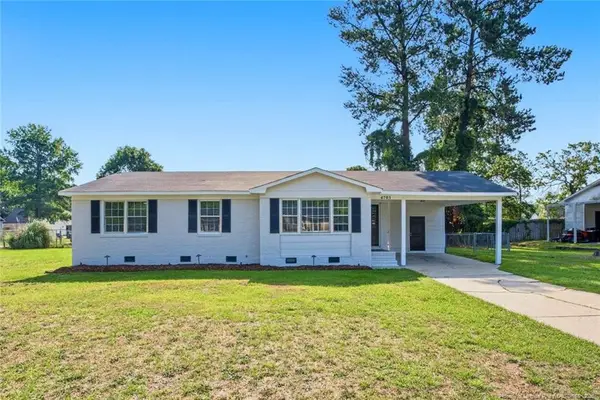
5324 Old Railroad Way, Hope Mills, NC 28348
Local realty services provided by:CENTURY 21 Triangle Group
Listed by: donna outen
Office: keller williams realty (pinehurst)
MLS#:765430
Source:NC_FRAR
Price summary
- Price:$235,000
- Price per sq. ft.:$167.26
About this home
Welcome home to this beautifully updated 3-bedroom, 2-bath residence nestled in a quiet, established neighborhood in the heart of Hope Mills! From the moment you arrive, you'll appreciate the fresh curb appeal with new mulch and fresh painted door, creating a warm and inviting first impression. Inside, you'll find updated paint, stylish luxury vinyl plank flooring throughout the main living areas, gorgeous butcher block countertops that add warmth and character to the kitchen, and tile flooring in both bathrooms for a timeless finish. Thoughtful updates throughout make this home truly move-in ready. Conveniently situated just minutes from Fort Bragg, this home offers an easy commute while providing the peace and tranquility of a quiet neighborhood. Enjoy the best of outdoor living with the nearby greenway and walking trails along the former golf course, or spend the day at the Hope Mills Municipal Park, featuring a lake, playgrounds, sports facilities, and community events. The Hope Mills Public Library is just around the corner, and you'll love being close to shopping, dining, and everyday conveniences. Frequent travelers will also appreciate the short drive to the Fayetteville Regional Airport. Whether you're a first-time buyer, military family, or someone looking to downsize without sacrificing convenience, this charming, updated home offers the perfect blend of comfort, style, and location. Schedule your private showing today!...
Contact an agent
Home facts
- Year built:1999
- Listing ID #:765430
- Added:22 day(s) ago
- Updated:July 27, 2026 at 08:22 AM
Rooms and interior
- Bedrooms:3
- Total bathrooms:2
- Full bathrooms:2
- Rooms Total:5
- Flooring:Luxury Vinyl Plank, Tile
- Dining Description:Kitchen/Dining Combo
- Bathrooms Description:Double Vanity
- Kitchen Description:Dishwasher, Kitchen/Dining Combo
- Bedroom Description:Walk-in Closets
- Living area:1,405 sq. ft.
Structure and exterior
- Year built:1999
- Building area:1,405 sq. ft.
- Lot area:0.25 Acres
- Lot Features:Level
- Architectural Style:Ranch
- Construction Materials:Brick Veneer
- Exterior Features:Fence, Front Porch, Patio, Porch
Schools
- High school:South View Senior High
- Middle school:Hope Mills Middle School
- Elementary school:Rockfish Elementary
Utilities
- Water:Public
- Sewer:Public Sewer
Finances and disclosures
- Price:$235,000
- Price per sq. ft.:$167.26
Features and amenities
- Appliances:Dishwasher
- Laundry features:Dryer Hookup, In Unit, Washer Hookup
- Amenities:Ceiling Fans, Smoke Detectors
Parking
- Parking description:Attached, Garage
- Garage:Yes
- Garage spaces:2
New listings near 5324 Old Railroad Way
- Open Sun, 1 to 4pmNew
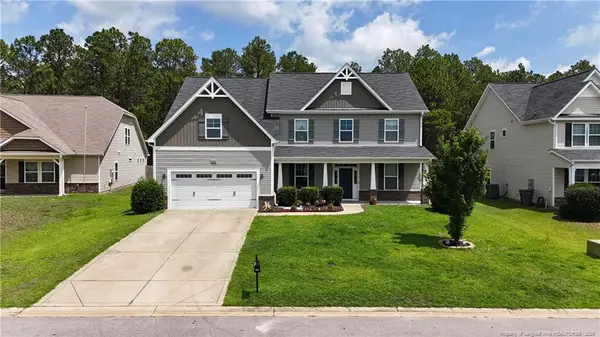 $475,000Active5 beds 4 baths3,467 sq. ft.
2248 Andalusian Drive, Hope Mills, NC 28348
MLS# LP766268Listed by: NELSON REALTY GROUP, LLC. - New
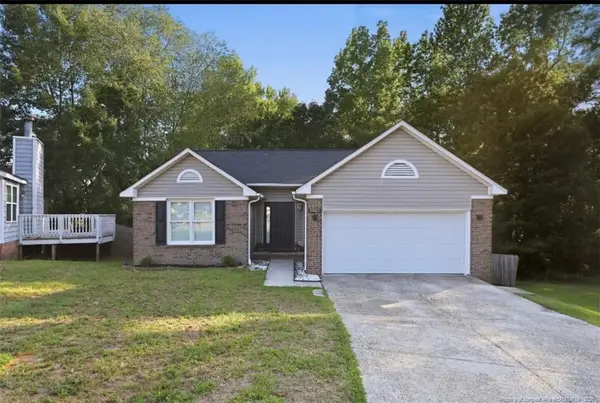 $245,000Active3 beds 2 baths1,415 sq. ft.
5923 Lively Court, Fayetteville, NC 28306
MLS# LP766615Listed by: ABF REALTY, LLC. - New
 $379,900Active5 beds 3 baths2,771 sq. ft.
3601 Castlefield Lane, Fayetteville, NC 28306
MLS# LP766424Listed by: REAL BROKER LLC - New
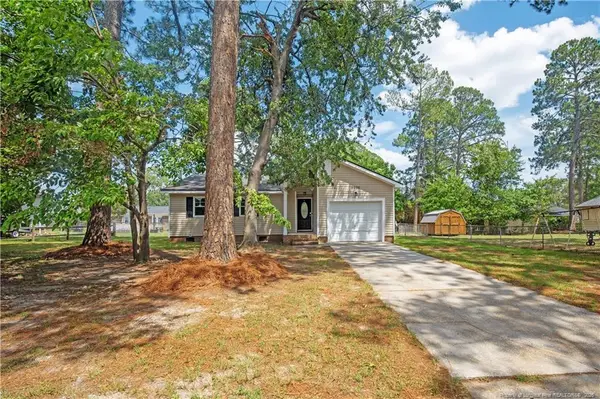 $198,000Active3 beds 2 baths1,046 sq. ft.
3695 Applegate Road, Hope Mills, NC 28348
MLS# LP766484Listed by: ONNIT REALTY GROUP - New
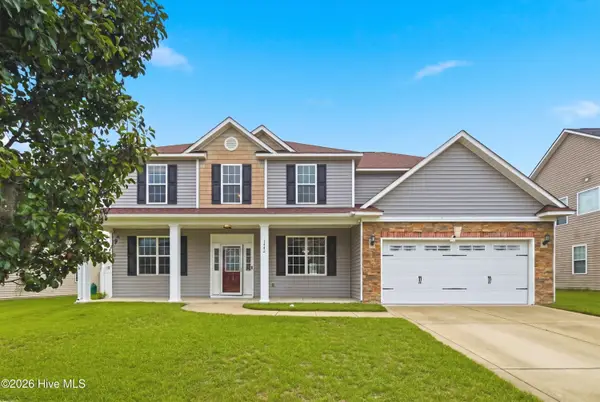 $405,000Active6 beds 3 baths3,039 sq. ft.
1442 Seabiscuit Drive, Parkton, NC 28371
MLS# 100591206Listed by: EXP REALTY - New
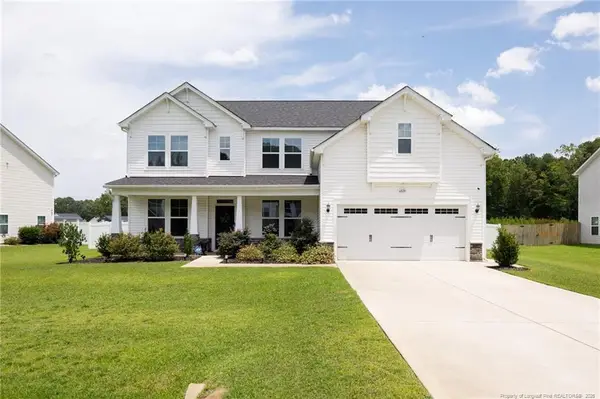 $499,990Active4 beds 3 baths3,234 sq. ft.
6820 Running Fox Road, Hope Mills, NC 28348
MLS# LP766544Listed by: FATHOM REALTY NC, LLC FAY. - New
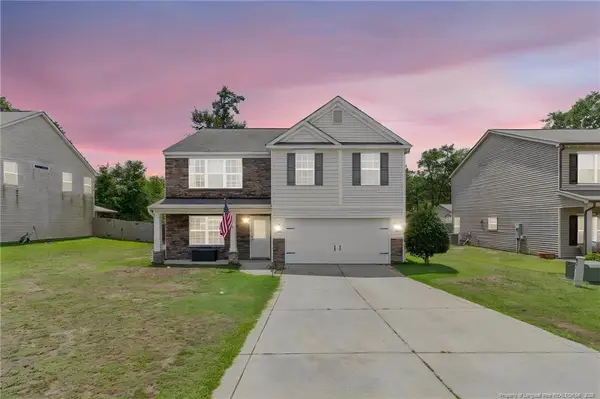 $359,900Active4 beds 3 baths2,516 sq. ft.
1454 Laguardia Drive, Hope Mills, NC 28348
MLS# LP766405Listed by: TEMPORARY OFFICE - New
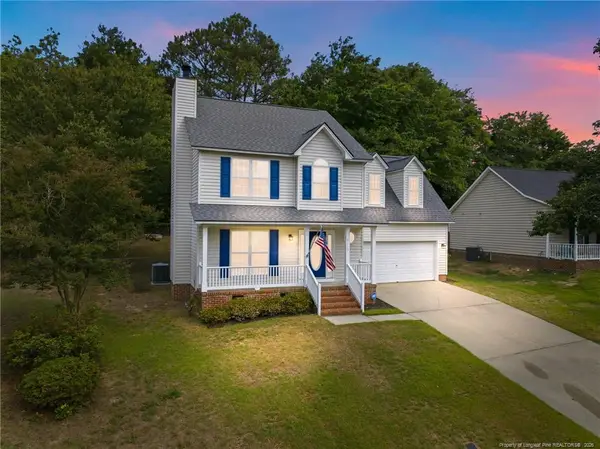 $280,000Active4 beds 3 baths1,725 sq. ft.
5113 Archer Road, Hope Mills, NC 28348
MLS# LP766380Listed by: THE LYNN RICHARDS GROUP - New
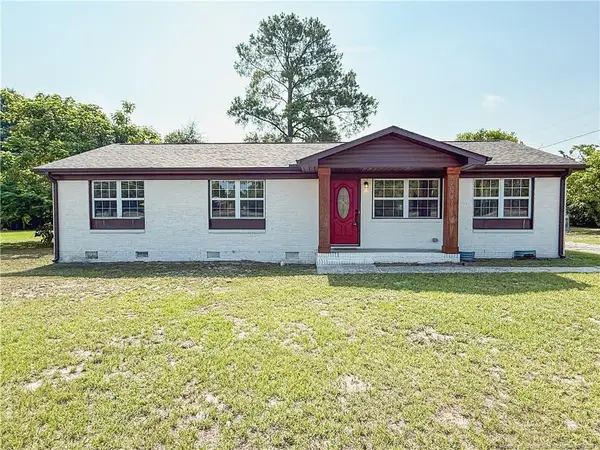 $258,000Active3 beds 2 baths1,848 sq. ft.
3269 Legion Road, Hope Mills, NC 28348
MLS# LP766277Listed by: KINGDOM REAL ESTATE LLC. - New
 $200,000Active3 beds 2 baths1,248 sq. ft.
4703 Quaker Court, Hope Mills, NC 28348
MLS# LP766340Listed by: HOMEZU


Protect your home and budget from life's surprises with an Assurant Home Warranty, backed by a partner that supports you through every step of homeownership. Explore Plans.
©2026 Century 21 Real Estate LLC. All rights reserved. CENTURY 21®, the CENTURY 21 Logo and C21® are service marks owned by Century 21 Real Estate LLC. Century 21 Real Estate LLC fully supports the principles of the Fair Housing Act and the Equal Opportunity Act. Each office is independently owned and operated. Listing information is deemed reliable but not guaranteed accurate.