
5429 E Patterson Street, Hope Mills, NC 28348
Local realty services provided by:CENTURY 21 The Realty Group
Listed by: megan johnson
Office: coldwell banker advantage - fayetteville
MLS#:762666
Source:NC_FRAR
Price summary
- Price:$300,000
- Price per sq. ft.:$162.16
About this home
Take advantage of exclusive financing incentives through the seller's preferred lender, including assistance with closing costs or a temporary rate buy-down. Contact the listing agent for details.
Pristine 2023 construction, premier walkability, and zero post-closing projects. Positioned as the most competitive value in the community, this move-in ready home offers a rare opportunity to secure a newer build at an exceptional price.
Instead of a cramped older layout, this floor plan actually makes sense. The main floor keeps things open enough to host friends and family comfortably, yet the living room is designed to feel like its own distinct, cozy space where you can truly unwind at the end of the day.
Upstairs, all bedrooms are quietly tucked away on the second level, keeping your private retreat completely separate from the main living area.
Imagine waking up on a Saturday and strolling straight down the sidewalk to Hope Mills Lake, or walking downtown for dinner and community events without ever needing to fight for parking. Your weekends finally belong to you again.
This is also one of the only homes in the neighborhood that features a fully enclosed yard. The owners have already invested $10,000 to install a heavy-duty, full backyard privacy fence with two secure gates. You get a safe, peaceful outdoor sanctuary on day one, completely bypassing the upfront expense, stress, and hassle of hiring contractors after closing. The big weekend projects are already paid for and completed....
Contact an agent
Home facts
- Year built:2023
- Subdivision & Development:HERITAGE PARK VILLAGE
- Listing ID #:762666
- Added:84 day(s) ago
- Updated:September 02, 2026 at 03:22 PM
Rooms and interior
- Bedrooms:4
- Total bathrooms:3
- Full bathrooms:2
- Half bathrooms:1
- Rooms Total:7
- Flooring:Carpet, Vinyl
- Dining Description:Breakfast Area, Kitchen/Dining Combo
- Kitchen Description:Dishwasher, Kitchen Island, Kitchen/Dining Combo, Microwave, Range
- Bedroom Description:Walk-in Closets
- Living area:1,850 sq. ft.
Heating and cooling
- Cooling:Central Air, Electric
- Heating:Heat Pump
- Central air:Yes
Structure and exterior
- Year built:2023
- Building area:1,850 sq. ft.
- Lot area:0.19 Acres
- Lot Features:Cleared
- Construction Materials:Vinyl Siding
- Exterior Features:Fence, Patio
- Levels:2 Story
Schools
- High school:South View Senior High
- Middle school:Hope Mills Middle School
Utilities
- Water:Public
- Sewer:Public Sewer
Finances and disclosures
- Price:$300,000
- Price per sq. ft.:$162.16
Features and amenities
- Appliances:Dishwasher, Microwave, Range
- Laundry features:Dryer Hookup, Upper Level, Washer Hookup
- Amenities:Entrance Foyer
Parking
- Parking description:Attached, Garage
- Garage:Yes
- Garage spaces:2
New listings near 5429 E Patterson Street
- Coming Soon
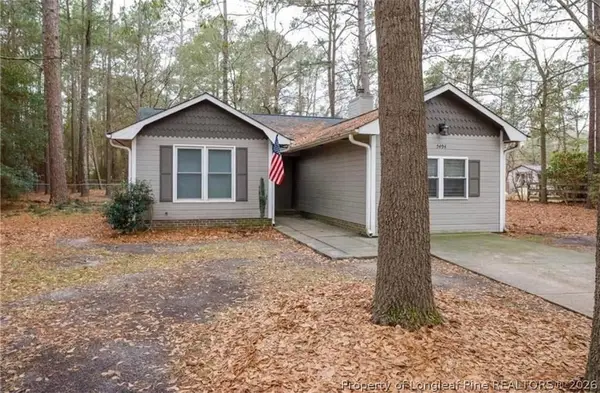 $240,000Coming Soon3 beds 2 baths1,699 sq. ft.
5494 Landview Place, Hope Mills, NC 28348
MLS# 768341Listed by: COLDWELL BANKER ADVANTAGE - FAYETTEVILLE - Coming Soon
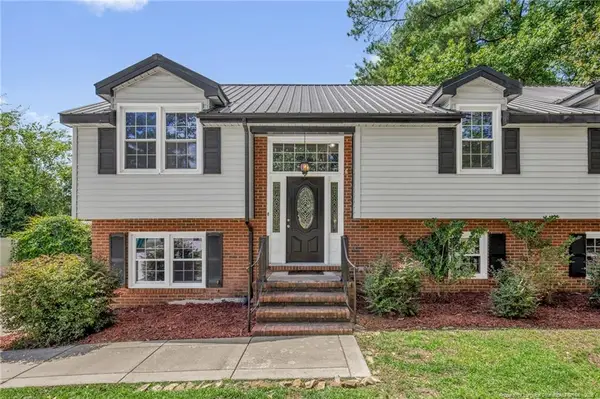 $320,000Coming Soon5 beds 3 baths2,515 sq. ft.
3614 Lakeshore Drive, Hope Mills, NC 28348
MLS# LP768357Listed by: KELLER WILLIAMS REALTY (FAYETTEVILLE) - Coming Soon
 $460,000Coming Soon4 beds 3 baths2,916 sq. ft.
1427 Creekwood Road, Hope Mills, NC 28348
MLS# LP717331Listed by: BOWDEN ELITE REALTY - New
 $275,000Active4 beds 3 baths2,423 sq. ft.
848 Screech Owl Drive, Hope Mills, NC 28348
MLS# LP768838Listed by: ALOTTA PROPERTIES REAL ESTATE - New
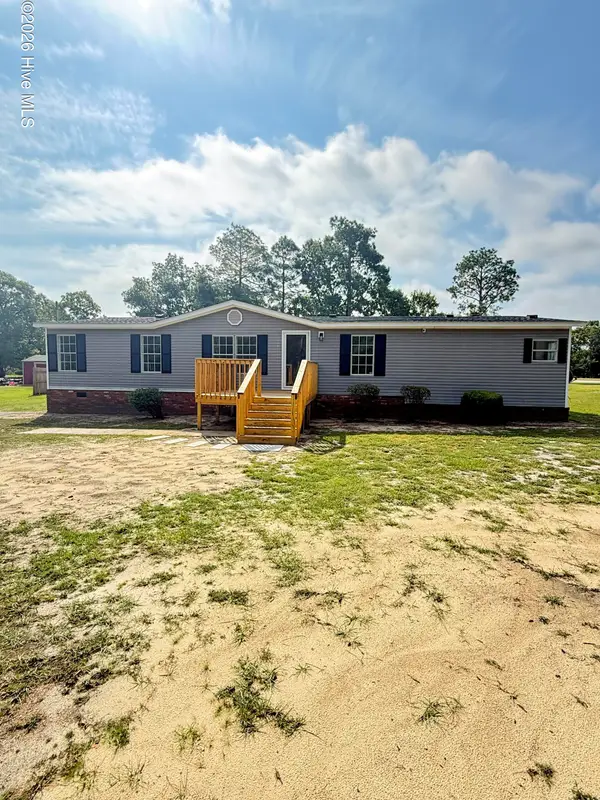 $175,000Active3 beds 2 baths1,674 sq. ft.
5837 Parkton Road, Hope Mills, NC 28348
MLS# 100600949Listed by: THE FIRM NC - New
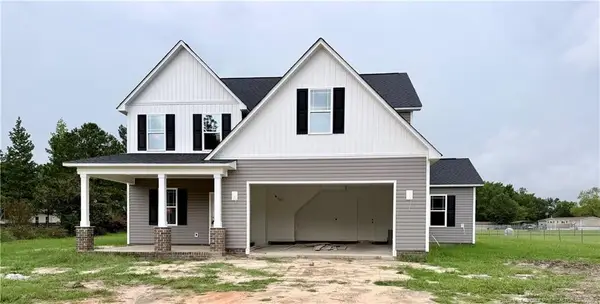 $411,900Active4 beds 4 baths2,542 sq. ft.
1934 Sunshine Court, Hope Mills, NC 28348
MLS# LP768489Listed by: CROSS CREEK REALTY & INSURANCE - New
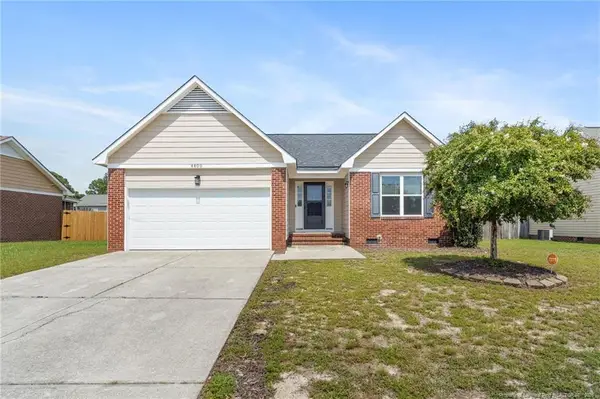 $226,900Active3 beds 2 baths1,237 sq. ft.
4400 Josh Court, Hope Mills, NC 28348
MLS# LP768767Listed by: RE/MAX CHOICE  $85,000Active2 beds 1 baths912 sq. ft.
5426 Pinecrest Drive, Hope Mills, NC 28348
MLS# LP765503Listed by: THE NEW REALTY GROUP- New
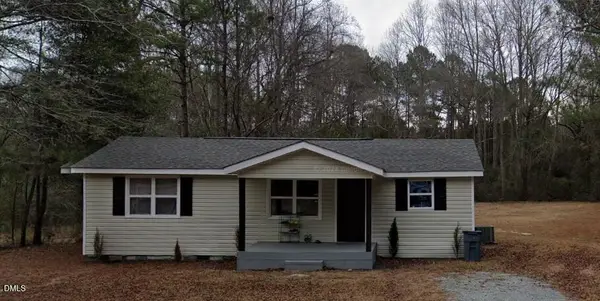 $129,000Active3 beds 1 baths799 sq. ft.
1615 Halsey Loop, Hope Mills, NC 28348
MLS# 10190007Listed by: HIGHGARDEN REAL ESTATE NC - New
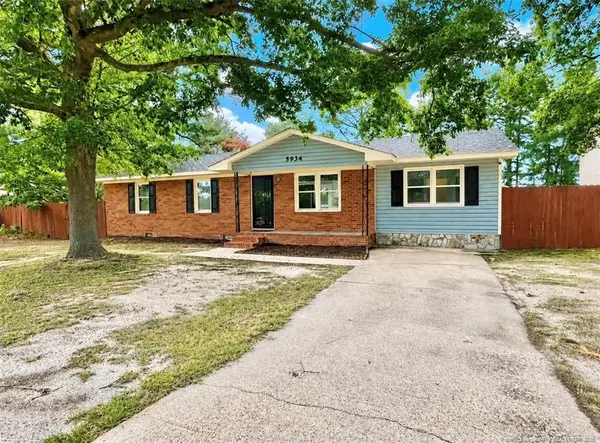 $199,000Active3 beds 2 baths1,250 sq. ft.
5934 Braxton Road, Hope Mills, NC 28348
MLS# LP768568Listed by: THE SUMMIT REAL ESTATE AGENCY


Protect your home and budget from life's surprises with an Assurant Home Warranty, backed by a partner that supports you through every step of homeownership. Explore Plans.
©2026 Century 21 Real Estate LLC. All rights reserved. CENTURY 21®, the CENTURY 21 Logo and C21® are service marks owned by Century 21 Real Estate LLC. Century 21 Real Estate LLC fully supports the principles of the Fair Housing Act and the Equal Opportunity Act. Each office is independently owned and operated. Listing information is deemed reliable but not guaranteed accurate.