
848 Screech Owl Drive, Hope Mills, NC 28348
Local realty services provided by:CENTURY 21 Total Real Estate Solutions
848 Screech Owl Drive,Hope Mills, NC 28348
$275,000
- 4 Beds
- 3 Baths
- 2,423 sq. ft.
- Multi-family
- Active
Listed by: gil jacobs
Office: alotta properties real estate
MLS#:LP768838
Source:RD
Price summary
- Price:$275,000
- Price per sq. ft.:$113.5
- Monthly HOA dues:$10
About this home
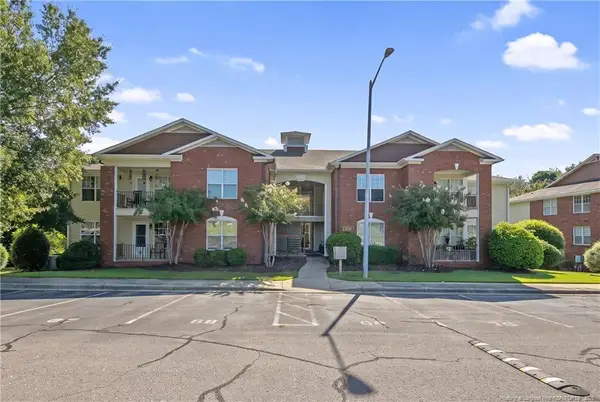
Stunning 4-bedroom, 2.5-bathroom home located in the desirable Grays Creek area. The spacious main level features a large living room with fireplace, well-appointed kitchen with ample cabinet and countertop space, and formal dining room. Upstairs, you’ll find all four bedrooms, including a generous owner suite with jetted tub, separate shower, dual sinks, and an oversized walk-in closet. Backyard offers a covered patio and fenced in yard.The neighborhood has an HOA; however, HOA assessments are currently not being collected, and there is no active HOA management company in place at this time.
Contact an agent
Home facts
- Year built:2014
- Subdivision & Development:Asphens Creek
- Listing ID #:LP768838
- Added:5 day(s) ago
- Updated:September 08, 2026 at 03:56 PM
Rooms and interior
- Bedrooms:4
- Total bathrooms:3
- Full bathrooms:2
- Rooms Total:7
- Flooring:Hardwood, Laminate, Tile
- Dining Description:Eat-in Kitchen
- Bathrooms Description:Separate Shower, Whirlpool Tub
- Kitchen Description:Dishwasher, Microwave, Range
- Living area:2,423 sq. ft.
Heating and cooling
- Heating:Heat Pump
Structure and exterior
- Year built:2014
- Building area:2,423 sq. ft.
- Exterior Features:Fenced Yard, Patio
- Levels:Two
Finances and disclosures
- Price:$275,000
- Price per sq. ft.:$113.5
Features and amenities
- Laundry features:Inside
Parking
- Parking description:Attached
- Garage:Yes
- Garage spaces:2
 Listings marked with a Doorify MLS icon are provided courtesy of the Doorify MLS, of North Carolina, Internet Data Exchange Database. Brokers make an effort to deliver accurate information, but buyers should independently verify any information on which they will rely in a transaction. The listing broker shall not be responsible for any typographical errors, misinformation, or misprints, and they shall be held totally harmless from any damages arising from reliance upon this data. This data is provided exclusively for consumers’ personal, non-commercial use. Copyright 2026 Doorify MLS of North Carolina. All rights reserved.
New listings near 848 Screech Owl Drive
- Coming Soon
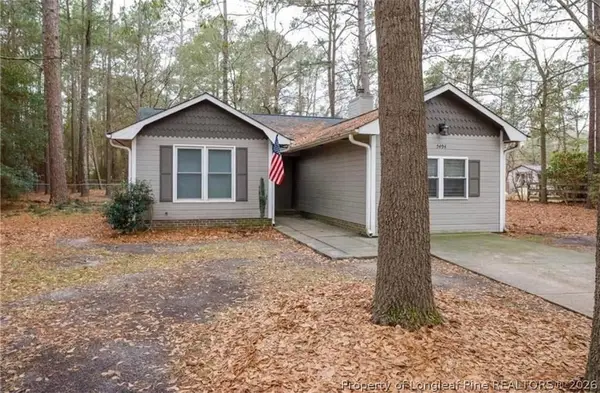 $240,000Coming Soon3 beds 2 baths1,699 sq. ft.
5494 Landview Place, Hope Mills, NC 28348
MLS# 768341Listed by: COLDWELL BANKER ADVANTAGE - FAYETTEVILLE - Coming Soon
 $460,000Coming Soon4 beds 3 baths2,916 sq. ft.
1427 Creekwood Road, Hope Mills, NC 28348
MLS# LP717331Listed by: BOWDEN ELITE REALTY - New
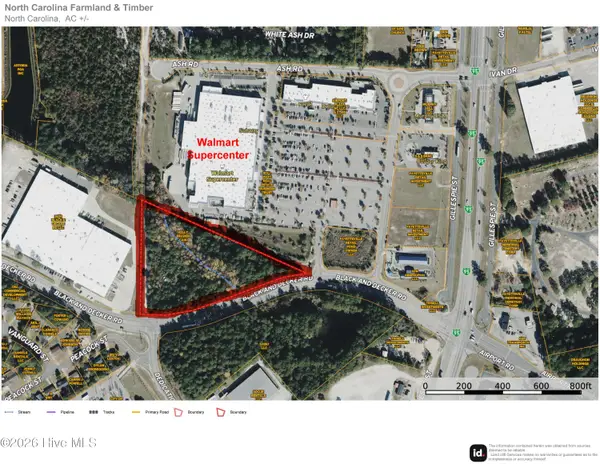 $645,000Active6.18 Acres
0 Black Decker Road, Hope Mills, NC 28348
MLS# 100601948Listed by: PECAN REALTY - New
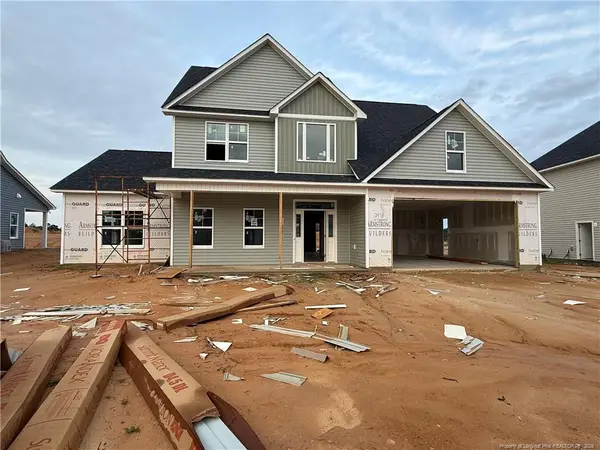 $471,000Active5 beds 4 baths2,893 sq. ft.
2931 Currawond (lot 265) Street, Fayetteville, NC 28304
MLS# LP765422Listed by: BHHS ALL AMERICAN HOMES #2 - New
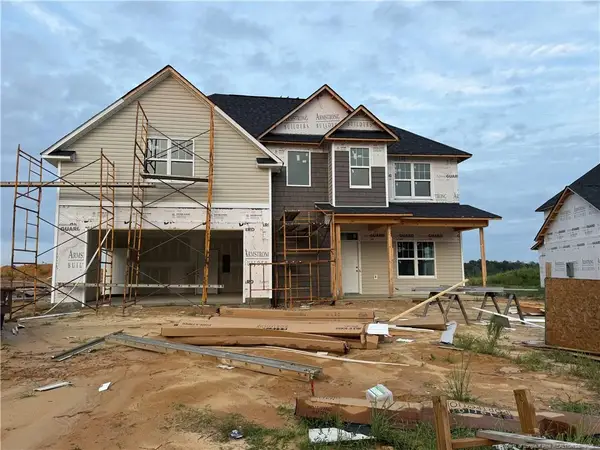 $422,000Active4 beds 3 baths2,543 sq. ft.
2935 Currawond, (lot 266) Street, Fayetteville, NC 28304
MLS# LP765423Listed by: BHHS ALL AMERICAN HOMES #2 - New
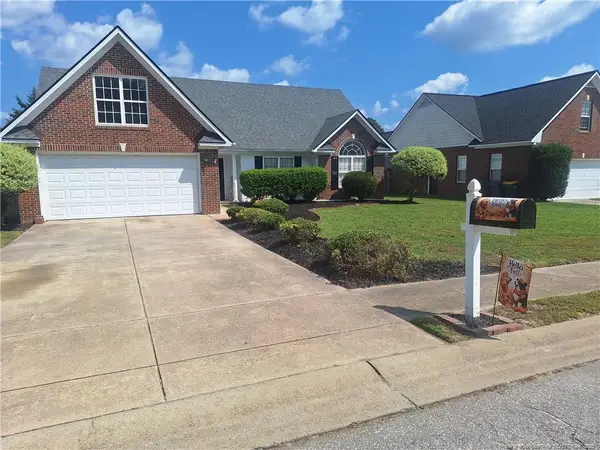 $257,000Active4 beds 2 baths1,798 sq. ft.
5051 Roy C Stallings Jr Street, Hope Mills, NC 28348
MLS# LP768955Listed by: UNIVERSAL REAL ESTATE OF CUMBERLAND COUNTY 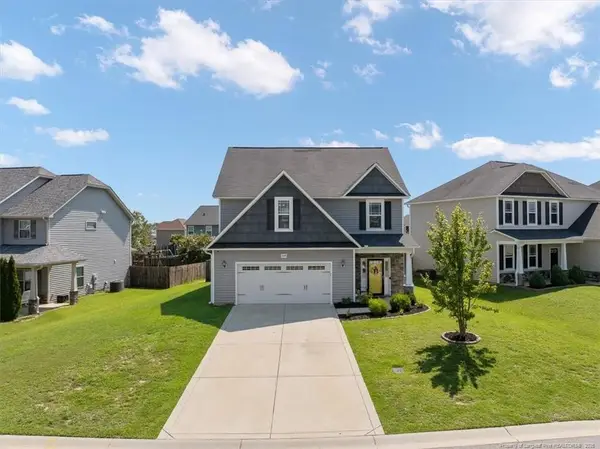 $348,000Pending4 beds 3 baths2,141 sq. ft.
5229 Debut Avenue, Hope Mills, NC 28348
MLS# LP768486Listed by: CROSS CREEK REALTY & INSURANCE- New
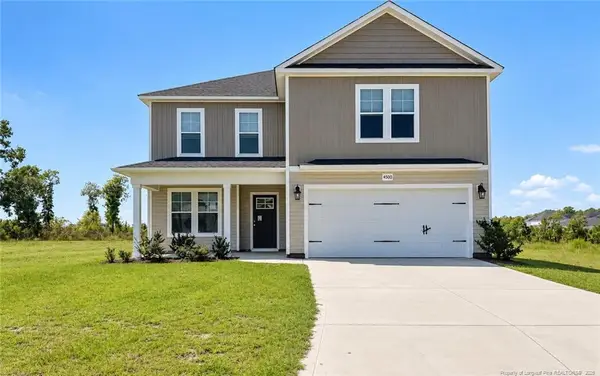 $315,000Active4 beds 3 baths2,050 sq. ft.
4050 Racking Horse Road, Hope Mills, NC 28348
MLS# LP768919Listed by: KELLER WILLIAMS REALTY (FAYETTEVILLE) 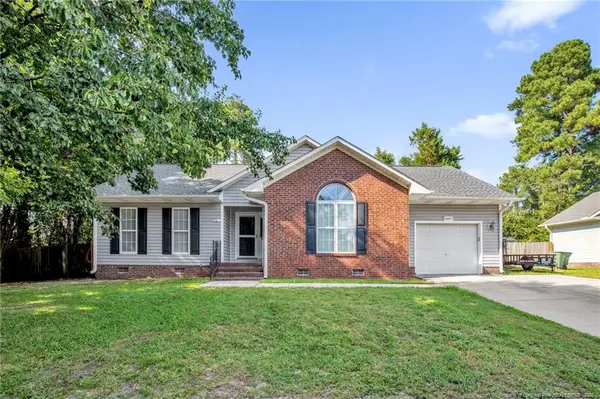 $220,000Pending3 beds 2 baths1,304 sq. ft.
5607 Walkabout Road, Hope Mills, NC 28348
MLS# LP768948Listed by: ALL AMERICAN REALTY GROUP- New
 $150,000Active2 beds 2 baths1,153 sq. ft.
509 Meadowland Court, Hope Mills, NC 28348
MLS# LP768851Listed by: ERA STROTHER REAL ESTATE


Protect your home and budget from life's surprises with an Assurant Home Warranty, backed by a partner that supports you through every step of homeownership. Explore Plans.
©2026 Century 21 Real Estate LLC. All rights reserved. CENTURY 21®, the CENTURY 21 Logo and C21® are service marks owned by Century 21 Real Estate LLC. Century 21 Real Estate LLC fully supports the principles of the Fair Housing Act and the Equal Opportunity Act. Each office is independently owned and operated. Listing information is deemed reliable but not guaranteed accurate.