
6613 Planters Row Drive, Hope Mills, NC 28348
Local realty services provided by:CENTURY 21 Triangle Group
6613 Planters Row Drive,Hope Mills, NC 28348
$429,000
- 5 Beds
- 4 Baths
- 3,418 sq. ft.
- Single family
- Active
Listed by: magnolia southern homes
Office: keller williams realty (fayetteville)
MLS#:765212
Source:NC_FRAR
Price summary
- Price:$429,000
- Price per sq. ft.:$125.51
- Monthly HOA dues:$15.17
About this home
Situated on a spacious 0.53-acre lot, this expansive 5-bedroom, 3.5-bath home offers the perfect combination of room to grow, functional living spaces, and endless potential. From the moment you step inside, you'll appreciate the soaring two-story ceilings in the main living room, abundant natural light, and a cozy gas fireplace that creates a warm and inviting atmosphere.
Designed for both everyday living and entertaining, the home features a formal dining room, formal living room, and a generous bonus space upstairs. The chef's kitchen is equipped with stainless steel appliances, a large center island, an oversized pantry, and ample cabinetry to meet all your storage needs.The spacious first-floor primary suite provides a private retreat complete with dual vanities, a soaking tub, separate shower, a large walk-in closet, and an en suite bath. Upstairs, you'll find four additional generously sized bedrooms, two full bathrooms, and a versatile bonus room perfect for a playroom, media room, home office, or gym.
Step outside to enjoy the fully fenced backyard featuring a screened porch, basketball court, and plenty of room for entertaining, pets, gardening, or simply relaxing outdoors. The roof was replaced in 2022 (per previous sellers), offering added peace of mind. Priced to sell, this home presents an excellent opportunity for buyers looking to personalize a property and build equity with a little TLC. Don't miss your chance to make this spacious home your own! Sellers willing to negotiate a reasonable flooring allowance with accepted offer :)...
Contact an agent
Home facts
- Year built:2010
- Subdivision & Development:ROSLIN FARMS WEST
- Listing ID #:765212
- Added:115 day(s) ago
- Updated:October 25, 2026 at 03:23 PM
Rooms and interior
- Bedrooms:5
- Total bathrooms:4
- Full bathrooms:3
- Half bathrooms:1
- Rooms Total:11
- Flooring:Carpet, Laminate, Vinyl
- Dining Description:Separate Formal Dining Room
- Bathrooms Description:Garden Tub/Roman Tub, Separate Shower
- Kitchen Description:Dishwasher, Disposal, Kitchen Island, Microwave, Range
- Bedroom Description:Walk-in Closets
- Living area:3,418 sq. ft.
Heating and cooling
- Cooling:Central Air, Electric
- Heating:Heat Pump
- Central air:Yes
Structure and exterior
- Year built:2010
- Building area:3,418 sq. ft.
- Lot Features:Cleared
- Construction Materials:Brick Veneer, Vinyl Siding
- Exterior Features:Patio
- Levels:2 Story
Schools
- High school:Grays Creek Senior High
- Middle school:Grays Creek Middle School
- Elementary school:Gray's Creek Elementary
Utilities
- Water:Public
- Sewer:Septic Tank
Finances and disclosures
- Price:$429,000
- Price per sq. ft.:$125.51
Features and amenities
- Appliances:Dishwasher, Disposal, Microwave, Range
- Laundry features:Dryer Hookup, Main Level, Washer Hookup
- Amenities:Ceiling Fans, Entrance Foyer, Security System, Smoke Detectors, Tray Ceilings
Parking
- Parking description:Attached, Garage
- Garage:Yes
- Garage spaces:2
New listings near 6613 Planters Row Drive
- Coming Soon
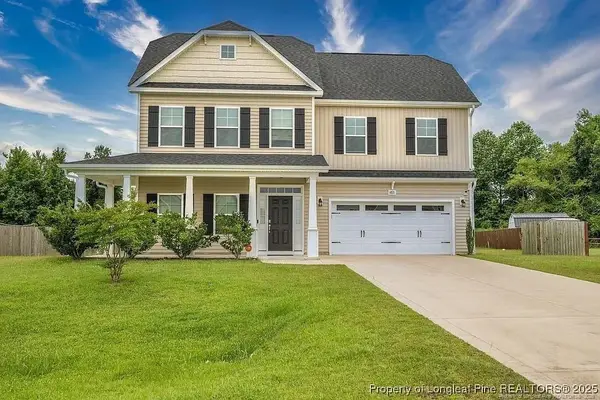 $375,000Coming Soon4 beds 4 baths2,652 sq. ft.
6821 Hunters Den Road, Hope Mills, NC 28348
MLS# LP769666Listed by: HIVE REALTY GROUP - Coming Soon
 $460,000Coming Soon4 beds 3 baths2,916 sq. ft.
1427 Creekwood Road, Hope Mills, NC 28348
MLS# LP717331Listed by: BOWDEN ELITE REALTY - New
 $749,000Active3 beds 4 baths3,288 sq. ft.
1188 Cypress Lakes Road, Hope Mills, NC 28348
MLS# LP771008Listed by: EXP REALTY LLC - New
 $285,000Active3 beds 2 baths1,717 sq. ft.
5605 Par Court, Hope Mills, NC 28348
MLS# LP771453Listed by: SASQUATCH REAL ESTATE TEAM - New
 $380,950Active4 beds 2 baths2,167 sq. ft.
4741 Slew Drive, Hope Mills, NC 28348
MLS# LP771356Listed by: NORTHGROUP REAL ESTATE - New
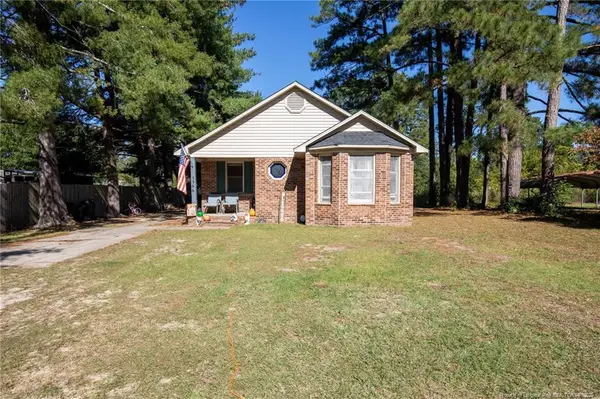 $215,000Active3 beds 2 baths1,049 sq. ft.
5966 Muscat Road, Hope Mills, NC 28348
MLS# LP771447Listed by: ONNIT REALTY GROUP - New
 $339,706Active3 beds 2 baths1,819 sq. ft.
1165 Hedgewood Drive #Lot 21, Hope Mills, NC 28348
MLS# 771118Listed by: EXP REALTY OF TRIANGLE NC - New
 $369,706Active4 beds 3 baths2,336 sq. ft.
4812 Danastas Avenue #(Lot 32), Hope Mills, NC 28348
MLS# 771122Listed by: EXP REALTY OF TRIANGLE NC - New
 $369,706Active4 beds 3 baths2,336 sq. ft.
4812 Danastas Avenue, Hope Mills, NC 28348
MLS# 10200032Listed by: EXP REALTY, LLC - C - Open Sun, 1:45 to 3:30pmNew
 $339,706Active3 beds 2 baths1,819 sq. ft.
1165 Hedgewood Drive, Hope Mills, NC 28348
MLS# LP771118Listed by: EXP REALTY OF TRIANGLE NC


Protect your home and budget from life's surprises with an Assurant Home Warranty, backed by a partner that supports you through every step of homeownership. Explore Plans.
©2026 Century 21 Real Estate LLC. All rights reserved. CENTURY 21®, the CENTURY 21 Logo and C21® are service marks owned by Century 21 Real Estate LLC. Century 21 Real Estate LLC fully supports the principles of the Fair Housing Act and the Equal Opportunity Act. Each office is independently owned and operated. Listing information is deemed reliable but not guaranteed accurate.